We've tightened what earns a Pursue. A home now needs a published valuation, a strategy that still makes money after real running costs and lender stress tests, and no listing problems that would stop a mortgage. You'll see fewer Pursues, and each one has been checked harder.
See how verdicts work4-bedroom terraced house · BS6 7DH
For saleListed 1 day
Opportunity summary
See Archie’s verdict, returns by strategy and what to check before viewing.
About
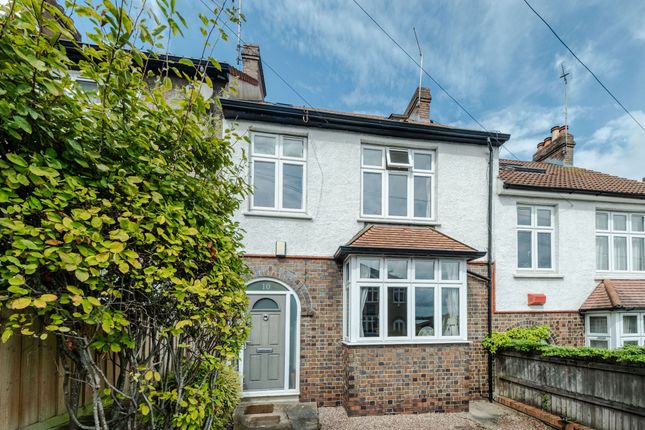
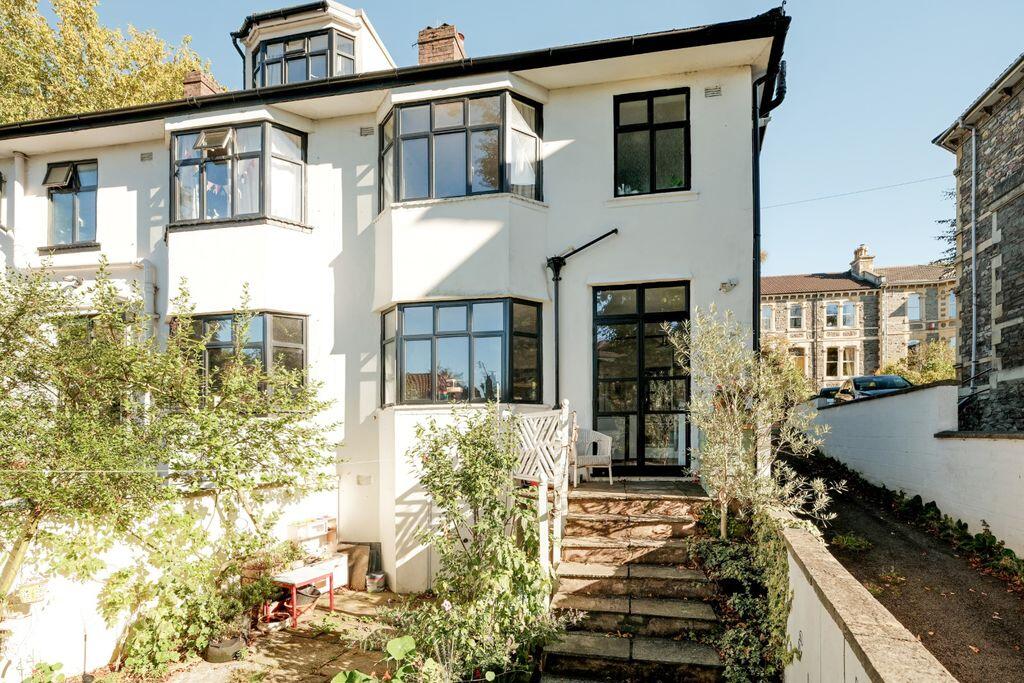
Located on a quiet cul-de-sac in Redland is this light and spacious four bedroom 1930's end of terrace family home within 250 m of Redland Green School.
Situated on a large plot with driveway, this lovely example has been finished to a high standard throughout, with original features, and offers everything and more that a family could desire.
Key features include master with ensuite, two doubles and a further bedroom/office, two reception rooms, a large open plan kitchen/diner, downstairs W/C and utility room, off-street parking with ev charging point, and a 60ft+ landscaped rear garden.
Ground floor accommodation comprises; Main entrance and enclosed porch with storage leading into the hallway with a downstairs w/c and further storage incorporated underneath the staircase.
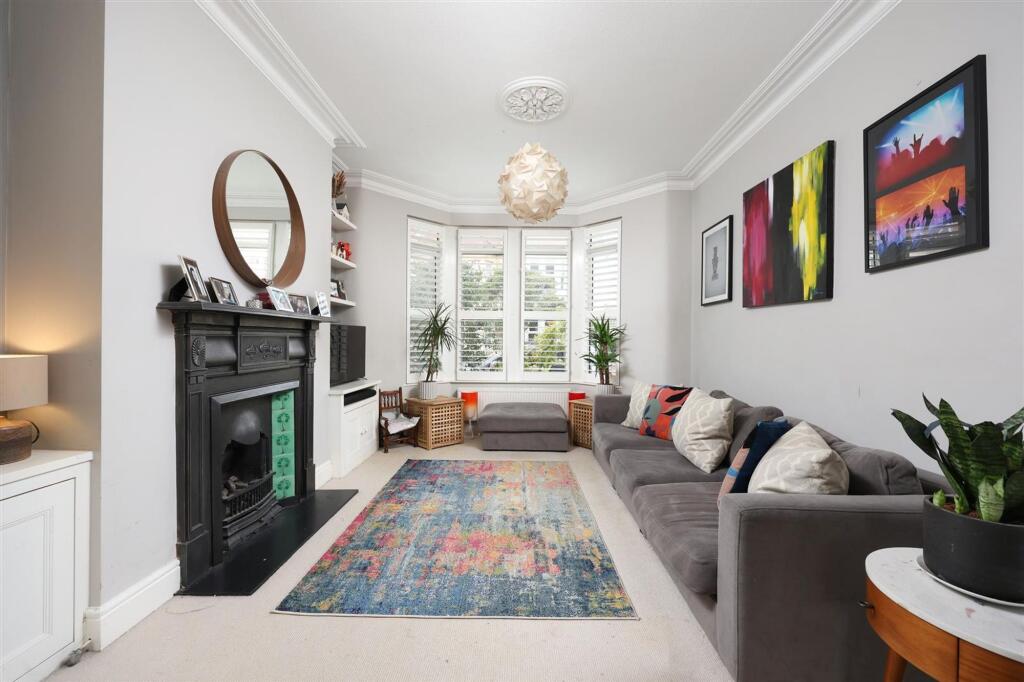
At the front of the house is a beautifully presented living room with a double glazed box bay window, built-in alcove storage with a hidden desk and an exposed painted chimney breast complete with cast-iron wood-burning stove.
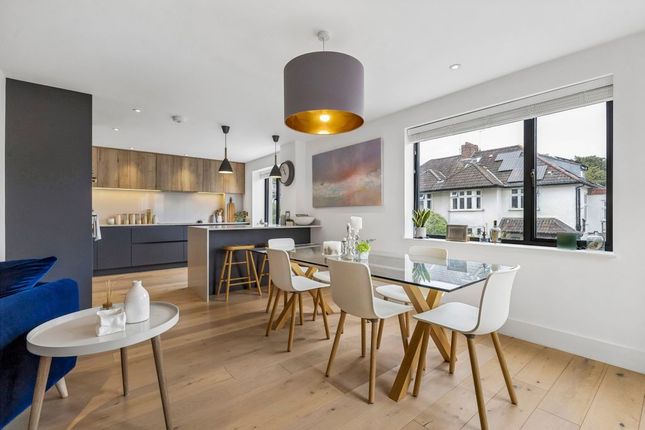
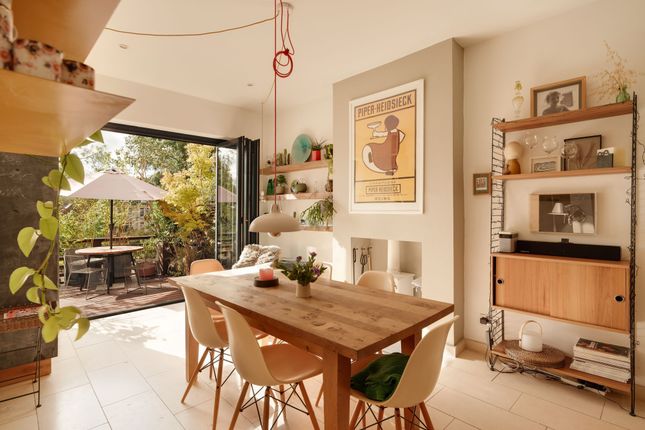
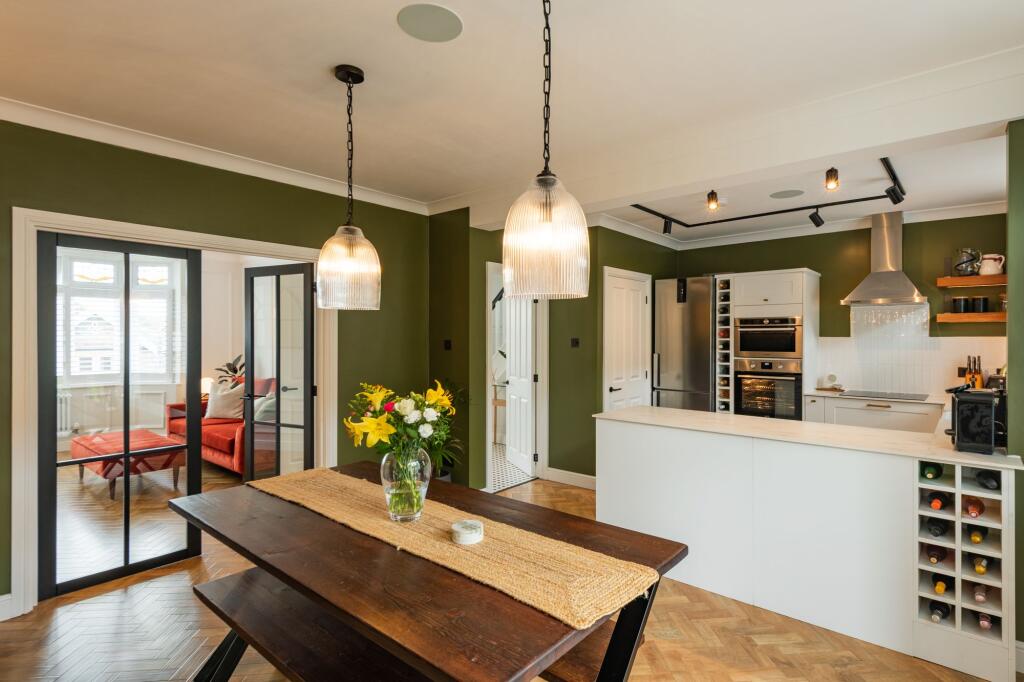
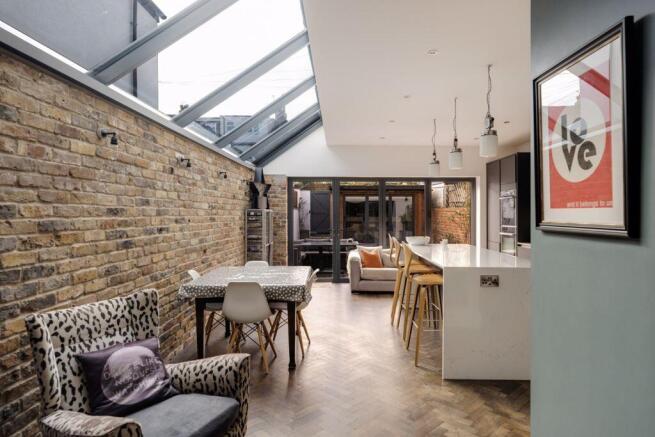
At the rear of the ground floor is where you will find the heart of this exceptional family home with the recently extended kitchen/dining/living space offering the perfect space for families and socialising.
The stylish kitchen has been thoughtfully designed and includes a range of oak-framed contemporary contrasting wall and base units with brushed chrome fittings and quartz work surfaces.
Velux windows allow for plenty of natural light, whilst recessed spotlights, a column radiator and an oak coloured floor compliment the overall look.
The dining area has ample space for a large dining table and chairs with patio doors providing a seamless connection to a private rear courtyard.
Beyond is a well-proportioned second reception room currently being utilised as a family room.
Finally, located directly off of the kitchen is a separate utility room with extra storage units, work-top and extra fridge/freezer space and a Belfast sink.
A staircase leads up to the first floor to three bedrooms and a family bathroom.
Bedroom two is a double located at the front and features include two built-in wardrobes and a bay window that looks out onto Dugar Walk.
Adjacent, bedroom four shares the same outlook and is currently used as a child's bedroom.
At the rear, Bedroom three is also a well-proportioned double with built-in cupboard and overlooks the rear garden.
The family bathroom has a modern white suite with floor to ceiling tiled splash-backs, built-in cupboard and twin windows facing the rear aspect.
At the top of the house is an impressive master bedroom benefitting from a green and leafy outlook over neighbouring gardens via a full length double glazed window.
The bedroom has been tastefully finished using neutral tones and features ample builtin storage as well as further storage into the eaves.
The en suite shower room is finished with a white suite and large walk-in shower complimented with metro tiled splash backs, a heated towel rail and a geometric tiled floor.
Externally, the front of the property bares the classic 1930's facade with a low rubble stone wall and an off street parking complete with electrical charging point.
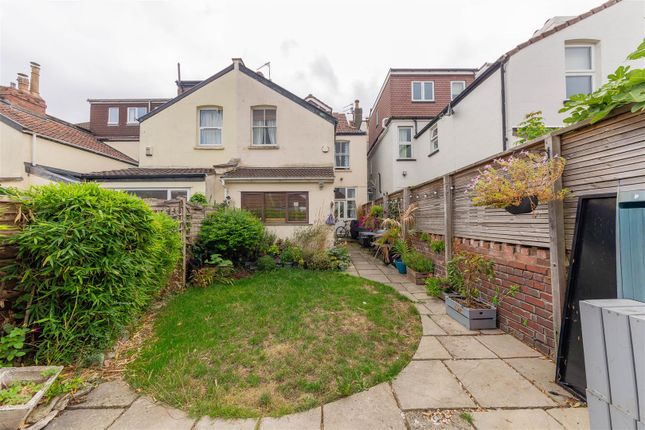
The landscaped garden is a real delight and has been presented in four sections consisting of decked patio with steps that lead up to a further decked sun terrace with seating and kitchen garden area.
A pathway meanders up through two further lawned sections with raised flower bed to another seating area at the top of the garden offering panoramic roof-top views onto the allotments and across the city.
10 Dugar Walk is a wonderful family home that offers many practical features for modern family living.
Situated on a peaceful and quiet road with a great sense of community, the property is nestled between Whiteladies Road and Gloucester Road.
It is also conveniently located for access to four desirable primary schools as well as Redland Green Secondary School.
Vendors Comments: "We have loved raising our family in this bright and sunny house, with the second floor for our children and our ensuite master haven in the loft.
We are surrounded by peaceful greenery and no through-traffic, yet are close to the heart of the city and a short walk to great parks, shops and the Downs.
Our children can safely play-out in the turning circle any time of day, enjoying the large space to cycle and play ball games with neighbours.
The street community is thriving - friendly and helpful neighbours and events such as summer parties and monthly Playing Out.
Our elevated garden means we benefit from privacy and day-long sunshine all year and have discrete areas for everyone’s garden activities.
We particularly enjoy the enclosed courtyard that extends our downstairs and is a safe and clean space for babyplay, ride-on toys and nowadays teen-hangouts.
It's been a wonderful family home and we will be sad to move on.” - Important Notice Should you with to proceed with an offer on this property, you will be required to complete Anti Money Laundering (aml) and identity verification checks as part of our legal compliance process We offer these checks through out compliance partner, Landmark, at a cost of £36 per person, although you may choose to use an alternative suitable qualified provider.
Please note that a sale can only progress to “Under Offer” status once the required compliance checks have been satisfactorily completed. Agency Registration Number C1308390
Value & comps
No previous sales on record.
Returns
Set an offer; the calculator follows it.
We're still gathering serviced-accommodation data for this area.
Archie refurb estimate: a Pro feature
0.0% below asking
This is not financial or investment advice. Prop AI Deals is not authorised by the Financial Conduct Authority (FCA) to provide investment advice.
All investment calculators, property analyses, and AI-generated insights are for informational purposes only. Property investment carries risk and may result in financial loss. All calculations should be independently verified and you should consult with FCA-authorised financial advisers before making any investment decisions.
Past performance does not guarantee future results. Tax implications vary by individual circumstances.
Deal
Properties like this can earn 2–3x BTL yields when converted to HMO, with retrofit costs around £10k/room. Sign in to see the full tier, yield projection, and cost breakdown.
Commercial properties like this can earn 30-50% higher yields when converted to residential under Class MA / Q / P / PA, with prior approval costing ~GBP 96/unit. Sign in to see the recommended route, yield uplift, and cost breakdown.
BRRR-suited properties can recycle 80-100% of investor capital on refi, leaving a high-yielding rental with most of the money out. Sign in to see the refurb cost stack, ARV projection, and refinance maths.
Detached + large garden = sub-division play. Pro tier unlocks the tier badge, plot size, uplift estimate, and regional land benchmark.
Short-lease flats trade at deep discount, but extending under the 1993 Act often costs far less than the discount. Pro tier unlocks the tier badge, premium breakdown, long-lease ARV and arbitrage maths.
See projected short-stay revenue vs a vanilla BTL for this property.
See real sub-let margins (HMO room rates & SA nightly rates) vs the landlord rent.
Area
Agent & docs

FAQ
About 10 Dugar Walk, Bristol
Explore nearby