5-bedroom detached house · BD12 9LU
For saleListed 107 days
Opportunity summary
See Archie’s verdict, returns by strategy and what to check before viewing.
About
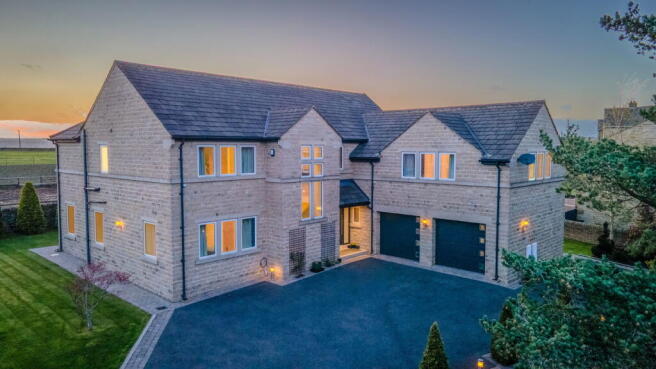
COMING SOON - CALL NOW TO REGISTER YOUR INTEREST An exceptional executive detached family home extending to over 2,500 sq ft, occupying a prestigious position within an exclusive cul-de-sac of just three properties.
Finished to an outstanding standard throughout, this impressive residence boasts high-quality fixtures and fittings, stylish contemporary interiors, and versatile accommodation arranged over three floors, perfectly suited to modern family living.
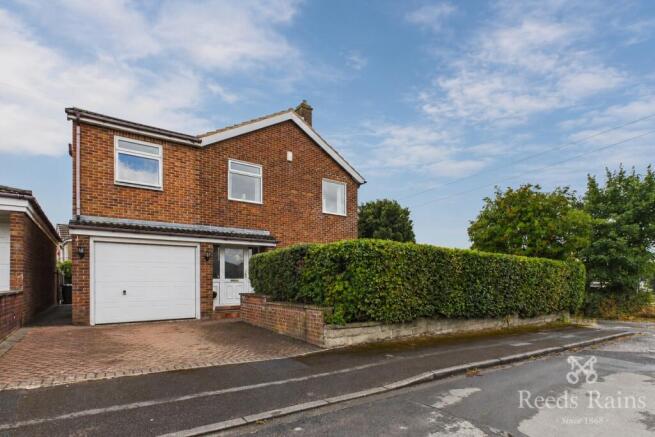
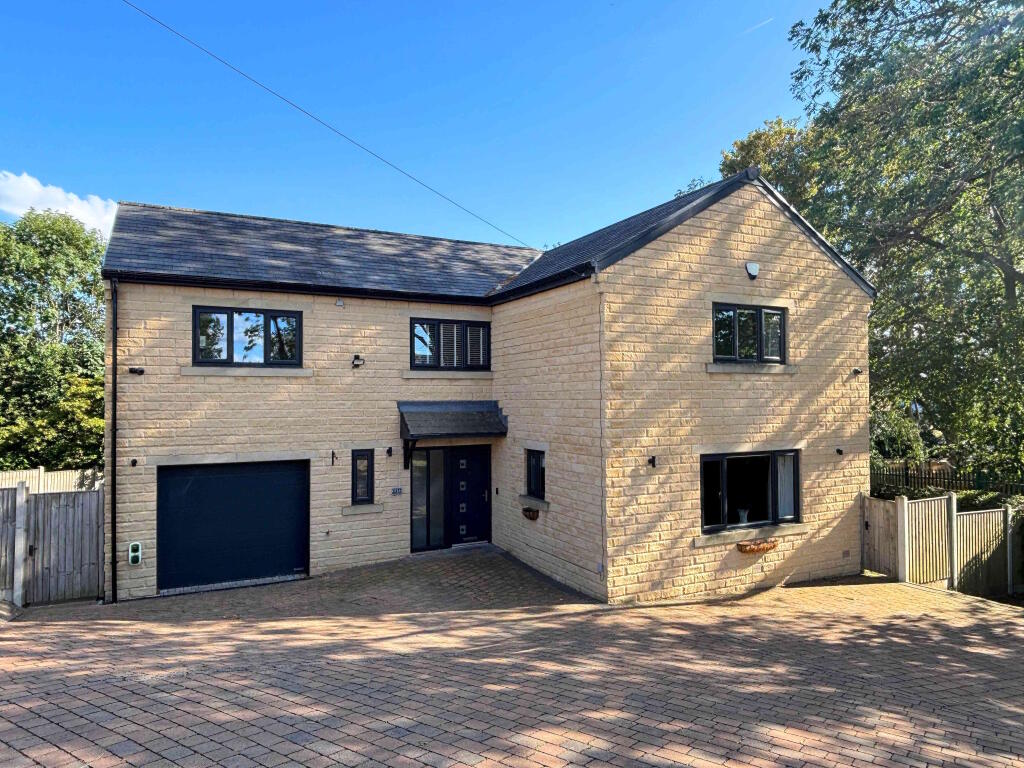
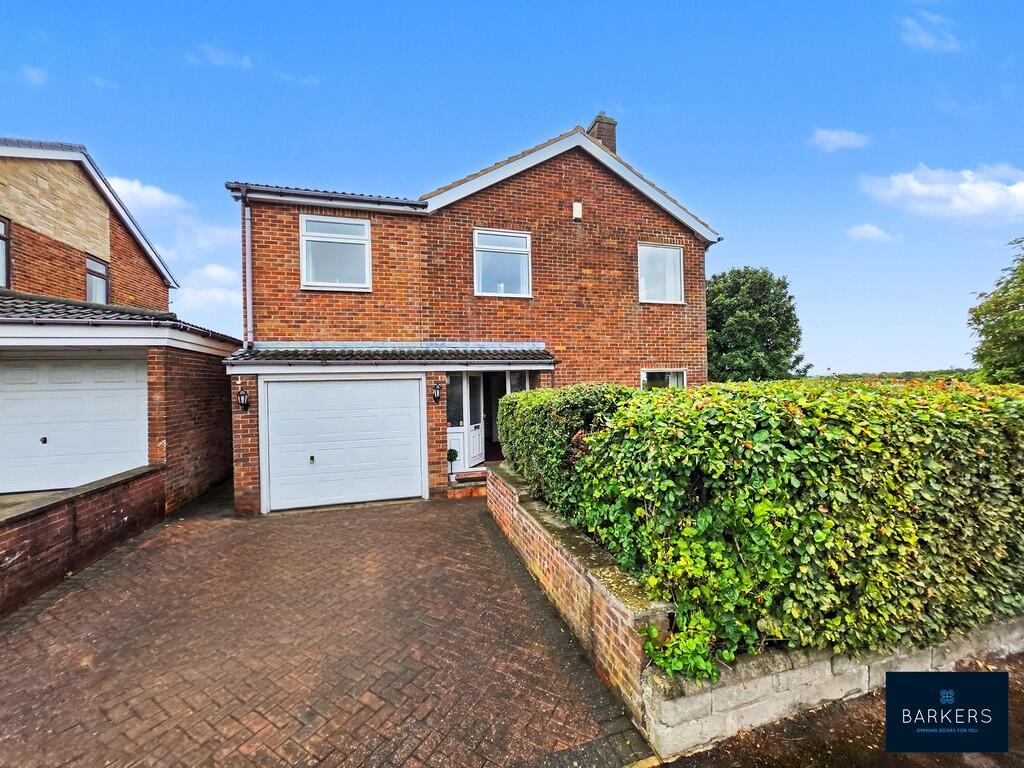
Externally, the property benefits from a private driveway, integral garage, and attractive gardens enjoying delightful open views across neighbouring farmland.
Offering an enviable combination of space, quality and location, opportunities to acquire homes of this calibre are rare. Call now to register your interest.
ENTRANCE HALL A bright and welcoming entrance hall sets the tone for this impressive home, flooded with natural light and offering a spacious first impression.
Doors lead to a versatile fifth bedroom, ideal for guests, home working or multi-generational living, together with a useful cloakroom/W.C.
The hall then opens into the heart of the home - a stunning open-plan kitchen, dining and living space, thoughtfully designed for modern family life and entertaining.
CLOAKS/W.C Fitted with a modern suite with complementary tiling. BEDROOM FIVE Double room.
OPEN PLAN KITCHEN/DINING/LIVING ROOM Undoubtedly the heart of the home, this impressive open-plan kitchen, dining and living room is flooded with natural light and enjoys far-reaching views across the surrounding farmland.
Designed with both family living and entertaining in mind, the space offers a wonderful sense of openness and seamlessly combines cooking, dining and relaxation areas.
The kitchen is fitted with a stylish range of contemporary units and quality work surfaces, incorporating a comprehensive suite of integrated appliances including an oven, hob, dishwasher, fridge, freezer, microwave and wine cooler.
Generous dining and seating areas complete this exceptional living space, creating a superb environment for modern-day living.
UTILITY ROOM Accessed directly from the kitchen, the utility room provides a practical and convenient space for everyday household tasks.
Fitted with additional storage units and work surfaces, it offers space and plumbing for laundry appliances. A useful addition to this impressive family home.
LOWER GROUND FLOOR Accessed via a staircase from the main entrance hall, this superb and versatile space would be ideal for use as a self-contained granny annexe, teenage suite or guest accommodation.
The accommodation comprises a spacious, light-filled reception room, a modern shower room and a useful utility/kitchen area, offering excellent flexibility to suit a variety of lifestyle requirements.
LOUNGE An impressive, light-filled reception room enjoying delightful views over the rear garden and the surrounding farmland beyond.
Generously proportioned and flooded with natural light, this versatile space provides an ideal setting for relaxation, entertaining or independent living.
SHOWER ROOM Fitted with a modern suite with complementary tiling.
UTILITY/KITCHEN The additional kitchen/utility room is fitted with a range of modern wall and base units, complemented by contemporary work surfaces.
Providing excellent storage and preparation space, this practical room is ideal for everyday household use and further enhances the flexibility of the accommodation.
FIRST FLOOR LANDING A stunning first-floor landing creates a real sense of space and features a wonderful mezzanine adding to the home's impressive design.
Flooded with natural light, this attractive central space provides access to four generously proportioned bedrooms and a luxurious family bathroom.
BEDROOM ONE The superb principal bedroom suite enjoys delightful far-reaching views across the surrounding farmland, creating a peaceful and relaxing retreat.
Generously proportioned and benefits from access to a spacious walk-in wardrobe, providing excellent storage and dressing space, together with a luxurious en-suite bathroom finished to a high standard with quality fixtures and fittings.
BEDROOM TWO A generous double bedroom enjoying attractive views across the surrounding farmland.
The room benefits from access to its own en-suite facilities, providing comfort, convenience and a touch of luxury. BEDROOM THREE Double room. BEDROOM FOUR Double room.
FAMILY BATHROOM Fitted with a luxury four piece suite with complementary tiling.
EXTERIOR Externally, the property is approached via a driveway providing off-street parking and leading to an integral garage. An EV charging point adds further convenience for modern living.
To the rear, there is an enclosed garden offering an excellent space for outdoor entertaining, family enjoyment and relaxation, whilst taking full advantage of the pleasant surroundings.
DISCLAIMER Please note that the images and floor plans used are for illustrative purposes only and may represent other similar plots.
The information contained in this document is for general guidance only.
All descriptions and other details are given in good faith and are believed to be correct but should not be relied upon as statements or representations of fact.
The developer operates a policy of continuous product development and specifications may therefore vary as the scheme develops and are subject to change from time to time without notice.
We make no explicit or implicit guarantee of its accuracy and, as far as applicable laws allow, we neither accept responsibility for errors, inaccuracies or omissions nor for any loss that may result directly or indirectly from reliance on its contents.
This information does not constitute a contract or part of a contract or warranty.
ADDITIONAL INFORMATION By law, we are required to conduct anti-money laundering checks on all potential buyers and sellers, and we take this responsibility very seriously.
In line with HMRC guidelines, our trusted partner, Coadjute, will securely manage these checks on our behalf.
Once an offer is accepted (subject to contract), Coadjute will send a secure link for you to complete the biometric checks electronically.
A non-refundable fee of £30+ VAT per person will apply for these checks, and Coadjute will handle the payment for this service.
These anti-money laundering checks must be completed before we can send the memorandum of sale to the solicitors to confirm the sale.
Please contact the office if you have any questions in relation to this.
Value & comps
No previous sales on record.
Returns
Set an offer; the calculator follows it.
We're still gathering serviced-accommodation data for this area.
Archie refurb estimate: a Pro feature
0.0% below asking
This is not financial or investment advice. Prop AI Deals is not authorised by the Financial Conduct Authority (FCA) to provide investment advice.
All investment calculators, property analyses, and AI-generated insights are for informational purposes only. Property investment carries risk and may result in financial loss. All calculations should be independently verified and you should consult with FCA-authorised financial advisors before making any investment decisions.
Past performance does not guarantee future results. Tax implications vary by individual circumstances.
Deal
Properties like this can earn 2–3x BTL yields when converted to HMO, with retrofit costs around £10k/room. Sign in to see the full tier, yield projection, and cost breakdown.
Commercial properties like this can earn 30-50% higher yields when converted to residential under Class MA / Q / P / PA, with prior approval costing ~GBP 96/unit. Sign in to see the recommended route, yield uplift, and cost breakdown.
BRRR-suited properties can recycle 80-100% of investor capital on refi, leaving a high-yielding rental with most of the money out. Sign in to see the refurb cost stack, ARV projection, and refinance maths.
Detached + large garden = sub-division play. Pro tier unlocks the tier badge, plot size, uplift estimate, and regional land benchmark.
Short-lease flats trade at deep discount, but extending under the 1993 Act often costs far less than the discount. Pro tier unlocks the tier badge, premium breakdown, long-lease ARV and arbitrage maths.
See projected short-stay revenue vs a vanilla BTL for this property.
See real sub-let margins (HMO room rates & SA nightly rates) vs the landlord rent.
Area
Agent & docs

FAQ
About Brookfields Road, Wyke
Explore nearby