5-bedroom detached house · BD19 6NE
Listing removedListed 173 days
Opportunity summary
See Archie’s verdict, returns by strategy and what to check before viewing.
About
A Quiet Approach, A Lasting First Impression Set along a private lane, approached between stone pillars, 4 The Copse reveals itself with a quiet confidence.
One of just five homes, it enjoys a setting that feels both secluded and considered.
The lane winds gently through landscaped grounds before opening to far-reaching views across fields, where horses graze and the horizon stretches uninterrupted.
Built by its current owner just ten years ago, this is a home shaped by knowledge and care. Every decision reflects a builder’s eye for longevity, efficiency and ease.
The result is a residence that feels solid, purposeful and quietly refined, with a modern sensibility that complements its natural surroundings. Scholes itself offers a rare balance.
It is a village with a semi-rural character, yet remains exceptionally well connected to Halifax, Brighouse, Leeds and beyond via the M62. It is a place where the pace softens without compromise.
Light, Volume And A Sense Of Arrival The entrance hall sets the tone immediately. A double-height window draws daylight deep into the space, shifting with the hours and seasons.
The turned oak and glass staircase rises with elegance, while a galleried landing above adds a sense of openness. There is a quiet cohesion here.
Underfloor heating runs throughout, creating a gentle, consistent warmth beneathfoot.
Materials are chosen for both durability and finish, with beam and block floor construction and powder coated aluminium glazing contributing to the home’s enduring quality.
A feature stained-glass window offers a glimpse through to the living space beyond, hinting at the scale and light that define the home.
Where Living Finds Its Rhythm Across the rear of the home, the kitchen, dining and living space unfolds to an impressive 30 feet. It is a room designed not simply for function, but for flow.
A defined living area sits comfortably alongside the kitchen, creating a natural place to relax, while wide bi-folding doors open directly onto the garden, allowing the living space to extend effortlessly outdoors.
The kitchen itself is fitted with precision. A German design by Schuller, it pairs clean lines with thoughtful detailing.
Corian worktops sit alongside a balanced palette of off-white and darker cabinetry.
Integrated appliances include a full-size fridge, two double ovens including a grill, induction hob with remote control extractor and dishwasher, all set within a layout that is both practical and refined.
A breakfast bar with built-in storage connects seamlessly to the dining table, shaping a space that adapts from everyday moments to more considered gatherings.
Beyond, a matching utility room continues the same level of finish and functionality.
It is fitted with a washing machine, full-size freezer, sink and additional cabinetry, with direct access to both the integral double garage and the hallway.
“We always found ourselves drawn here, whether it was morning coffee or an evening meal.
When the doors are open, it feels like the garden becomes part of the room.” Spaces To Gather, Spaces To Retreat Flowing from the kitchen living diner, a generous reception room offers flexibility as either a dining room or a separate sitting room.
Glazed doors allow it to remain connected or to become more enclosed when needed, while bi-folding doors open directly onto the garden, reinforcing the connection to the outdoors.
Oak flooring underfoot and garden views on all sides create a sense of warmth and quiet continuity with the spaces beyond.
A second reception room, accessed from both the dining room and the hallway, is currently arranged as a snug.
With dual aspect windows overlooking the garden and driveway, it offers a more private setting and could equally serve as a playroom for younger families or a comfortable space to work or read.
Together, these rooms create a natural balance between sociability and privacy, allowing the home to adapt with ease.
A Principal Suite With Presence Upstairs, the principal bedroom is defined by both scale and character. A vaulted ceiling lifts the space, while Velux windows invite in soft, natural light.
There is a calmness here, enhanced by the simplicity of the design and the sense of height above.
A walk-in wardrobe and en-suite complete the suite, each finished with the same attention to detail found throughout the home. “Waking up here always feels calm.
The light, the space, it’s a place where the day begins quietly.” Restful Rooms, Considered Design Four further double bedrooms offer generous proportions and flexibility.
One features both a walk-in wardrobe and its own en-suite, while others take in views across the rear garden and surrounding fields, where horses can often be seen grazing.
The far-reaching outlook becomes particularly striking at sunset, when the sky opens out across the landscape in shifting colour.
Each room is thoughtfully positioned, creating a sense of privacy without isolation, while remaining connected to the flow of the home.
The family bathroom is equally well appointed, with both a separate shower and a corner bath, offering practicality without compromise.
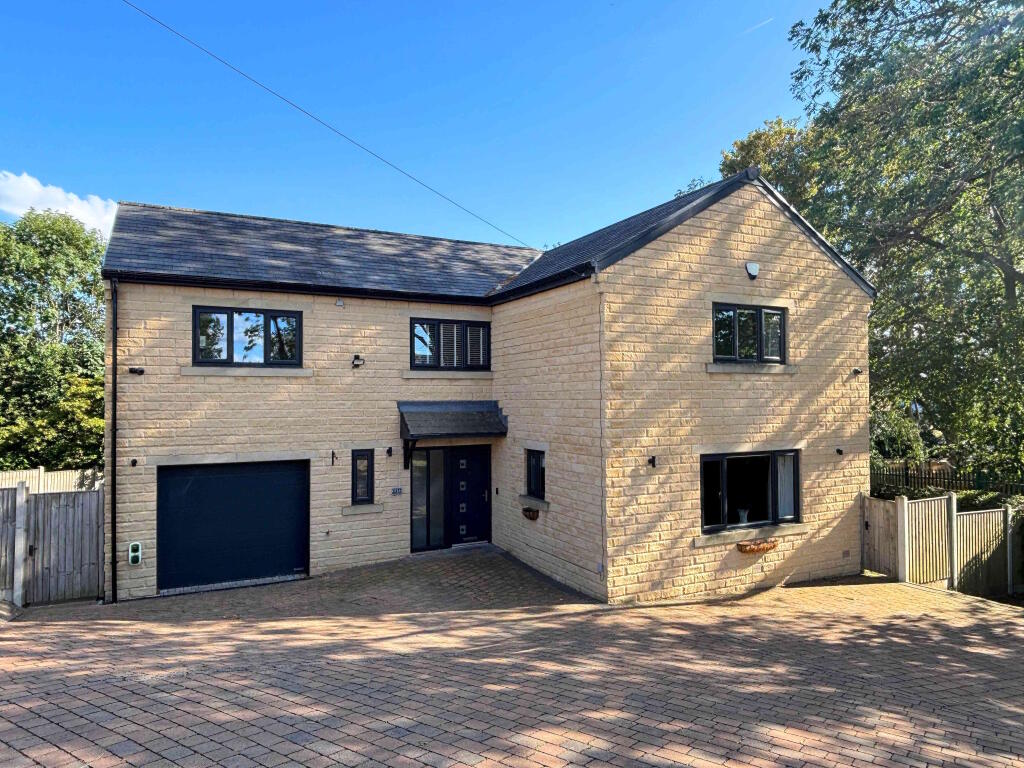
Gardens That Follow The Sun The gardens wrap around the home, extending from the driveway to the rear.
Lawned areas stretch across both south and west-facing aspects, capturing sunlight throughout the day and into the evening.
A patio provides a natural setting for outdoor dining or quiet afternoons, with the open aspect allowing uninterrupted views and memorable sunsets across the fields beyond.
There is a simplicity to the garden design that invites personalisation, while already offering a peaceful and private setting. “It’s the evenings we’ve loved most.
Watching the sun drop over the fields, it never really gets old.” Practicality Without Compromise To the front, a spacious driveway provides ample parking and leads to a 24-foot wide integral double garage.
Fitted with electric doors, power, lighting and heating, it reflects the same considered approach found throughout the home. This is a residence built with intention.
From its construction to its layout, every element has been designed to offer ease of living, efficiency and enduring appeal. At 4 The Copse, the balance is quietly compelling.
A home that feels both grounded and elevated, offering a peaceful setting without sacrificing connection to the wider world.
Note: If you proceed with an offer on this property we are obliged to undertake Anti Money Laundering checks on behalf of HMRC. All estate agents have to do this by law.
We outsource this process to our compliance partners, Coadjute, who charge a fee for this service.
Value & comps
No previous sales on record.
Returns
Set an offer; the calculator follows it.
We're still gathering serviced-accommodation data for this area.
Archie refurb estimate: a Pro feature
0.0% below asking
This is not financial or investment advice. Prop AI Deals is not authorised by the Financial Conduct Authority (FCA) to provide investment advice.
All investment calculators, property analyses, and AI-generated insights are for informational purposes only. Property investment carries risk and may result in financial loss. All calculations should be independently verified and you should consult with FCA-authorised financial advisors before making any investment decisions.
Past performance does not guarantee future results. Tax implications vary by individual circumstances.
Deal
Properties like this can earn 2–3x BTL yields when converted to HMO, with retrofit costs around £10k/room. Sign in to see the full tier, yield projection, and cost breakdown.
Commercial properties like this can earn 30-50% higher yields when converted to residential under Class MA / Q / P / PA, with prior approval costing ~GBP 96/unit. Sign in to see the recommended route, yield uplift, and cost breakdown.
BRRR-suited properties can recycle 80-100% of investor capital on refi, leaving a high-yielding rental with most of the money out. Sign in to see the refurb cost stack, ARV projection, and refinance maths.
Detached + large garden = sub-division play. Pro tier unlocks the tier badge, plot size, uplift estimate, and regional land benchmark.
Short-lease flats trade at deep discount, but extending under the 1993 Act often costs far less than the discount. Pro tier unlocks the tier badge, premium breakdown, long-lease ARV and arbitrage maths.
See projected short-stay revenue vs a vanilla BTL for this property.
See real sub-let margins (HMO room rates & SA nightly rates) vs the landlord rent.
Area
Agent & docs

FAQ
About 4, The Copse, off Scholes Lane, Scholes, BD19
Explore nearby