We've tightened what earns a Pursue. A home now needs a published valuation, a strategy that still makes money after real running costs and lender stress tests, and no listing problems that would stop a mortgage. You'll see fewer Pursues, and each one has been checked harder.
See how verdicts work5-bedroom detached house · BD19 6JR
Listing removedListed 236 days
Opportunity summary
See Archie’s verdict, returns by strategy and what to check before viewing.
About
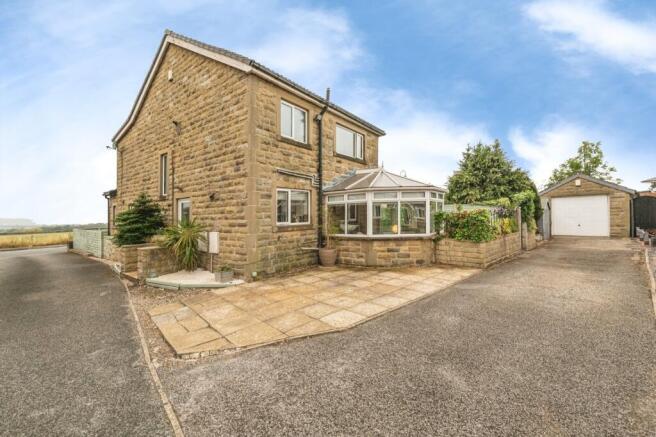
Occupying a superb sized, family-friendly plot, the property enjoys gardens to three sides and far-reaching rural views across surrounding fields, where wildlife such as foxes, deer and even a visiting heron can often be seen.
Handily situated for the amenities of Cleckheaton, yet still retaining a more suburban feel, this impressive home offers spacious and versatile accommodation ideal for modern family living.
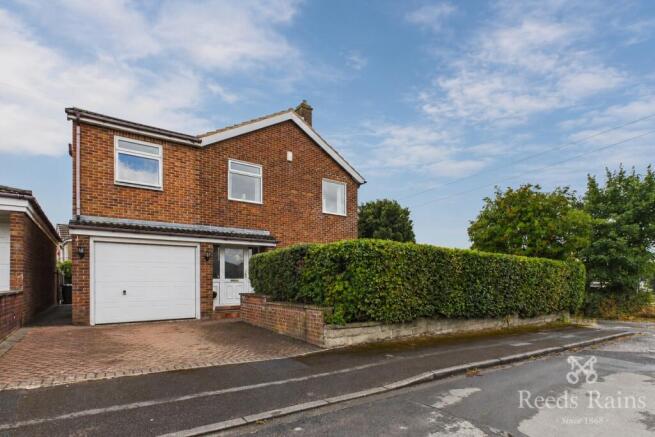
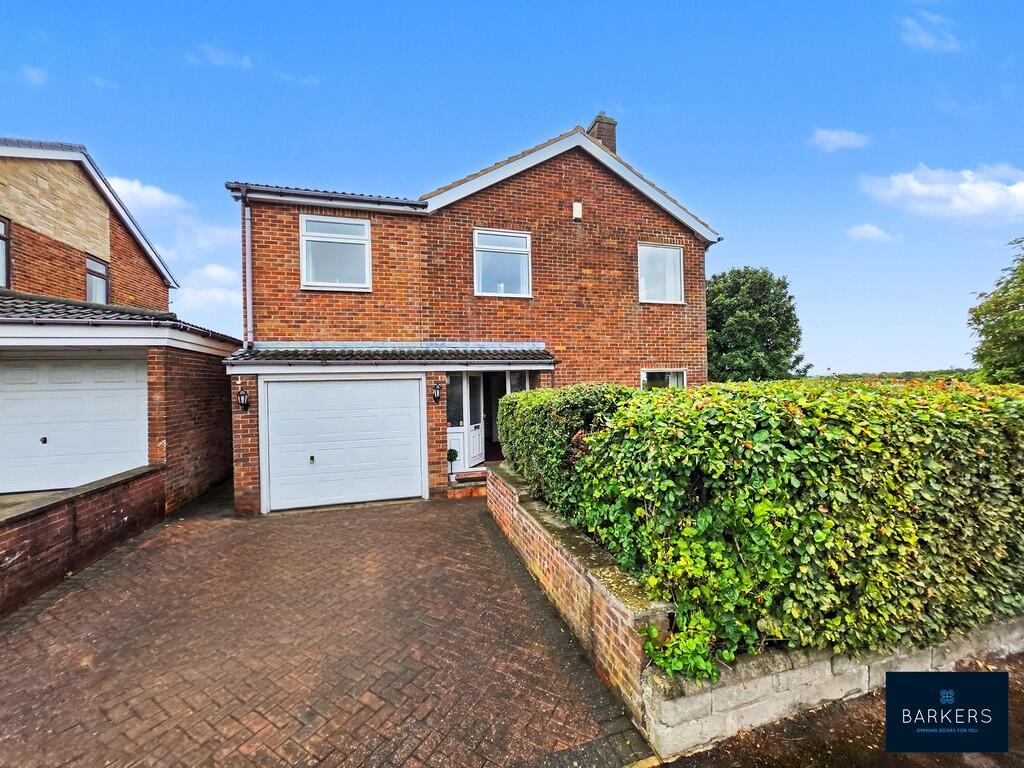
Externally, the property truly comes into its own with a superb wrap-around garden extending from the side to the rear.
A raised decking area provides the perfect spot for outdoor seating and entertaining while enjoying the stunning countryside outlook.
The garden also features lawned areas, mature planted borders, raised planting beds and a charming raised koi pond with water feature.
A driveway provides off-road parking for two vehicles and there is a useful garage space for storage.
Offering generous internal space, beautiful views and a fantastic family plot, this is a property that must be viewed internally to fully appreciate both the size of the accommodation and its delightful setting.
EPC Rating: C Entrance Hall A spacious entrance hall with ample room for shoe and coat storage. The hall provides access to the dining room, WC, living room and first floor.
Neutrally decorated with a painted accent wall and wood-effect laminate flooring.
WC Located beneath the stairs, this modern cloakroom is fitted with a WC and vanity sink unit with chrome mixer tap and storage beneath. Finished with patterned tiled flooring.
Living Room A generous living room spanning the full depth of the property, offering ample space for a variety of family seating arrangements.
Neutrally decorated with fitted carpeting, the room is filled with natural light thanks to dual aspect windows and benefits from French doors leading directly onto the rear wooden decking, ideal for indoor-outdoor living during the warmer months.
The room features a wooden mantel with tiled hearth and wood-effect electric fire.
Dining Room A spacious dining room, neutrally decorated with wood-effect flooring and ample space for a full family dining suite.
Sliding glass doors provide access to the conservatory and flood the room with natural light. The dining room also provides direct access to the kitchen.
Kitchen A spacious kitchen which has been extended into the former garage space.
Fitted with shaker-style kitchen units with wood-effect worktops and matching wood-effect laminate flooring, complemented by white tiled splashbacks.
Integrated appliances include a five-ring gas hob, electric oven, electric grill, microwave and dishwasher. There is also dedicated space for a washing machine and tumble dryer.
A white sink with chrome mixer tap overlooks the garden and surrounding fields. The kitchen also features a large pantry cupboard ideal for housing an integrated fridge freezer.
Access leads to a side porch which provides additional space for appliances such as a fridge or tumble dryer and an external door to the side of the property.
There is also space within the kitchen for a small dining table or breakfast bar. Conservatory A spacious conservatory located to the rear of the property.
This three-sided conservatory offers beautiful views over the garden and surrounding fields. Landing A spacious landing providing access to all bedrooms and the family bathroom.
Neutrally decorated with patterned carpeting to complement the entrance hall. The landing also provides access to the loft via a hatch with loft ladder; the loft is partially boarded.
Bedroom 1 Located to the front of the property, this spacious principal bedroom is neutrally decorated with matching carpeting and features a panelled accent wall with built-in shelving.
There is ample space for a king-sized bed and additional freestanding furniture. A full wall of sliding-door wardrobes is currently installed and available by separate negotiation.
Bedroom 2 A spacious double bedroom, neutrally decorated with fitted carpeting.
Offers ample space for a double bed and additional freestanding furniture and benefits from a built-in storage cupboard.
Bedroom 3 Located to the rear of the property, this spacious double bedroom provides room for a double bed and freestanding furniture.
The room enjoys pleasant views of the surrounding fields and is filled with natural light thanks to dual aspect windows. Sliding wardrobes are available by separate negotiation.
Bedroom 4 A spacious double bedroom located at the rear of the property, currently used as a hobby room. Dual aspect windows provide attractive views over the surrounding fields and pond.
Neutrally decorated with ample space for a double bed and additional freestanding furniture.
Bedroom 5 A single bedroom located to the front of the property, neutrally decorated with matching carpeting. The room benefits from built-in storage cupboards over the bulkhead.
Bathroom A spacious family bathroom fitted with a full-size bath with chrome mixer tap and handheld shower attachment.
Additional features include a walk-in shower with rainfall shower head, WC, and floating vanity sink unit with wood-effect finish and chrome mixer tap.
Above the sink is a built-in mirrored cabinet with integrated lighting.
The room also benefits from a chrome heated towel rail and is finished with neutral wall and floor tiling, complemented by a striking accent panel within the shower.
Rear Garden A generous garden wrapping from the side of the property around to the rear. From the driveway there is a stone-flagged patio area with a double shed and pebbled seating area.
This leads to a grassed lawn with raised wooden planting beds along the borders.
Across the rear of the property is a spacious raised wooden decking area with built-in lighting, providing the ideal space for outdoor seating and enjoying the far-reaching views.
The decking leads to an additional lawn with mature planted borders and a raised wooden koi pond complete with water feature and integrated flower bed.
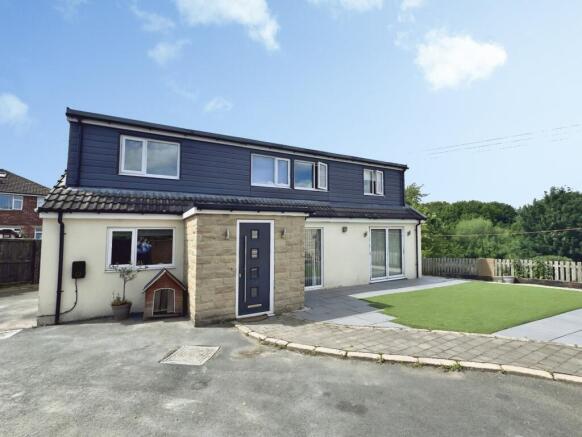
Front Garden A well-presented front lawn with mature planted borders running across the frontage of the property. There is potential to create additional parking if desired.
Parking - Driveway A tarmac driveway providing off-road parking for two vehicles.
Parking - Garage A small garage space ideal for the storage of motorcycles, bicycles and garden equipment.
The garage also houses the utilities and the boiler, which is approximately 10 years old.
Disclaimer Whilst every effort is made to ensure the accuracy of the information provided, Home & Manor gives no representations or warranties regarding the statements contained within these particulars, which should not be relied upon as statements of fact.
All information is supplied by the Seller. Your Conveyancer is legally responsible for ensuring that any purchase agreement fully protects your interests.
Please notify us if you become aware of any inaccuracies.
If an offer is accepted on a property marketed by Home & Manor, all purchasers will be required to complete identification checks and provide proof and source of funds.
This is a legal requirement under Anti-Money Laundering (AML) regulations. We use a specialist third-party provider alongside our in-house compliance team to carry out these checks.
The cost is £50.00 + VAT per person, payable in advance once an offer is agreed and prior to issue of the sales memorandum. This fee is non-refundable.
Value & comps
No previous sales on record.
Returns
Set an offer; the calculator follows it.
We're still gathering serviced-accommodation data for this area.
Archie refurb estimate: a Pro feature
0.0% below asking
This is not financial or investment advice. Prop AI Deals is not authorised by the Financial Conduct Authority (FCA) to provide investment advice.
All investment calculators, property analyses, and AI-generated insights are for informational purposes only. Property investment carries risk and may result in financial loss. All calculations should be independently verified and you should consult with FCA-authorised financial advisers before making any investment decisions.
Past performance does not guarantee future results. Tax implications vary by individual circumstances.
Deal
Properties like this can earn 2–3x BTL yields when converted to HMO, with retrofit costs around £10k/room. Sign in to see the full tier, yield projection, and cost breakdown.
Commercial properties like this can earn 30-50% higher yields when converted to residential under Class MA / Q / P / PA, with prior approval costing ~GBP 96/unit. Sign in to see the recommended route, yield uplift, and cost breakdown.
BRRR-suited properties can recycle 80-100% of investor capital on refi, leaving a high-yielding rental with most of the money out. Sign in to see the refurb cost stack, ARV projection, and refinance maths.
Detached + large garden = sub-division play. Pro tier unlocks the tier badge, plot size, uplift estimate, and regional land benchmark.
Short-lease flats trade at deep discount, but extending under the 1993 Act often costs far less than the discount. Pro tier unlocks the tier badge, premium breakdown, long-lease ARV and arbitrage maths.
See projected short-stay revenue vs a vanilla BTL for this property.
See real sub-let margins (HMO room rates & SA nightly rates) vs the landlord rent.
Area
Agent & docs

FAQ
About Larkhill Avenue, Cleckheaton, BD19
Explore nearby