3-bedroom house · EN6 4RD
Listing removedListed 96 days
Opportunity summary
See Archie’s verdict, returns by strategy and what to check before viewing.
About
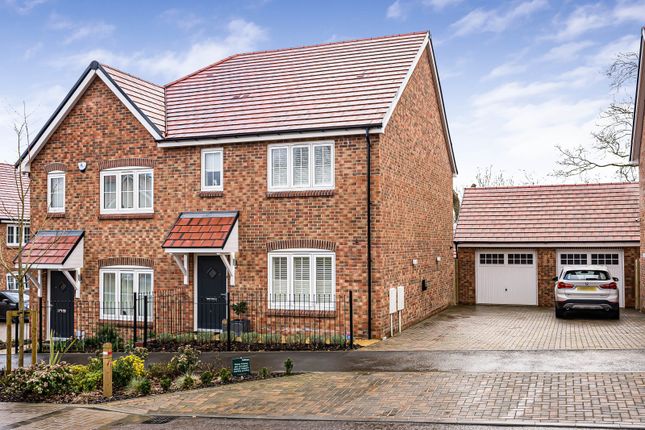
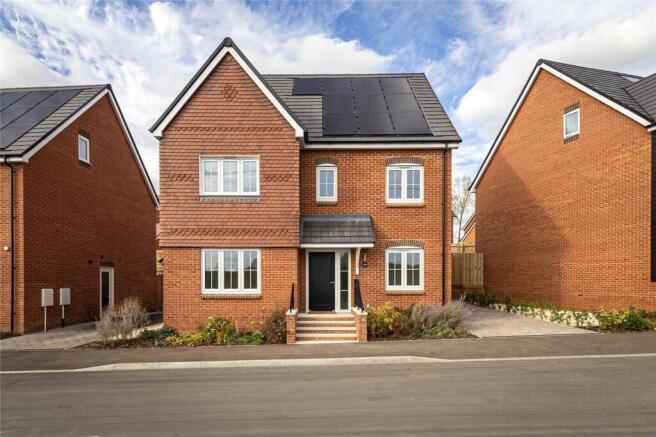
***shared ownership*** newly built spacious 3 bedroom end terraced house... Parking & private garden in sought after location... 15% share only £93,750.
Hallway: Radiator, smoke detector, ceiling light. Storage cupboard. Stairs leading to first floor.
Doors leading to: Lounge / Dining Area; (4.79m x 5.05m (15'8" x 16'6" )) UPVC double glazed windows to side aspect. Double glazed door to garden. Understairs storage cupboard. Carpet.
TV point, BT socket. Radiator. Ceiling light. Kitchen: (3.36m x 3.05m (11'0" x 10'0")) UPVC double glazed windows to side aspect.
Range of 'Dove Grey' modern base and wall units with complementary work surface and upstand. Stainless steel sink unit with mixer tap.
Integrated Zanussi electric oven, Zanussi ceramic hob and overhead extractor fan with stainless steel splashback. Space for washer/dryer and fridge/freezer. Smoke detector. Ceiling light.
Vinyl flooring. Cloakroom: White suite comprising low level push button wc, pedestal wash hand basin with mixer tap. Radiator. Vinyl flooring. Landing: UPVC double glazed window to front aspect.
Ceiling light. Smoke detector. Doors to: Bedroom 1: (4.79m x 3.92m (15'8" x 12'10" )) UPVC double glazed windows to front and side aspect. Fitted wardrobes. Storage cupboard. TV point, BT point.
Ceiling light. Radiator. Bedroom 2: (2.55m x 4.69m (8'4" x 15'4")) UPVC double glazed window to side aspect. Ceiling light. Radiator.
Bedroom 3: (2.15m x 3.61m (7'0" x 11'10")) UPVC double glazed window to front aspect. Ceiling light. Radiator.
Bathroom: White suite comprising: Panelled bath with chrome mixer taps, wall mounted shower and glass screen. Ceramic tiles. Wall mounted wash hand basin with chrome mixer taps.
Low level push button wc. Extractor fan, inset ceiling spotlights. Vinyl flooring. Rear Garden: Patio area leading to turfed lawn. Gated access. Wooden garden shed.
External: 2 Allocated parking spaces. EV Charger. Visitor parking available.
Additional Property Information: Full Market Value: £625,000 Share 15%: £93,750 Rent: £1217.45 pcm Service Charge: £45.97 pcm Lease Term: 990 Years Newbuild EPC: To follow Non-refundable £500 reservation fee 10 year NHBC builders warranty Traditional brick construction Mains supplied utilities - gas, electric, water Local Area: Village living in Cuffley, surrounded by pastures, is a dream come true.
It's no surprise that Cuffley and Northaw are some of the most affluent communities outside of London. Station Road is the retail centre of Cuffley Village, and the heart of the village.
Cuffley Place is just a minute's walk into Station Road. The Village centre has a good range of shops and services providing for day to day needs.
Cuffley is near the M25 motorway and is part of the London commuter belt.
Cuffley railway station provides a commuter service to Moorgate, Finsbury Park and King's Cross, services operated by Great Northern.
Cuffley Primary School has occupied its present building since 1938 and Preschool education for children aged 2 to 5 years old is available at the youth centre (Cuffley Community Centre Pre-School).
Agents Note: The apparatus, equipment, fittings and services for this property have not been tested by First Step, all interested parties will need to satisfy themselves as to the condition of any such items or services.
All measurements are approximate and therefore may be subject to a small margin of error. These details are to be used as a guide only and their accuracy is therefore not guaranteed.
Value & comps
No previous sales on record.
Returns
Set an offer; the calculator follows it.
We're still gathering serviced-accommodation data for this area.
Archie refurb estimate: a Pro feature
0.0% below asking
This is not financial or investment advice. Prop AI Deals is not authorised by the Financial Conduct Authority (FCA) to provide investment advice.
All investment calculators, property analyses, and AI-generated insights are for informational purposes only. Property investment carries risk and may result in financial loss. All calculations should be independently verified and you should consult with FCA-authorised financial advisors before making any investment decisions.
Past performance does not guarantee future results. Tax implications vary by individual circumstances.
Deal
Properties like this can earn 2–3x BTL yields when converted to HMO, with retrofit costs around £10k/room. Sign in to see the full tier, yield projection, and cost breakdown.
Commercial properties like this can earn 30-50% higher yields when converted to residential under Class MA / Q / P / PA, with prior approval costing ~GBP 96/unit. Sign in to see the recommended route, yield uplift, and cost breakdown.
BRRR-suited properties can recycle 80-100% of investor capital on refi, leaving a high-yielding rental with most of the money out. Sign in to see the refurb cost stack, ARV projection, and refinance maths.
Detached + large garden = sub-division play. Pro tier unlocks the tier badge, plot size, uplift estimate, and regional land benchmark.
Short-lease flats trade at deep discount, but extending under the 1993 Act often costs far less than the discount. Pro tier unlocks the tier badge, premium breakdown, long-lease ARV and arbitrage maths.
See projected short-stay revenue vs a vanilla BTL for this property.
See real sub-let margins (HMO room rates & SA nightly rates) vs the landlord rent.
Area
Agent & docs
FAQ
About Plot 93, 37, Coronation Avenue, Cuffley Potters Bar
Explore nearby