We've tightened what earns a Pursue. A home now needs a published valuation, a strategy that still makes money after real running costs and lender stress tests, and no listing problems that would stop a mortgage. You'll see fewer Pursues, and each one has been checked harder.
See how verdicts work4-bedroom house · SG9 0RH
For saleListed 8 days
Opportunity summary
See Archie’s verdict, returns by strategy and what to check before viewing.
About
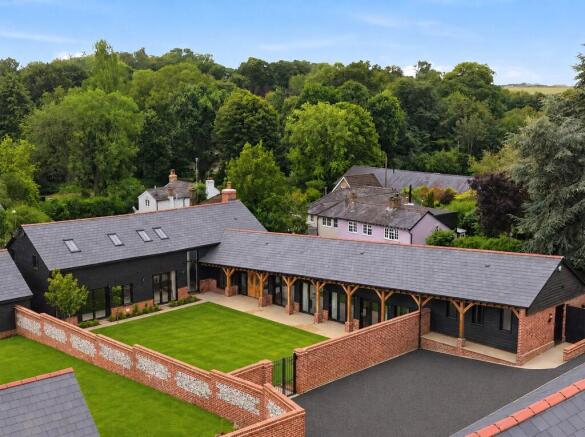
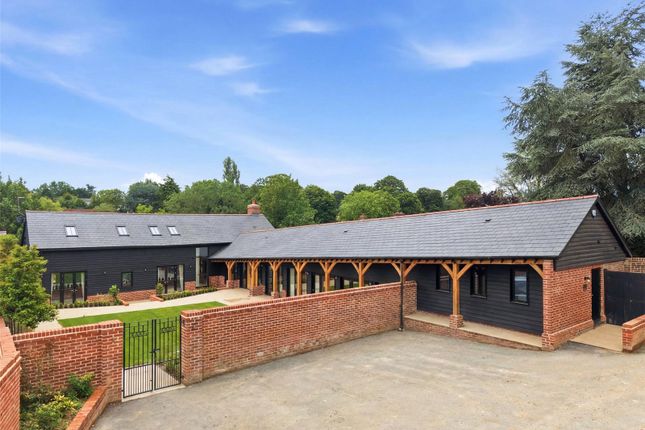
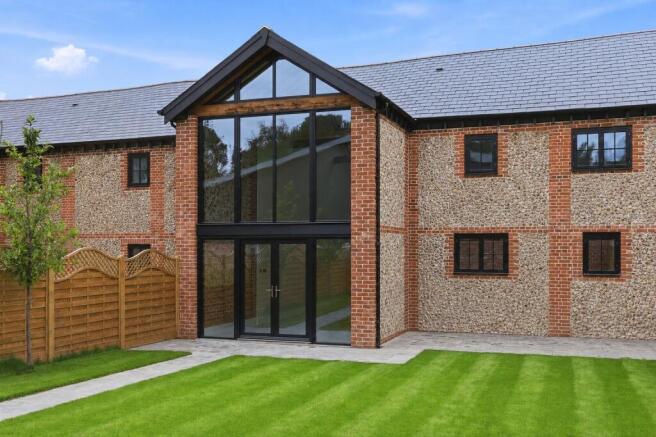
Exceptional 17thC Listed barn conversion with four double bedrooms, surrounded by landscaped gardens and various courtyard spaces with a 2-acre field adjoining forming part of the property.
This stunning dwelling offers 2500 square feet of accommodation with exceptional attention to every detail.
It features exposed original beams as well as several unique and ancient oak timbers imported from Normandy.
There are vaulted ceilings upstairs and down, a minstrel's gallery, walk-in fireplace with log-burner and an exceptionally well-equipped kitchen with a large island and a casual dining area that leads out to one of the beautiful courtyard spaces.
The air-conditioned master bedroom enjoys wonderful views through the floor-to-ceiling glazed wall with a dressing area and en-suite bathroom.
There are three further bedrooms, each their own unique and enchanting space.
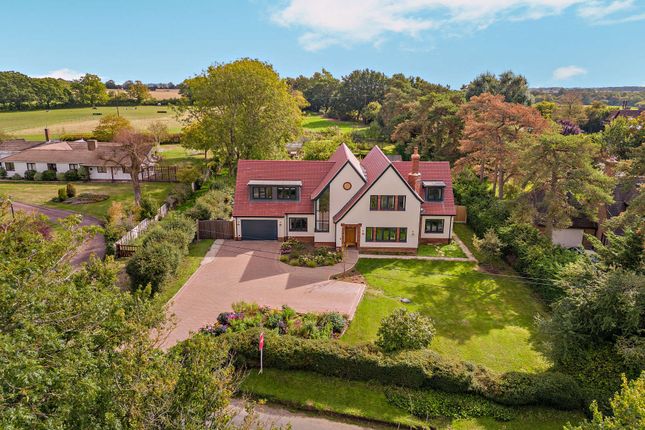
Outside the property is approached through a large lawned garden, and down an impressive, stepped area with a stream running into a small pond in a ‘sunken’ garden.
There are further outdoor spaces all around the property giving it a genuine feeling of isolation and peace.
The double garage has currently been converted into a workshop with a lofted storage area and an EV charging point, as well as a separate office/gym/studio There is private parking for multiple vehicles.
The two-acre field is currently treated as an extension to the garden area and offers all the usual opportunities of adjoining land. VENDOR SUITED!
Entrance - Double glazed French doors with full height sidelights leading to: Vestibule - Radiator. Flagstone flooring. Brick/stone window seat.
Open to: Lounge/Diner - 12.52m x 9.30m (41'1 x 30'6) - Open timber beams separate the lounge from the dining room. Lounge - Dual aspect with double glazed windows to front and rear.
High level skylights. Walk-in fireplace with ancient oak bressumer beam above set into heritage-brick chimney stack with inset wood burner. Two radiators. Vaulted ceiling. Polished wooden floor.
Open to: Dining Room - Staircase to minstrel gallery/first floor landing. Dual aspect with double glazed windows to front and rear. Two radiators. Polshed wooden floor.
Latched door to: Kitchen/Breakfast Room - 7.14m x 3.68m (23'5 x 12'1) - Dual aspect with double glazed doors to front and side.
Bespoke range of wall & base units extending to kitchen island and breakfast bar incorporating Quartz work surfaces and one & half bowl single drainer sink unit.
Integrated Neff appliances to include five ovens (two pyrolytic hide & slide, one warming, one microwave and one steam), Neff 5-station induction hob and dishwasher.
Space for American style fridge/freezer. Short flight of steps to double glazed French doors.
Doorway to: Rear Hallway - Walk-in larder cupboard containing water softener, extractor, lots of shelving and ceramic floor tiles. Ceramic floor tiles.
Doors to courtyard garden and: Utility Room - 3.58m x 2.51m (11'9 x 8'3) - Dual aspect double glazed windows. Base unit incorporating work surfaces with inset butler style sink. Integrated fridge.
Boiler cupboard. Radiator. Ceramic floor tiles. Loft hatch. Doors to greenhouse area and: Downstairs Cloakroom/Wc - 1.68m x 0.81m (5'6 x 2'8) - Half pedestal wash hand basin and low flush WC.
Extractor. Recessed shelf. Ceramic floor tiles. Minstrel Gallery - Overlooking lounge/diner. Sitting area. Open to: First Floor Landing - 7.75m x 3.20m (25'5 x 10'6) - Skylight. Radiator.
Airing cupboard. Latched doors to bedrooms and family bathroom. Bedroom One (With Dressing Area) - 5.84m x 4.37m (19'2 x 14'4) - Full-height window overlooking sunken garden and lawns beyond.
Panasonic air conditioning unit. Radiator. Ceiling spotlights.
Door to: En-Suite Bathroom - 3.71m x 1.55m (12'2 x 5'1) - Four piece suite comprising roll top bath, shower cubicle, vanity unit with inset wash hand basin and low flush WC. Radiator. Wooden floor.
Light bulb wall mirror. Extractor. Bedroom Two - 3.78m x 3.56m (12'5 x 11'8) - Double glazed window to side. Skylight. Radiator. Ceiling spotlights.
Bedroom Three - 3.51m x 3.10m (11'6 x 10'2) - Double glazed window to rear. Radiator. Ceiling spotlights. Bedroom Four - 3.10m x 2.57m (10'2 x 8'5) - Double glazed window to front. Skylight. Radiator.
Full-height fitted wardrobes. Luxury Family Bathroom - 3.56m x 1.88m (11'8 x 6'2) - Two double glazed skylights. Double length shower cubicle. Extended wall hung basin. Concealed cistern WC and bidet.
Porcelain floor & wall tiles. Ladder style radiator. Ceiling spotlights.
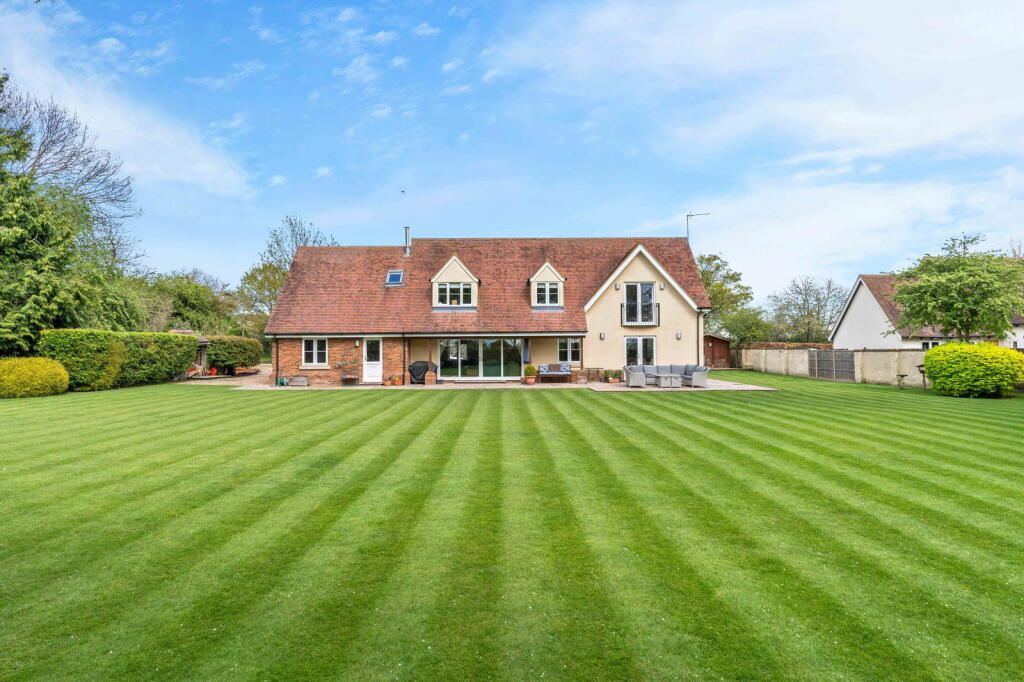
Front Garden - 45.72m max (150'0 max) - Mainly laid to lawn with five mature trees, flower borders and paved pathway to: Sunken Garden - Flight of steps with stream/waterfall leads to a number of patios and a sun terrace with raised beds to borders.
Gate leads to: Enclosed Gardening & Prep Area - Bespoke greenhouse with accompanying storage units.
Gate to: Walled Courtyard Garden - 7.75m x 7.09m (25'5 x 23'3) - Enclosed and walled South facing courtyard area (with French door access to Kitchen - ideal for entertaining and BBQ).
Wooden gate to driveway and bin cupboards. Opening to: Secret Garden - 17.27m x 3.86m (56'8 x 12'8) - Mainly laid to raised engineered decking with two mature cherry trees and a fountain.
Parking Area - Parking for several vehicles. EV charging point. Leads to front garden and field area.. Workshop - 5.69m x 2.54m (18'8 x 8'4) - (Converted from garage). Light & power connected.
Fitted (ex-kitchen) base and wall units. Wooden floor. Office/Studio - 5.72m x 3.23m (18'9 x 10'7) - (Converted from garage). Light & power connected.
Wooden benches to ends, wooden floor and ceiling spotlights. Field - Predominantly laid to grass with high tree and hedged boundaries.
Disclaimer - We are not qualified to test any apparatus, equipment, fixtures and fittings or services so cannot verify that they are in working order or fit for their intended purpose.
We do not have access to any lease documents or property deeds; therefore prospective purchasers should rely on information given by their Solicitors on these matters.
Measurements are approximate and are only intended to provide a guide.
Energy Performance Certificate - There is no requirement for an Energy Performance Certificate, as the property is Grade II Listed.
Value & comps
No previous sales on record.
Returns
Set an offer; the calculator follows it.
We're still gathering serviced-accommodation data for this area.
Archie refurb estimate: a Pro feature
0.0% below asking
This is not financial or investment advice. Prop AI Deals is not authorised by the Financial Conduct Authority (FCA) to provide investment advice.
All investment calculators, property analyses, and AI-generated insights are for informational purposes only. Property investment carries risk and may result in financial loss. All calculations should be independently verified and you should consult with FCA-authorised financial advisers before making any investment decisions.
Past performance does not guarantee future results. Tax implications vary by individual circumstances.
Deal
Properties like this can earn 2–3x BTL yields when converted to HMO, with retrofit costs around £10k/room. Sign in to see the full tier, yield projection, and cost breakdown.
Commercial properties like this can earn 30-50% higher yields when converted to residential under Class MA / Q / P / PA, with prior approval costing ~GBP 96/unit. Sign in to see the recommended route, yield uplift, and cost breakdown.
BRRR-suited properties can recycle 80-100% of investor capital on refi, leaving a high-yielding rental with most of the money out. Sign in to see the refurb cost stack, ARV projection, and refinance maths.
Detached + large garden = sub-division play. Pro tier unlocks the tier badge, plot size, uplift estimate, and regional land benchmark.
Short-lease flats trade at deep discount, but extending under the 1993 Act often costs far less than the discount. Pro tier unlocks the tier badge, premium breakdown, long-lease ARV and arbitrage maths.
See projected short-stay revenue vs a vanilla BTL for this property.
See real sub-let margins (HMO room rates & SA nightly rates) vs the landlord rent.
Area
Agent & docs

FAQ
About Gannock Green, Sandon, Buntingford
Explore nearby