We've tightened what earns a Pursue. A home now needs a published valuation, a strategy that still makes money after real running costs and lender stress tests, and no listing problems that would stop a mortgage. You'll see fewer Pursues, and each one has been checked harder.
See how verdicts work4-bedroom house · PO14 3PA
Listing removedListed 93 days
Opportunity summary
See Archie’s verdict, returns by strategy and what to check before viewing.
About
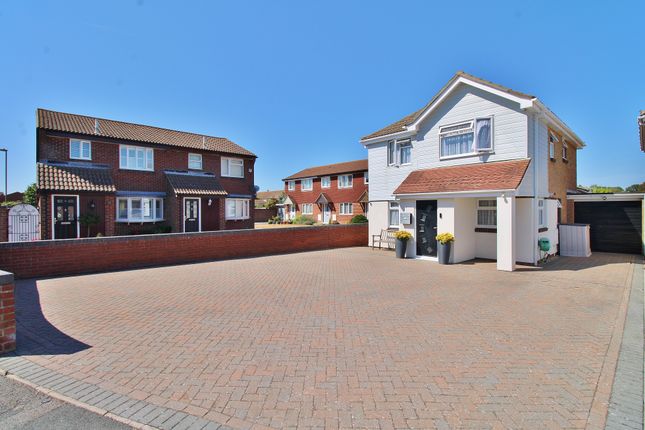
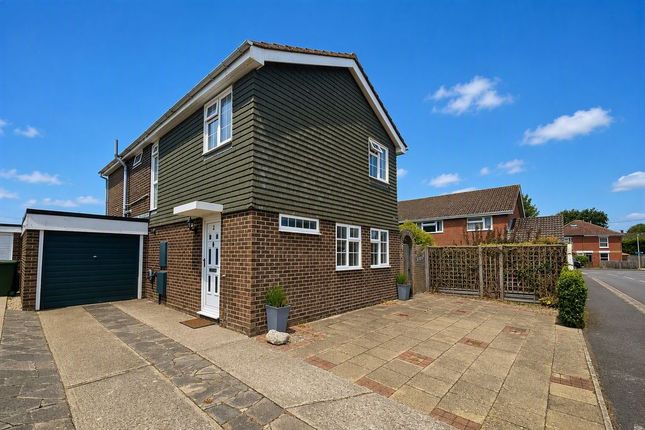
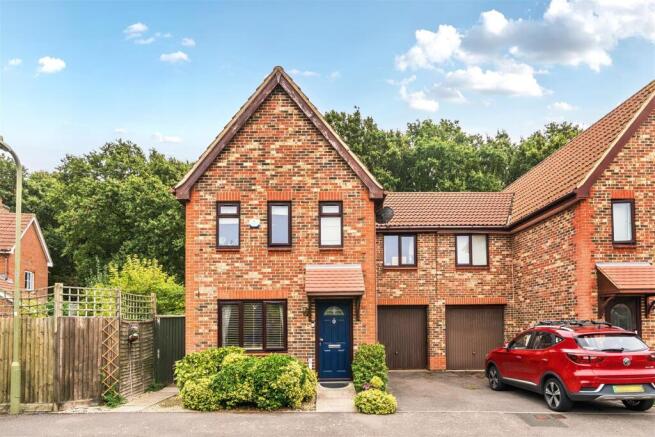
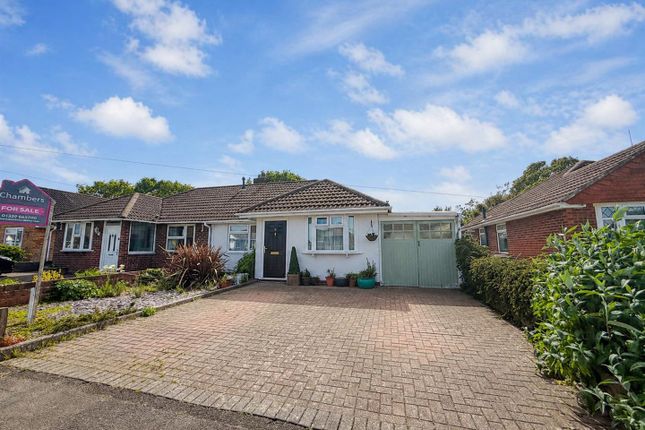
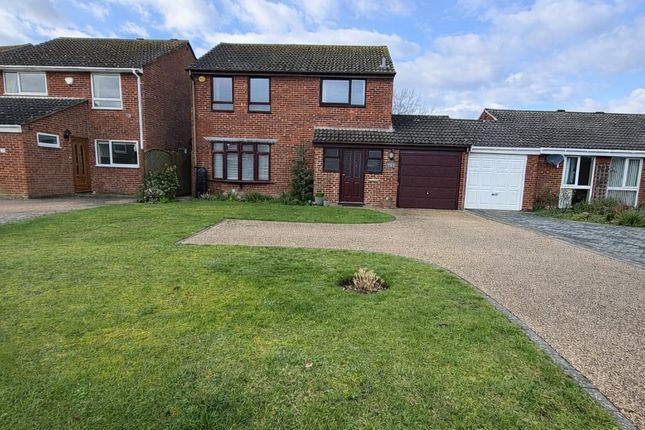
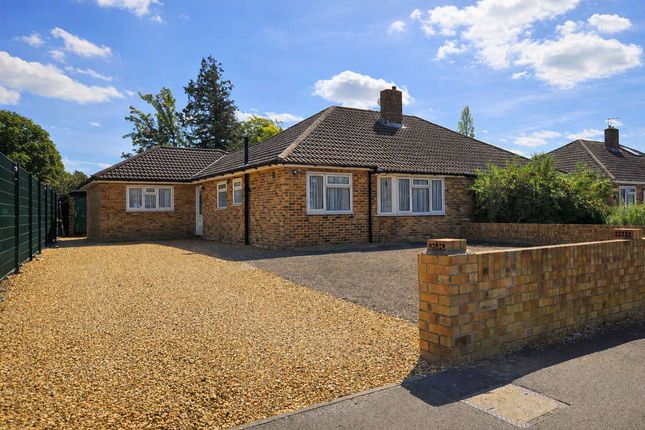
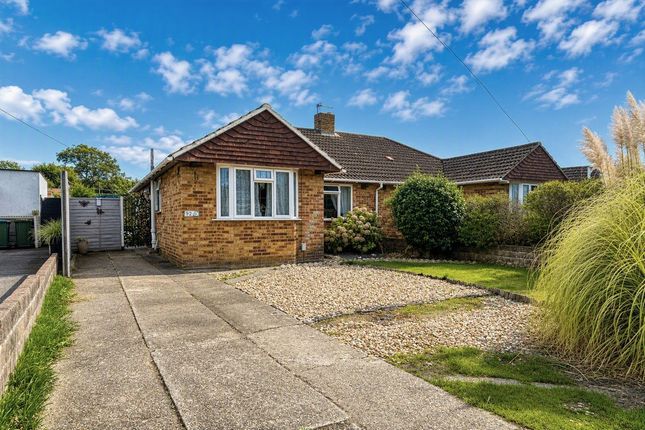
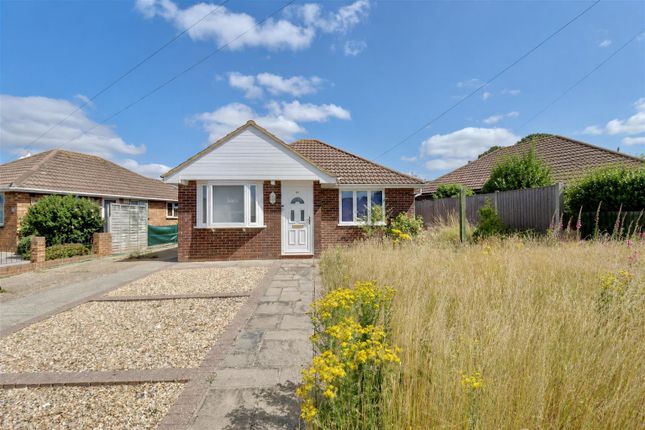
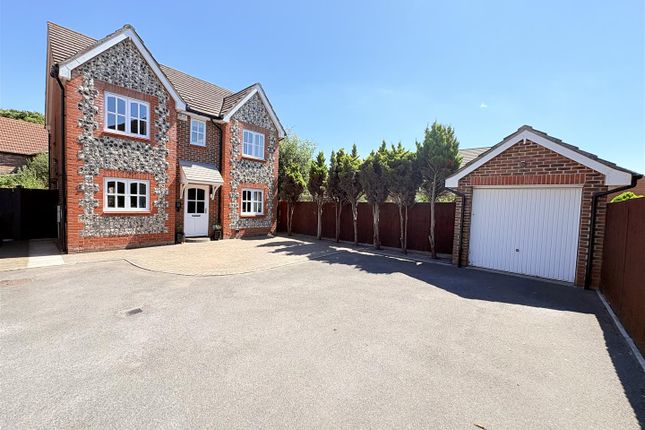
Guide Price £450,000 - £475,000 Offered to the market with no forward chain, this substantial double-storey extended detached family home presents an exceptional opportunity for buyers seeking generous living accommodation with the chance to modernise and create a home tailored to their own style and requirements.
Set back from the road and approached via a private driveway, the property welcomes you through a reception porch into a spacious entrance hall with a convenient cloakroom.
The impressive 20'4" sitting room enjoys a bow window overlooking the front elevation, complemented by an additional rear-facing window that fills the room with natural light.
Undoubtedly the heart of the home is the expansive open-plan kitchen, dining and utility area, stretching to approximately 27 feet in length.
Designed with family living in mind, this versatile space provides the perfect hub for everyday life and entertaining, with the characterful Aga remaining in situ.
The first floor offers four well-proportioned bedrooms, including an extended fourth bedroom, all served by a particularly generous family bathroom featuring a traditional claw-foot bath.
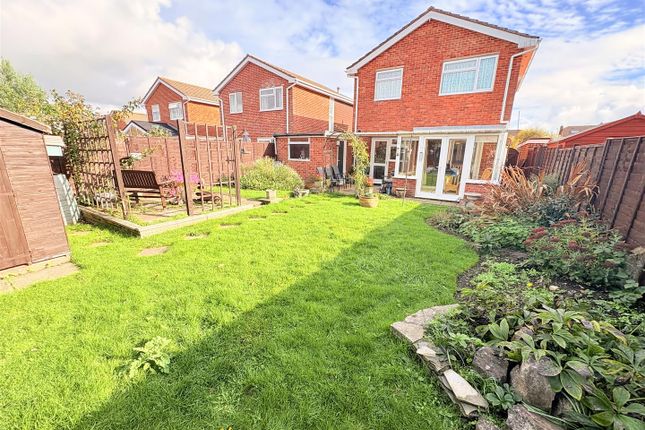
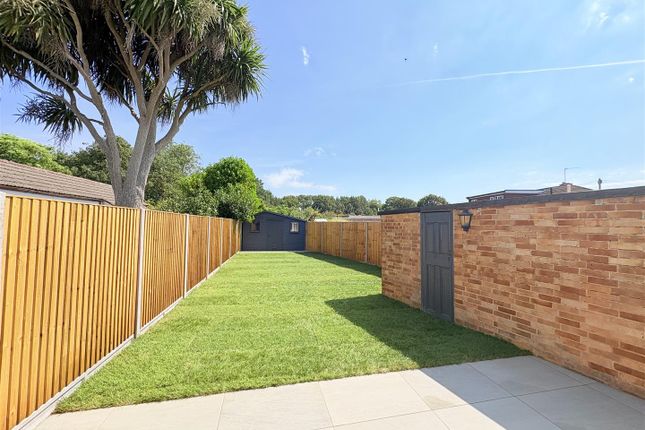
Outside, the property benefits from mature, well-stocked wall-enclosed rear gardens offering a high degree of privacy.
Whilst beautifully established, there is excellent scope to create a larger lawned area by removing selected shrubs and hedging, making the garden even more suitable for family enjoyment.
Side pedestrian access leads to the front, where an adjoining garage and driveway provide ample parking.
Situated within a highly sought-after residential location, the property enjoys convenient access to local shopping facilities, the beaches at Hill Head, and the picturesque Titchfield Haven Nature Reserve.
A rare opportunity to acquire a spacious family home with enormous potential in a superb coastal setting.
Additional information Materials used in construction: Ask agent For further information on broadband and mobile coverage, please refer to the Ofcom Checker online Should a purchaser have an offer accepted on a property marketed by us, they will be required to complete an identification check in line with Anti Money Laundering Regulations.
This is a legal requirement and is carried out via a specialist third-party provider. The cost is £60 inc.
VAT per purchaser, payable in advance once an offer is agreed and prior to the sales memorandum being issued. This fee is non-refundable.
Agents Note: Where this property is subject to estate management, service, and/or ground rent charges, an administrative fee may be payable to the management company to transfer these charges into the buyer’s name upon completion.
Situated between the Solent coastline and the market town of Fareham, Stubbington is a highly regarded village offering an excellent balance of coastal living and everyday convenience.
The village centre provides a wide range of independent shops, cafés, restaurants and essential amenities, alongside well-regarded schools and a strong sense of community.
Nature lovers can enjoy nearby coastal walks, beaches and the scenic surroundings of the Solent, while the popular Hill Head shoreline is just a short distance away.
Excellent transport links provide easy access to Fareham, Portsmouth and Southampton, with nearby rail services and the M27 making commuting straightforward.
Combining village charm with modern conveniences, Stubbington remains a sought-after location for families, professionals and those looking to enjoy a relaxed coastal lifestyle.
Value & comps
No previous sales on record.
Returns
Set an offer; the calculator follows it.
We're still gathering serviced-accommodation data for this area.
Archie refurb estimate: a Pro feature
0.0% below asking
This is not financial or investment advice. Prop AI Deals is not authorised by the Financial Conduct Authority (FCA) to provide investment advice.
All investment calculators, property analyses, and AI-generated insights are for informational purposes only. Property investment carries risk and may result in financial loss. All calculations should be independently verified and you should consult with FCA-authorised financial advisers before making any investment decisions.
Past performance does not guarantee future results. Tax implications vary by individual circumstances.
Deal
Properties like this can earn 2–3x BTL yields when converted to HMO, with retrofit costs around £10k/room. Sign in to see the full tier, yield projection, and cost breakdown.
Commercial properties like this can earn 30-50% higher yields when converted to residential under Class MA / Q / P / PA, with prior approval costing ~GBP 96/unit. Sign in to see the recommended route, yield uplift, and cost breakdown.
BRRR-suited properties can recycle 80-100% of investor capital on refi, leaving a high-yielding rental with most of the money out. Sign in to see the refurb cost stack, ARV projection, and refinance maths.
Detached + large garden = sub-division play. Pro tier unlocks the tier badge, plot size, uplift estimate, and regional land benchmark.
Short-lease flats trade at deep discount, but extending under the 1993 Act often costs far less than the discount. Pro tier unlocks the tier badge, premium breakdown, long-lease ARV and arbitrage maths.
See projected short-stay revenue vs a vanilla BTL for this property.
See real sub-let margins (HMO room rates & SA nightly rates) vs the landlord rent.
Area
Agent & docs

FAQ
About 71, Cuckoo Lane, Fareham
Explore nearby