2-bedroom flat · BD23 1EE
Listing removedListed 416 days
Opportunity summary
See Archie’s verdict, returns by strategy and what to check before viewing.
About
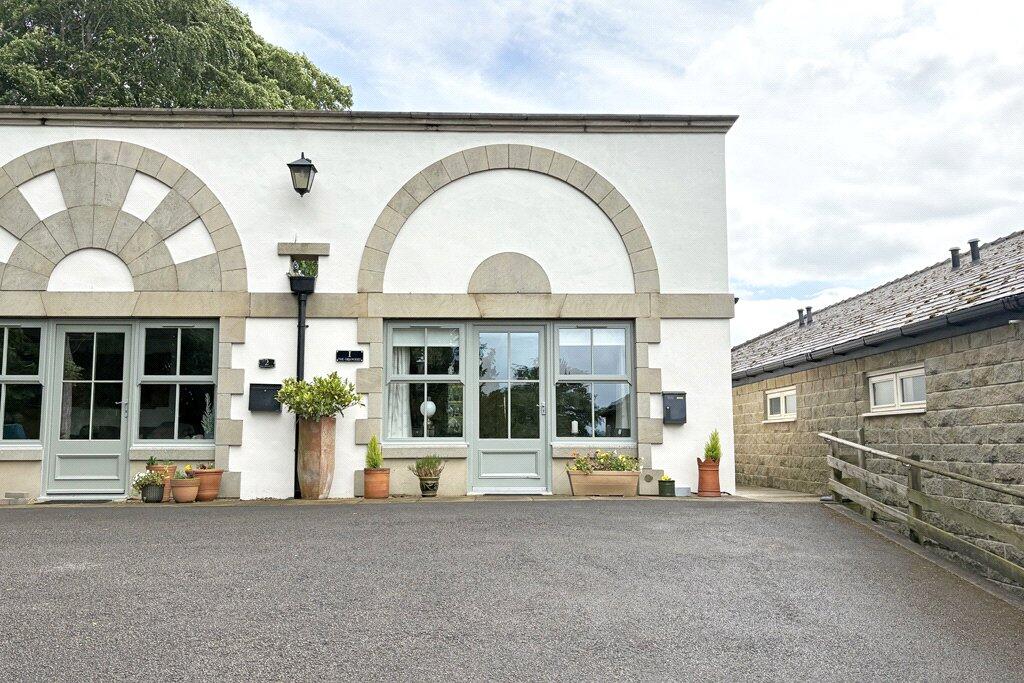
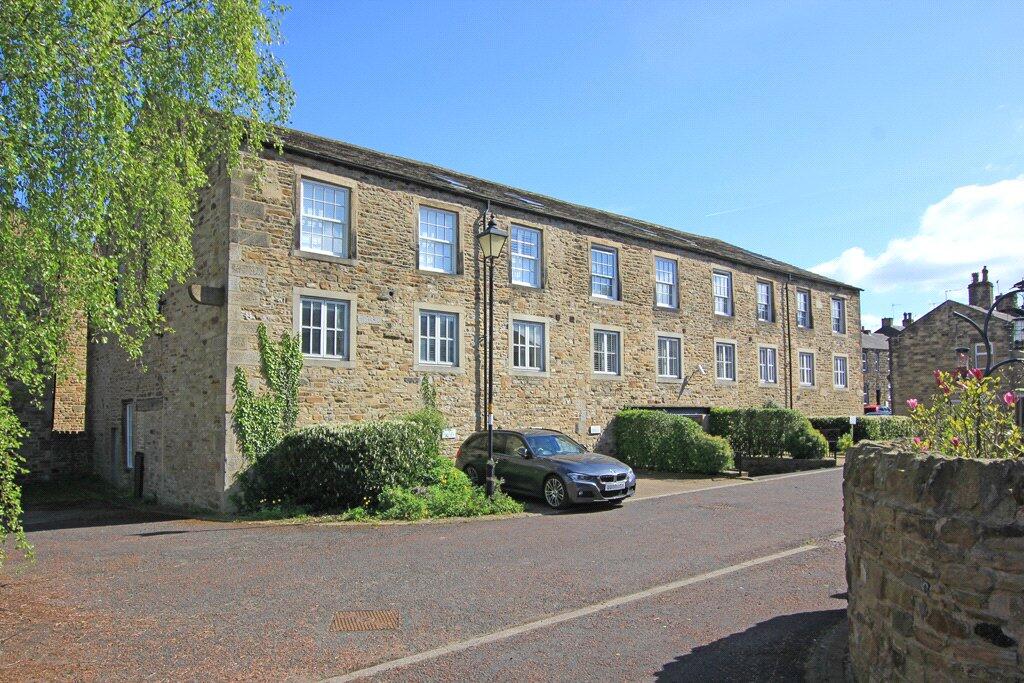
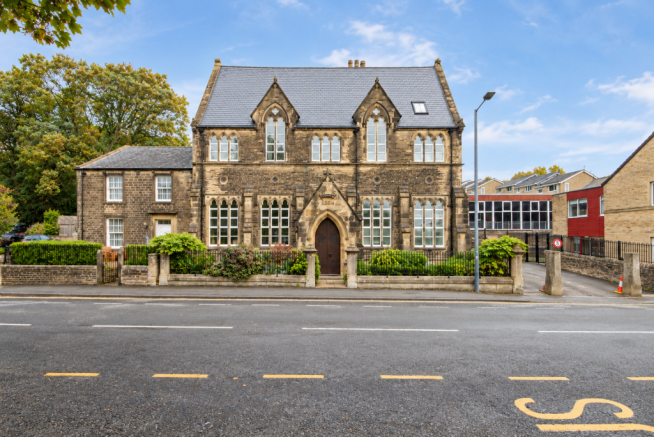
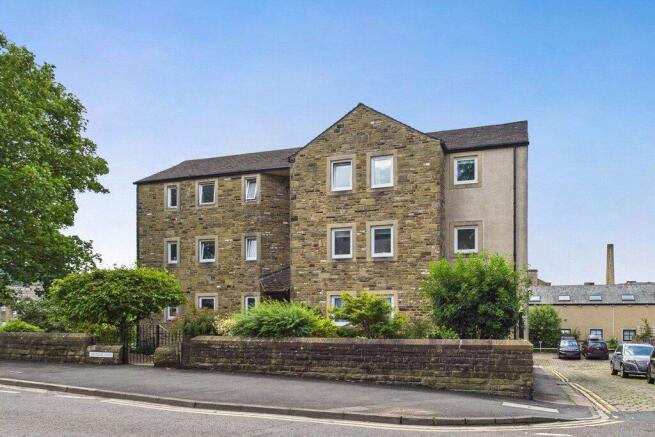
A rare opportunity to acquire a spacious two bedroom apartment, conveniently located within the centre of Skipton. The apartment also benefits from a south-facing roof garden and a further balcony.
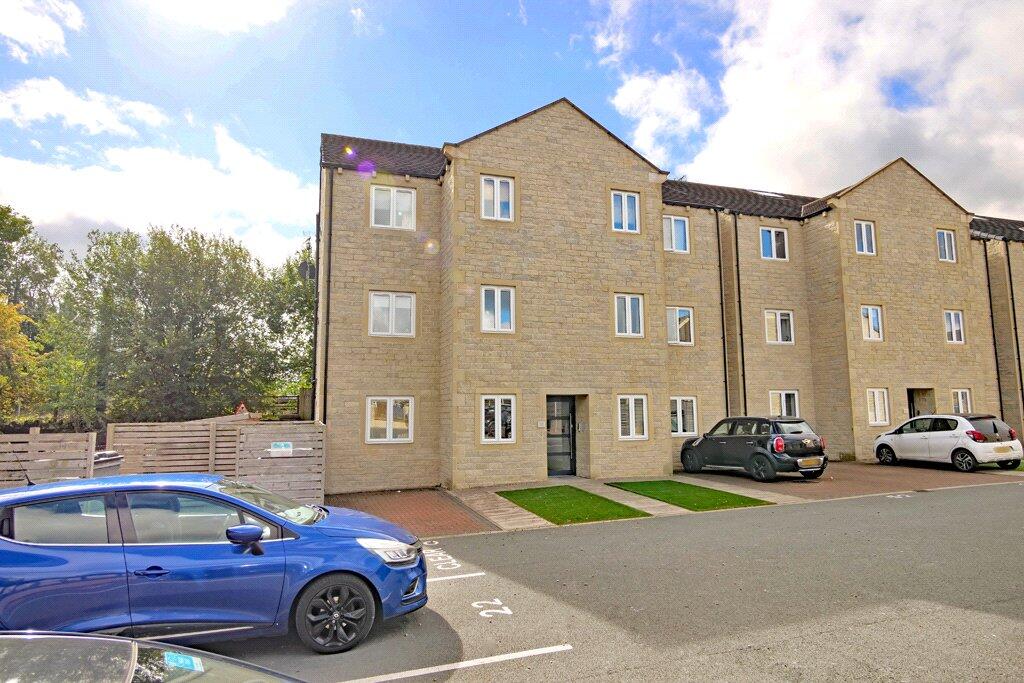
No onward chain A deceptively spacious two bedroom apartment in this small luxury development set in the centre of Skipton.
This secure development includes a CCTV intercom system as well as lift access to all floors.
On entering the property from the first floor communal landing you will arrive in the hallway with a staircase leading to the apartment’s upper floor.
The hallway has the feature of a video intercom system, useful under stairs storage and an airing cupboard housing the hot water system.
The dining kitchen is fitted with an array of base, wall and drawer units with granite worktops over, sunken sink and drainer incorporating a waste disposal unit, a four ring induction hob with electric oven below and extractor fan above, integral appliances including fridge, freezer and dishwasher, window looking out on to the balcony and also offering substantial space for a dining table as seen from our images.
Following the property through to the spacious living room with flame effect electric fire set within a granite effect fireplace and access to the private balcony via the double French doors.
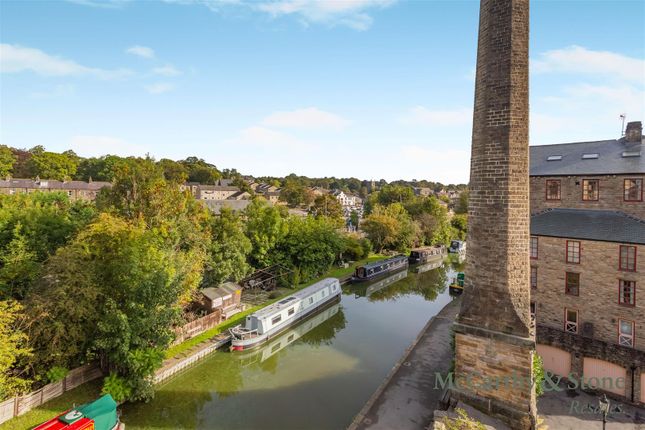
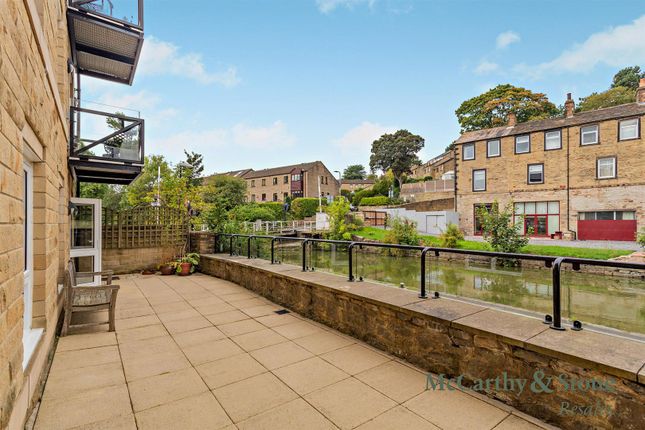
The private balcony offers ample space for entertaining, including a covered seating area with awning and lovely views across the rooftops of Skipton.
The property also includes a handy utility room, offering a selection of base units with worktops over, stainless steel sink and drainer, plumbing for a washing machine, low flush w.c., extractor fan and housing the gas central heating boiler.
To the upper floor, there are two fantastically sized double bedrooms both of which offer well-fitted ensuites.
Bedroom one includes a window to the rear elevation with superb views of Skipton town and access to the modern en-suite offering panelled bath with shower over, low flush w.c., pedestal hand wash basin, chrome heated towel rail, extractor fan, fully tiled walls and vinyl flooring.
Bedroom two, across the landing, is again of a great size with window to the rear and the addition of access to the private second balcony with flagged seating area and stunning local views.
There is also access to the second en-suite, with walk in shower cubicle, low flush w.c., pedestal hand wash basin, chrome heated towel rail, extractor fan, fully tiled walls and vinyl flooring.
Local Authority & Council Tax Band • North Yorkshire Council • Council Tax Band C Tenure, Services & Parking • Leasehold, 250 years from 2008, £100.00pa ground rent with no review period with an additional £145.00 a year for the building’s insurance.
£1,900.91pa service charge, reviewed annually • Mains electricity, gas, water and drainage are installed.
Domestic heating is from a gas fired boiler • Parking is not included with this sale • Please note, the gates either side leading to the neighbour’s balconies are for fire escape purposes only and do not provide a right of way • Please note that this property is in a conservation area Internet & Mobile Coverage For information on Internet and Mobile coverage access the Ofcom website from this link Flooding For information on flood risks please use this link Check for flooding in England - The property is conveniently located within easy walking distance of Skipton's numerous facilities which include supermarkets, restaurants, pubs, places of worship etc.
For the commuter the business centres of East Lancashire and West Yorkshire are readily accessible as are cities of Leeds and Bradford from the town's railway station.
From the top of the High Street turn into the Town Hall car park. Then take the first right and the entrance is just past the Marks & Spencer’s entrance.
Value & comps
No previous sales on record.
Returns
Set an offer; the calculator follows it.
We're still gathering serviced-accommodation data for this area.
Archie refurb estimate: a Pro feature
0.0% below asking
This is not financial or investment advice. Prop AI Deals is not authorised by the Financial Conduct Authority (FCA) to provide investment advice.
All investment calculators, property analyses, and AI-generated insights are for informational purposes only. Property investment carries risk and may result in financial loss. All calculations should be independently verified and you should consult with FCA-authorised financial advisors before making any investment decisions.
Past performance does not guarantee future results. Tax implications vary by individual circumstances.
Deal
Properties like this can earn 2–3x BTL yields when converted to HMO, with retrofit costs around £10k/room. Sign in to see the full tier, yield projection, and cost breakdown.
Commercial properties like this can earn 30-50% higher yields when converted to residential under Class MA / Q / P / PA, with prior approval costing ~GBP 96/unit. Sign in to see the recommended route, yield uplift, and cost breakdown.
BRRR-suited properties can recycle 80-100% of investor capital on refi, leaving a high-yielding rental with most of the money out. Sign in to see the refurb cost stack, ARV projection, and refinance maths.
Detached + large garden = sub-division play. Pro tier unlocks the tier badge, plot size, uplift estimate, and regional land benchmark.
Short-lease flats trade at deep discount, but extending under the 1993 Act often costs far less than the discount. Pro tier unlocks the tier badge, premium breakdown, long-lease ARV and arbitrage maths.
See projected short-stay revenue vs a vanilla BTL for this property.
See real sub-let margins (HMO room rates & SA nightly rates) vs the landlord rent.
Area
Agent & docs
FAQ
About 2 Skipton House,, Thanets Yard, North Yorkshire
Explore nearby