We've tightened what earns a Pursue. A home now needs a published valuation, a strategy that still makes money after real running costs and lender stress tests, and no listing problems that would stop a mortgage. You'll see fewer Pursues, and each one has been checked harder.
See how verdicts work2-bedroom flat · BD23 2FN
Sold STCListed 124 days
Opportunity summary
See Archie’s verdict, returns by strategy and what to check before viewing.
About
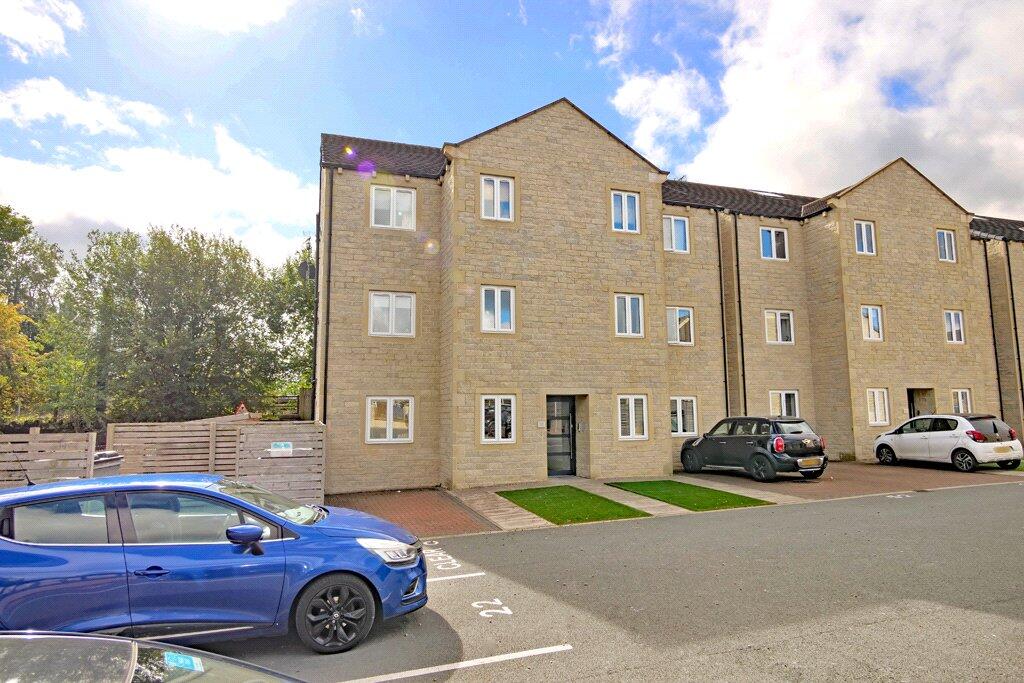
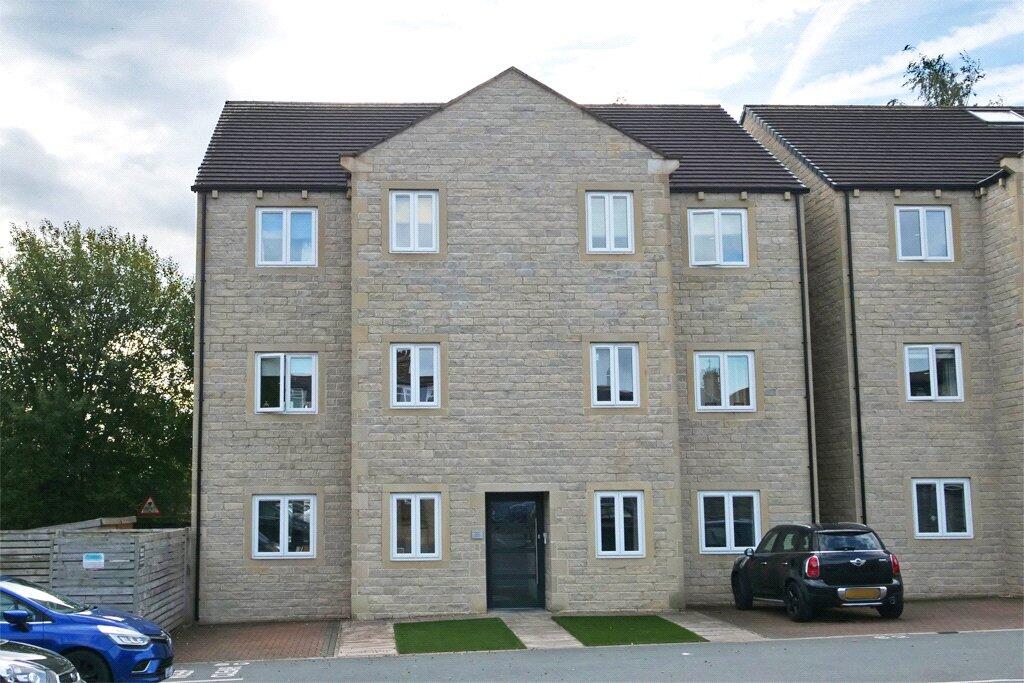
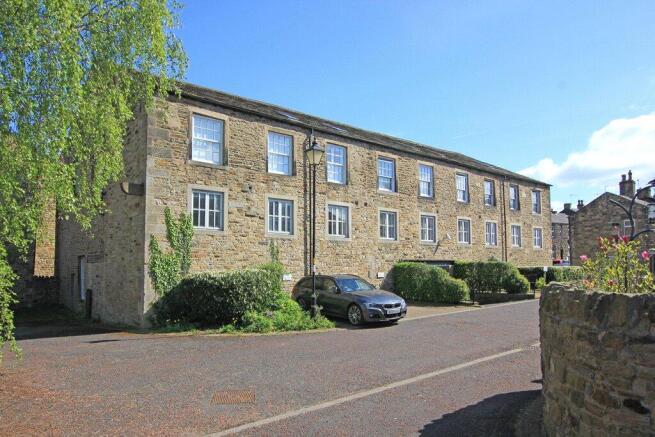
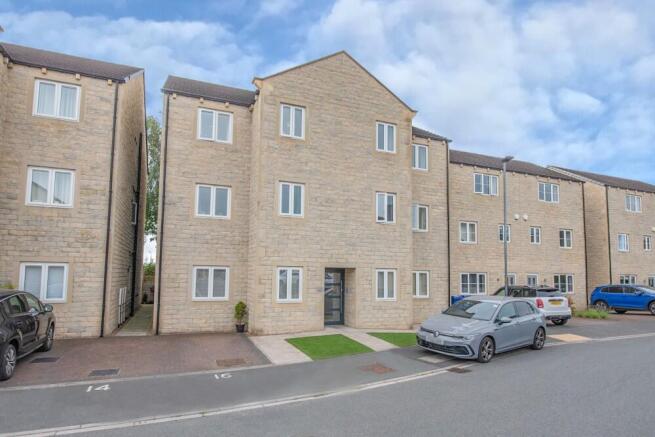
Presented to ‘show home’ standards, this beautiful apartment occupies a choice first floor position and consequently overlooks the bowling green to the rear of the development which was converted in 2021 by multi-award winners Messrs Candelisa Homes.
Having the benefit of a generous balcony and secure undercover parking within the gated car park.
The generously proportioned light & airy accommodation briefly includes a large open plan Living & Dining Kitchen which accesses the balcony, 2 Double Bedrooms with bespoke fitted wardrobes and a luxury 4-piece Bathroom.
Cavendish House is conveniently located in the heart of Skipton just a minute’s walk from the bustling and award-winning High Street yet is quietly tucked away in a peaceful back water position overlooking a bowling green.
Skipton offers a wide selection of craft ale bars, pubs, cafes, shops and eateries and a regular market 4 days a week.
Skipton Castle, one of the most complete and well-preserved medieval castles in England is located at the top of the High Street, whilst the Leeds-Liverpool canal meanders through the town giving towpath access to an abundance of countryside walks.
The train station also offers direct links to Leeds, Bradford and London, whilst the town, recently voted the happiest place to live (based on Rightmove’s happy at home index) has a superb selection of primary and secondary schools.
TO THE GROUND FLOOR Secure communal entrance door to entrance lobby with stairs and lift access to all floors.
TO THE FIRST FLOOR Entrance door to: HALL: deep storage cupboard with washer plumbing and also housing the pressurised hot water cylinder, video telephone entry system.
OPEN PLAN LIVING & DINING KITCHEN: 20’0” x 18’10” (max) range of wall and base units with contrasting laminate working surfaces over incorporating Neff electric oven, Neff 4 ring induction hob with concealed extractor hood over, integrated Neff appliances including fridge freezer and washing machine (or dishwasher plumbing if preferred), stainless steel sink unit and drainer, breakfast bar seating, oak flooring DINING AREA and LIVING AREA with window and glazed door to the balcony.
BEDROOM 1: 11’3” x 9’4” (inclusive of bespoke fitted wardrobes) with lovely views over the bowling green.
BEDROOM 2: 11’3” x 9’5” (inclusive of bespoke fitted wardrobes) with part panelled wall and similar views to bedroom 1.
4 PIECE BATHROOM: 9’0” x 7’9” (max) a range of Roca sanitary ware comprising panelled bath, large walk in shower enclosure with sliding glass door and dual head thermostatic shower, low suite w.c, wash hand basin, part tiled walls and tiled floor, electric chrome towel rail and extractor fan.
TO THE OUTSIDE A large aluminium decked balcony accessed off the main living space affords lovely views over the bowling green and beyond, with the view in autumn and winter offering a longer distance view through the trees towards Skipton moor.
A private allocated parking space is located in the secure gated basement car park area. COUNCIL TAX BAND: Verbal enquiry reveals that this property has been placed in Council Tax Band C.
SERVICES: Mains water, drainage and electricity are connected to the property.
The heating/electrical appliances and any fixtures and fittings included in the sale have not been tested by the Agents and we are therefore unable to offer any guarantees in respect of them.
POST CODE: BD23 2FN TENURE: The property is leasehold with the remaining term of a 999 year lease from 2021.
There is a quarterly service charge of £320.25 and an annual ground rent of £200 per annum, vacant possession will be given on completion of the sale.
VIEWING: Please contact the Selling Agents, Messrs. Wilman and Wilman who will be pleased to make the necessary arrangements and supply any further information. PRICE: £229,950
Value & comps
No previous sales on record.
Returns
Set an offer; the calculator follows it.
We're still gathering serviced-accommodation data for this area.
Archie refurb estimate: a Pro feature
0.0% below asking
This is not financial or investment advice. Prop AI Deals is not authorised by the Financial Conduct Authority (FCA) to provide investment advice.
All investment calculators, property analyses, and AI-generated insights are for informational purposes only. Property investment carries risk and may result in financial loss. All calculations should be independently verified and you should consult with FCA-authorised financial advisers before making any investment decisions.
Past performance does not guarantee future results. Tax implications vary by individual circumstances.
Deal
Properties like this can earn 2–3x BTL yields when converted to HMO, with retrofit costs around £10k/room. Sign in to see the full tier, yield projection, and cost breakdown.
Commercial properties like this can earn 30-50% higher yields when converted to residential under Class MA / Q / P / PA, with prior approval costing ~GBP 96/unit. Sign in to see the recommended route, yield uplift, and cost breakdown.
BRRR-suited properties can recycle 80-100% of investor capital on refi, leaving a high-yielding rental with most of the money out. Sign in to see the refurb cost stack, ARV projection, and refinance maths.
Detached + large garden = sub-division play. Pro tier unlocks the tier badge, plot size, uplift estimate, and regional land benchmark.
Short-lease flats trade at deep discount, but extending under the 1993 Act often costs far less than the discount. Pro tier unlocks the tier badge, premium breakdown, long-lease ARV and arbitrage maths.
See projected short-stay revenue vs a vanilla BTL for this property.
See real sub-let margins (HMO room rates & SA nightly rates) vs the landlord rent.
Area
Agent & docs

FAQ
About Apartment 12, Cavendish House, Cavendish Court, Skipton BD23 2FN
Explore nearby