We've tightened what earns a Pursue. A home now needs a published valuation, a strategy that still makes money after real running costs and lender stress tests, and no listing problems that would stop a mortgage. You'll see fewer Pursues, and each one has been checked harder.
See how verdicts work4-bedroom detached house · BB7 9ZF
Listing removedListed 166 days
Opportunity summary
See Archie’s verdict, returns by strategy and what to check before viewing.
About
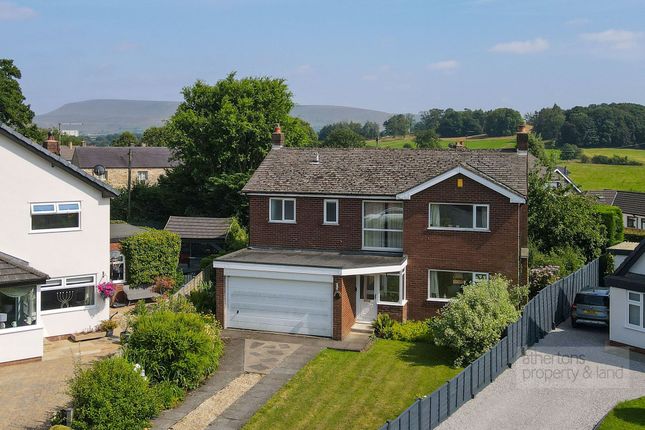
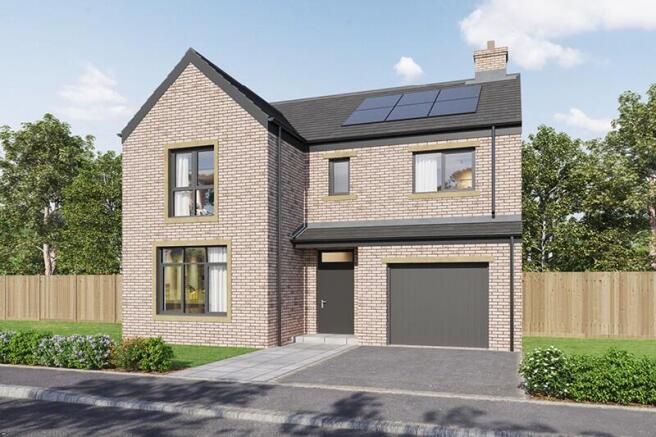
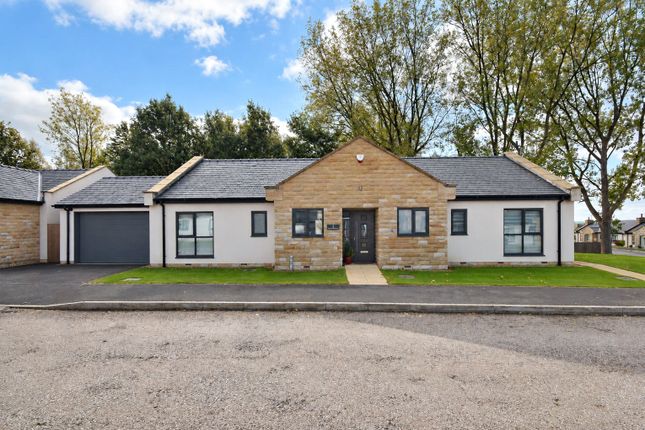
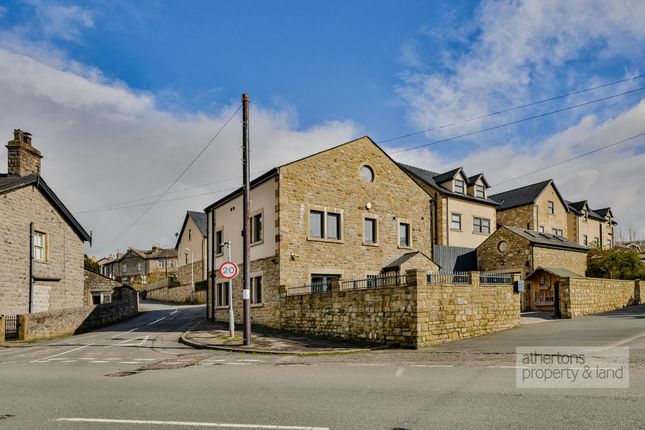
Property Reference number : 704226 A Masterpiece of Modern Living in the Heart of Hurst Green.
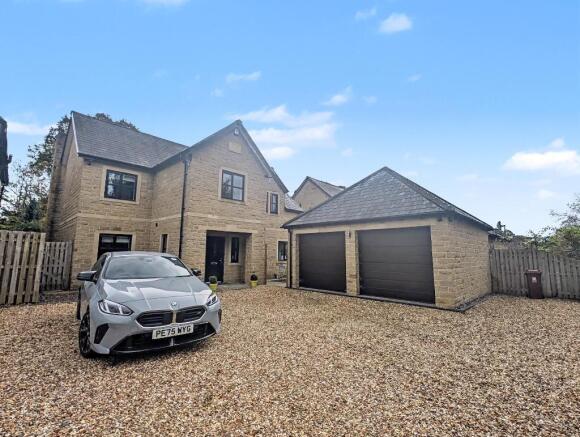
Nestled in an enviable position within one of the Ribble Valley’s most prestigious villages, this stunning stone-faced detached residence offers the perfect blend of traditional charm and cutting-edge contemporary design.
Overlooking a peaceful central green, the home has been crafted to an exceptional specification, featuring high-end finishes and a modern, eco-friendly air-source heating system.
Combining architectural elegance – complete with classic estate railings and PVC sash windows – with the practicalities of a spacious three-storey layout, this is a rare opportunity to acquire a truly “turn-key” luxury home.
The Interior Ground Floor Entrance Hallway: A warm and welcoming introduction to the home, featuring a stylish spindle staircase and modern security alarm system.
Cloakroom: Elegantly appointed with a premium Villeroy & Boch two-piece suite, featuring a wall-hung basin and sleek porcelain tiling.
Snug (2.2m x 2.9m): A versatile and cozy space, perfect as a play room, home office or additional TV room, offering tranquil views across the green.
Lounge (3.0m x 4.0m): A sophisticated reception room bathed in natural light, providing a serene outlook over the central greenery.
Open-Plan Family Dining Kitchen (7.3m x 3.1m): The heart of the home. This full-width space features a designer SieMatic kitchen with two-tone cabinetry and high-performance Neff appliances.
Tri-fold doors seamlessly connect the dining area to the rear patio and garden, creating an ideal indoor-outdoor flow for summer entertaining.
Utility Room (2.2m x 1.5m): A practical, high-quality laundry space with direct access to the side door and driveway—perfect for busy family life.
First Floor Master Suite (3.1m x 4.0m): A luxurious sanctuary boasting elevated views towards Pendle Hill.
This room features a dedicated walk-in dressing area and a spa-like en-suite shower room with Villeroy & Boch fittings and a rainfall shower.
Bedrooms Two & Three: Two generously proportioned double bedrooms, both featuring television points and served by the master bathroom.
Master Bathroom: An impressive four-piece suite including a separate shower and a deep panelled bath, finished with designer Villeroy & Boch sanitaryware.
Second Floor Study Landing: A bright, versatile landing with a Velux window, offering a quiet space for a home office.
Bedroom Four (3.1m x 4.1m): A charming and private double bedroom with dual-aspect Velux windows.
Shower Room: A stylish third bathroom featuring a corner shower and Villeroy & Boch appointments, ensuring convenience for the top-floor occupants.
Airing Cupboard: A large walk-in cupboard providing exceptional storage alongside the hot water cylinder.
The Grounds & Location Exterior: The property enjoys a manicured front garden with feature railings.
To the rear, the west-facing landscaped garden is a sun-trap, designed with patio areas and a lawn to capture the best of the afternoon and evening sunshine.
Driveway & Garage: A substantial side driveway provides parking for four vehicles, leading to a detached double garage (6.1m x 5.7m) equipped with power, light, and additional loft storage.
The Village: Hurst Green is a jewel of the Ribble Valley, home to the historic and academically renowned Stonyhurst College, which is just a short walk away, and the enchanting Tolkien Trail which attracts visitors from far and wide.
Residents enjoy easy access to local amenities including the Shireburn Arms Hotel and St Joseph’s Primary School, while the bustling hubs of Whalley and Clitheroe are just a 10-minute drive away.
Essential Information Specifications: Approximately 137 sq m (1,471 sq ft) of living space. Heating: High-efficiency air-source heat pump and double glazing.
Tenure: Leasehold (999-year remainder) with a fixed ground rent of £250 per annum. Council Tax & EPC: Band F; Energy Rating B.
A full description of the property can be seen here: ribblevalleyproperty.co.uk Council Tax: F Current Annual Ground Rent: £250 Current Length Of Lease Remaining: 994 Years WARNING: Never transfer funds to a property owner before viewing the property in person.
If in doubt contact the marketing agent or the Citizens Advice Bureau.
GDPR: Submitting a viewing request for the above property means you are giving us permission to pass your contact details to the vendor or landlord for further communication related to viewing arrangement, or more information related to the above property.
If you disagree, please write to us within the message field so we do not forward your details to the vendor or landlord or their managing company.
VIEWING DISCLAIMER: Quicklister endeavour to ensure the sales particulars of properties advertised are fair, accurate and reliable, however they are not exhaustive and viewing in person is highly recommended.
If there is any point which is of particular importance to you, please contact Quicklister and we will be pleased to check the position for you, especially if you are contemplating traveling some distance to view the property.
Property Reference number : 704226
Value & comps
No previous sales on record.
Returns
Set an offer; the calculator follows it.
We're still gathering serviced-accommodation data for this area.
Archie refurb estimate: a Pro feature
0.0% below asking
This is not financial or investment advice. Prop AI Deals is not authorised by the Financial Conduct Authority (FCA) to provide investment advice.
All investment calculators, property analyses, and AI-generated insights are for informational purposes only. Property investment carries risk and may result in financial loss. All calculations should be independently verified and you should consult with FCA-authorised financial advisers before making any investment decisions.
Past performance does not guarantee future results. Tax implications vary by individual circumstances.
Deal
Properties like this can earn 2–3x BTL yields when converted to HMO, with retrofit costs around £10k/room. Sign in to see the full tier, yield projection, and cost breakdown.
Commercial properties like this can earn 30-50% higher yields when converted to residential under Class MA / Q / P / PA, with prior approval costing ~GBP 96/unit. Sign in to see the recommended route, yield uplift, and cost breakdown.
BRRR-suited properties can recycle 80-100% of investor capital on refi, leaving a high-yielding rental with most of the money out. Sign in to see the refurb cost stack, ARV projection, and refinance maths.
Detached + large garden = sub-division play. Pro tier unlocks the tier badge, plot size, uplift estimate, and regional land benchmark.
Short-lease flats trade at deep discount, but extending under the 1993 Act often costs far less than the discount. Pro tier unlocks the tier badge, premium breakdown, long-lease ARV and arbitrage maths.
See projected short-stay revenue vs a vanilla BTL for this property.
See real sub-let margins (HMO room rates & SA nightly rates) vs the landlord rent.
Area
Agent & docs

FAQ
About Loach Field Close, Hurst Green, Clitheroe
Explore nearby