We've tightened what earns a Pursue. A home now needs a published valuation, a strategy that still makes money after real running costs and lender stress tests, and no listing problems that would stop a mortgage. You'll see fewer Pursues, and each one has been checked harder.
See how verdicts work6-bedroom house · LU7 0PD
For saleListed 102 days
Opportunity summary
See Archie’s verdict, returns by strategy and what to check before viewing.
About
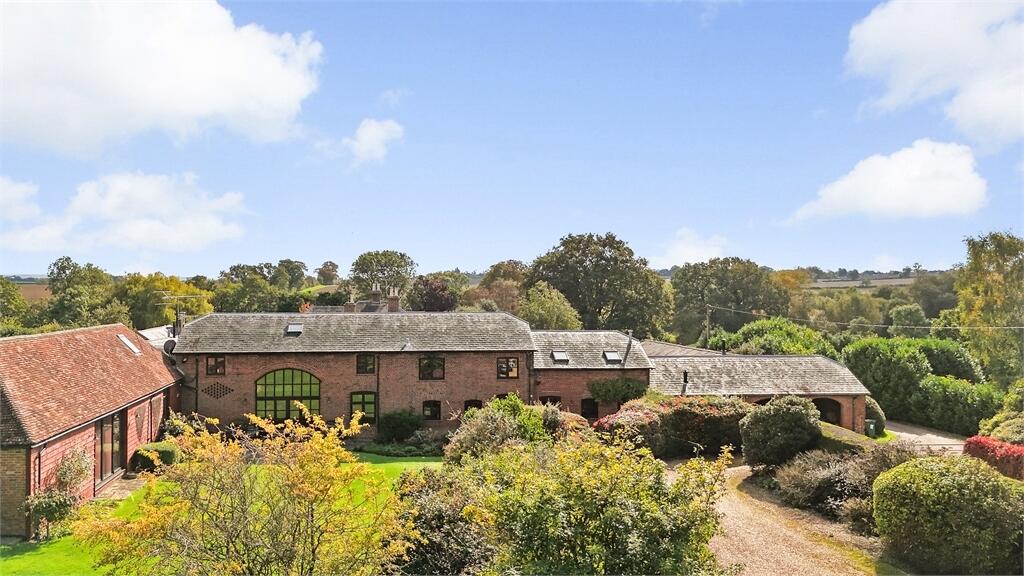
Magnificent period home with about 0.75 acres, swimming pool and countryside views Description Located in a conservation area and with beautiful countryside views, Chestnut House offers incredibly generous proportions, high ceilings and six bedrooms, within 0.75 acres of beautiful established gardens.
This substantial property, with in excess of 4,200sq ft of internal living space, dates back to 1870 and still retains a sense of dramatic opulence with an abundance of original period features, such as large sash windows and fireplaces.
There are four principle reception rooms, two of which have particularly fine views of the gardens from large bay windows with French doors.
The fifth living area comprises a beautiful and very large conservatory adjoining the kitchen and has a combined length of 32ft.
The kitchen has been beautifully appointed, with bespoke hand painted solid wood units with oak worktops, a black aga and a large central island with both an oak and granite work surface.
An adjoining pantry and utility room also feature matching bespoke handmade cupboards and work surfaces, providing excellent storage for a large family.
A large boot room comprising a range of bespoke hand painted cupboards with a similar theme to the kitchen and a large shower room in the same style, completes the ground floor accommodation.
In the basement there is a cellar with generous head room and a wine store. There are a total of six bedrooms on the two upper floors.
Five of the bedrooms are on the first floor together with a large bathroom and a separate shower room all of which are connected by an impressively large landing and second staircase which leads down to the kitchen.
A lovely large dual aspect sixth bedroom can be found on the second floor and is currently used as a home office.
Outside, the beautiful gardens are well established, with expansive areas of lawn, sun terrace, mature trees, a swimming pool and stunning lavender garden complete with Hartley Botanical Victorian Glasshouse.
The plot benefits from from a glorious south easterly aspect and picturesque countryside walks are quite literally on the doorstep, with a rear gate taking you into beautiful, open farmland and public footpaths.
To the front and side of the property a gated gravel drive provides extensive car parking, and there is also a double garage.
A Victorian wash house, complete with its original ‘copper’ provides excellent additional storage and a potting shed and log store.
Location The Buckinghamshire village of Wing is located approximately 10 miles north of Tring, around 3 miles from Leighton Buzzard and 6 miles from the County Town of Aylesbury.
Wing has a thriving village community, with amenities including a local shop and post office, schools, church, restaurants and pubs, together with a number of sporting and recreational clubs.
The nearby, historic Ascott Estate, predominantly owned by the Rothschild family, comprises around 4,400 acres of farmland, grassland, and woodland, while the principal house, Ascott House, was donated to the National Trust in 1949.
Nearby towns offer a comprehensive range of shopping and recreational facilities, from the boutiques, restaurants and coffee shops in the market towns of Tring and Leighton Buzzard, to the department stores, leisure centres, theatres and multi-screen cinemas of Aylesbury and Milton Keynes.
Leighton Buzzard and Aylesbury both offer mainline train stations, serving London Euston and Marylebone respectively.
Local schooling is excellent; Overstone Combined and Cottesloe School are both located in the village itself, while three renowned grammar schools are to be found in Aylesbury.
Square Footage: 3,772 sq ft
Value & comps
No previous sales on record.
Returns
Set an offer; the calculator follows it.
We're still gathering serviced-accommodation data for this area.
Archie refurb estimate: a Pro feature
0.0% below asking
This is not financial or investment advice. Prop AI Deals is not authorised by the Financial Conduct Authority (FCA) to provide investment advice.
All investment calculators, property analyses, and AI-generated insights are for informational purposes only. Property investment carries risk and may result in financial loss. All calculations should be independently verified and you should consult with FCA-authorised financial advisers before making any investment decisions.
Past performance does not guarantee future results. Tax implications vary by individual circumstances.
Deal
Properties like this can earn 2–3x BTL yields when converted to HMO, with retrofit costs around £10k/room. Sign in to see the full tier, yield projection, and cost breakdown.
Commercial properties like this can earn 30-50% higher yields when converted to residential under Class MA / Q / P / PA, with prior approval costing ~GBP 96/unit. Sign in to see the recommended route, yield uplift, and cost breakdown.
BRRR-suited properties can recycle 80-100% of investor capital on refi, leaving a high-yielding rental with most of the money out. Sign in to see the refurb cost stack, ARV projection, and refinance maths.
Detached + large garden = sub-division play. Pro tier unlocks the tier badge, plot size, uplift estimate, and regional land benchmark.
Short-lease flats trade at deep discount, but extending under the 1993 Act often costs far less than the discount. Pro tier unlocks the tier badge, premium breakdown, long-lease ARV and arbitrage maths.
See projected short-stay revenue vs a vanilla BTL for this property.
See real sub-let margins (HMO room rates & SA nightly rates) vs the landlord rent.
Area
Agent & docs
FAQ
About 11, Aylesbury Road, Leighton Buzzard
Explore nearby