4-bedroom detached house · PR3 0DF
Under offerListed 199 days
Opportunity summary
See Archie’s verdict, returns by strategy and what to check before viewing.
About
This is not simply a house—it is a truly exceptional home, thoughtfully designed and beautifully presented to offer an outstanding lifestyle for the modern family.
Blending space, style, and practicality, it provides the perfect balance between contemporary living and the charm of a peaceful village setting.
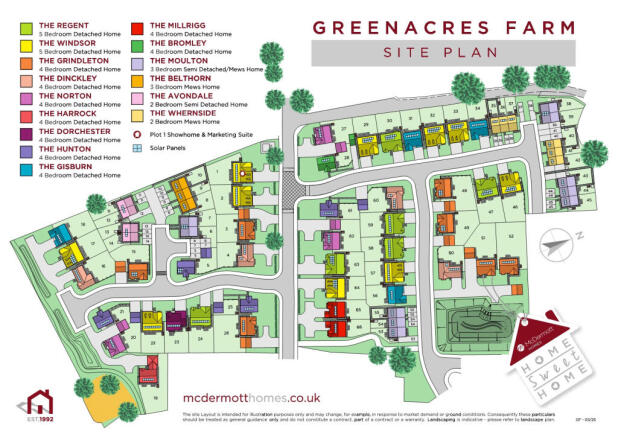
Situated within the highly desirable Thorne Meadows development in the heart of Great Eccleston, this property enjoys a tranquil yet well-connected location.
The village itself is renowned for its strong sense of community, making it an ideal environment for families of all ages.
With a selection of local shops, a highly respected cafe, well-regarded schools, and convenient road links all within easy reach, everyday life is both effortless and enjoyable.
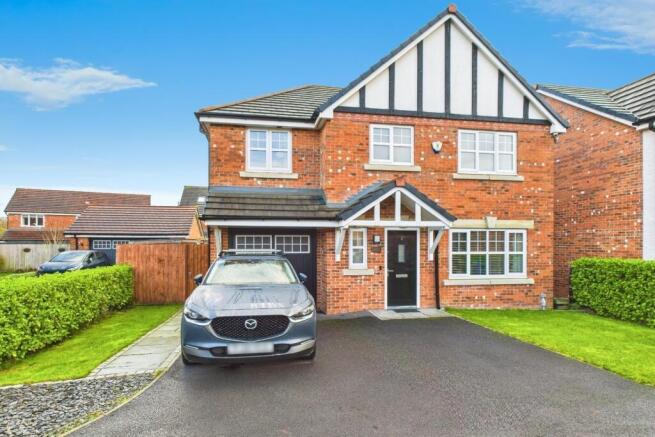
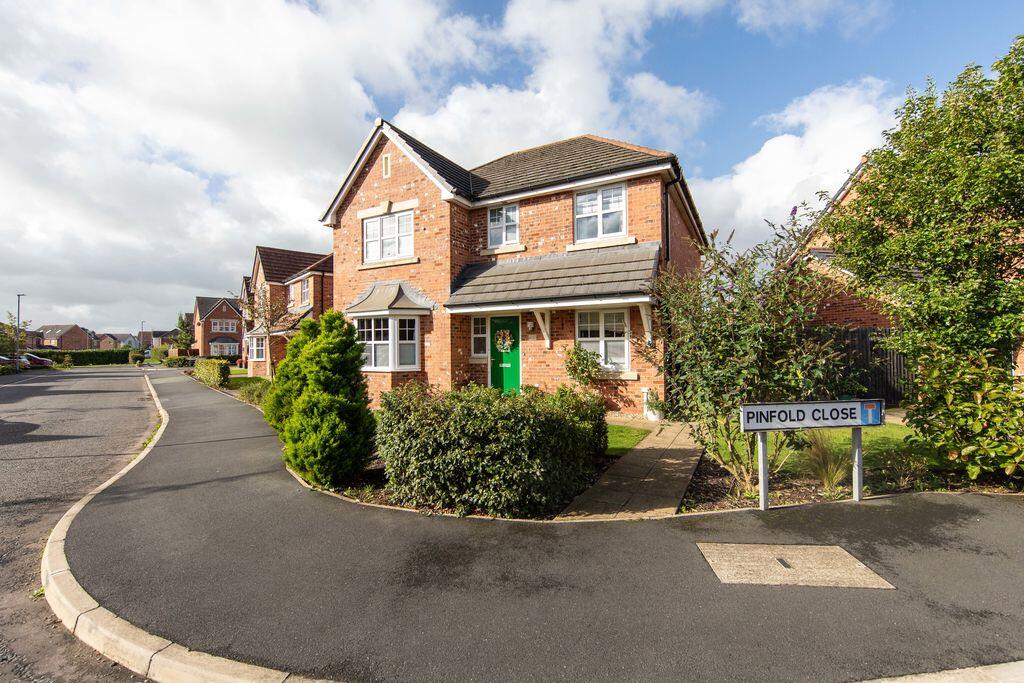
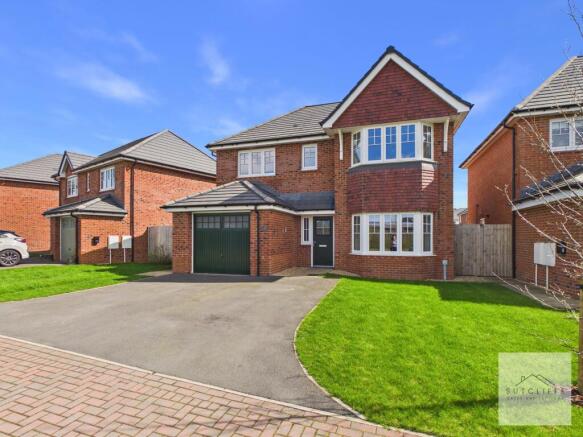
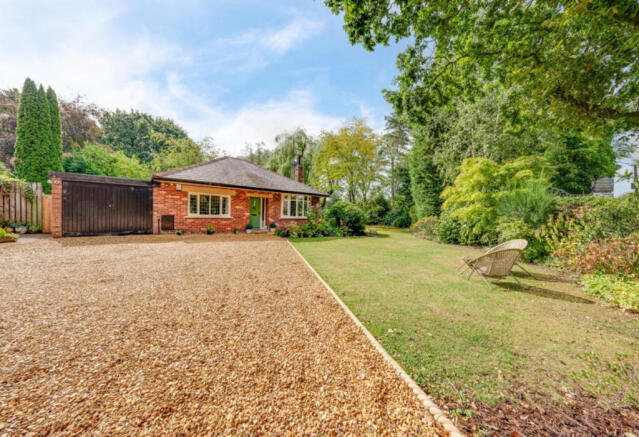
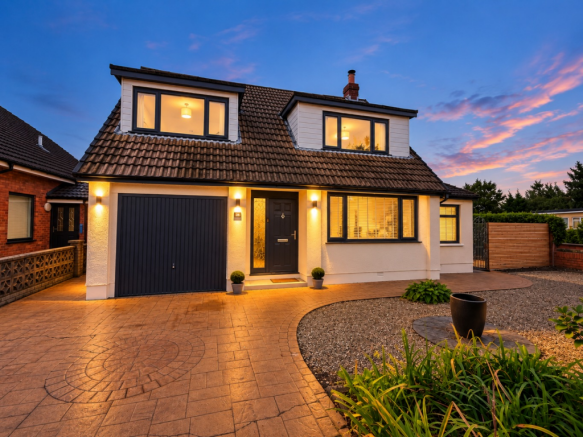
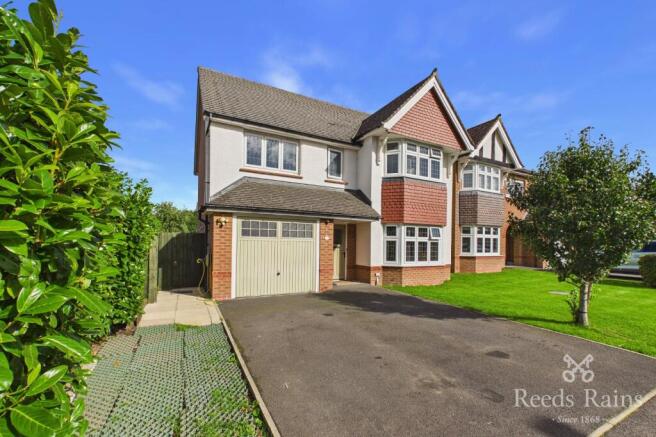
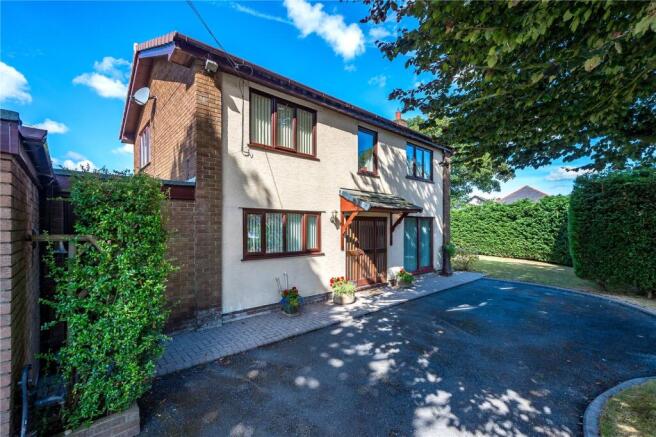
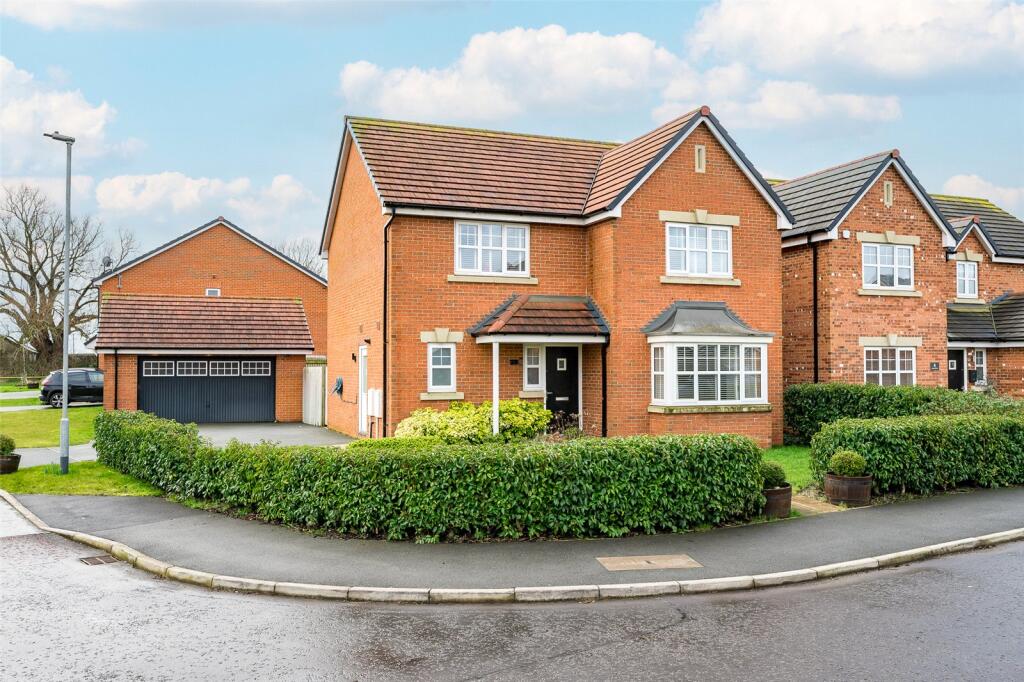
From the moment you arrive, the home’s attractive kerb appeal is immediately apparent.
Occupying a generous and carefully chosen plot, the property benefits from a pleasant open frontage with neatly maintained lawned gardens—offering a refreshing sense of space that is rarely found in newer developments.
The addition of solar panels further enhances the home’s appeal, providing improved energy efficiency and long-term cost benefits.
Step inside and you are welcomed by a bright and inviting entrance hallway, setting the tone for the accommodation beyond.
The layout has been carefully considered to maximise both space and natural light throughout.
The dual-aspect living room is a beautifully proportioned space, bathed in daylight from windows to both the front and rear.
French doors open directly onto the garden patio, creating a seamless connection between indoor and outdoor living — perfect for relaxing evenings or entertaining guests during the warmer months.
A separate front-facing study offers excellent versatility, ideal as a home office, reading room, or even a playroom depending on your needs.
A conveniently located ground floor cloakroom adds further practicality.
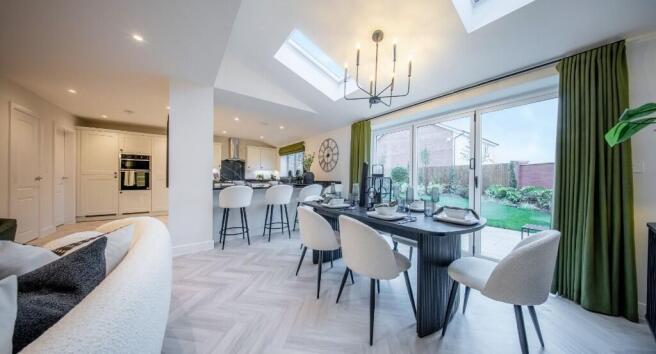
Undoubtedly the heart of this home is the stunning open-plan dining kitchen — designed with both everyday family life and social gatherings in mind.
The kitchen is fitted with an extensive range of high-quality units, complemented by generous work surfaces and a central island featuring an inset gas hob with extractor above.
Integrated appliances include a double oven and fridge/freezer, ensuring a sleek and cohesive finish.
The dining area is equally impressive in scale, comfortably accommodating a large table and chairs, making it the perfect setting for family meals and entertaining alike.
A second set of French doors leads directly out to the rear garden, allowing natural light to flood the space and enhancing the indoor-outdoor lifestyle this home offers.
A separate utility room provides additional storage and dedicated space for laundry appliances, keeping the main living areas effortlessly organised.
To the first floor, the sense of space continues with a striking galleried landing, adding a touch of elegance and openness rarely seen.
The principal suite is particularly noteworthy, generous in size and beautifully appointed, it features a walk-in dressing area with fitted wardrobes and a stylish, contemporary three-piece ensuite, creating a true retreat within the home.
The remaining three bedrooms are all comfortable doubles, each offering ample space for furnishings and flexibility for growing families or visiting guests.
These are served by a modern family bathroom, fitted with a sleek three-piece suite and finished to a high standard. Externally, the property continues to impress.
The south-facing rear garden is a standout feature — designed to make the most of its sunny aspect.
With two separate patio areas, both enhanced by pergolas, the space is perfectly suited for outdoor dining, entertaining, or simply unwinding in a private and peaceful setting.
The garden also offers plenty of room for children to play or for keen gardeners to personalise.
To the front, a private driveway provides ample off-road parking and leads to an attached double garage, offering additional storage or secure parking.
Every element of this home has been carefully considered and beautifully maintained, resulting in a property that is truly move-in ready.
Combining generous living spaces, quality finishes, and a highly sought-after village location, this is a rare opportunity to acquire a home that effortlessly meets the needs of modern family life while offering a warm and welcoming atmosphere throughout.These particulars, whilst believed to be correct, do not form any part of an offer or contract.
Intending purchasers should not rely on them as statements or representation of fact.
No person in this firm's employment has the authority to make or give any representation or warranty in respect of the property. All measurements quoted are approximate.
Although these particulars are thought to be materially correct their accuracy cannot be guaranteed and they do not form part of any contract.
Value & comps
No previous sales on record.
Returns
Set an offer; the calculator follows it.
We're still gathering serviced-accommodation data for this area.
Archie refurb estimate: a Pro feature
0.0% below asking
This is not financial or investment advice. Prop AI Deals is not authorised by the Financial Conduct Authority (FCA) to provide investment advice.
All investment calculators, property analyses, and AI-generated insights are for informational purposes only. Property investment carries risk and may result in financial loss. All calculations should be independently verified and you should consult with FCA-authorised financial advisors before making any investment decisions.
Past performance does not guarantee future results. Tax implications vary by individual circumstances.
Deal
Properties like this can earn 2–3x BTL yields when converted to HMO, with retrofit costs around £10k/room. Sign in to see the full tier, yield projection, and cost breakdown.
Commercial properties like this can earn 30-50% higher yields when converted to residential under Class MA / Q / P / PA, with prior approval costing ~GBP 96/unit. Sign in to see the recommended route, yield uplift, and cost breakdown.
BRRR-suited properties can recycle 80-100% of investor capital on refi, leaving a high-yielding rental with most of the money out. Sign in to see the refurb cost stack, ARV projection, and refinance maths.
Detached + large garden = sub-division play. Pro tier unlocks the tier badge, plot size, uplift estimate, and regional land benchmark.
Short-lease flats trade at deep discount, but extending under the 1993 Act often costs far less than the discount. Pro tier unlocks the tier badge, premium breakdown, long-lease ARV and arbitrage maths.
See projected short-stay revenue vs a vanilla BTL for this property.
See real sub-let margins (HMO room rates & SA nightly rates) vs the landlord rent.
Area
Agent & docs
FAQ
About Willow Close, Great Eccelston, PR3
Explore nearby