We've tightened what earns a Pursue. A home now needs a published valuation, a strategy that still makes money after real running costs and lender stress tests, and no listing problems that would stop a mortgage. You'll see fewer Pursues, and each one has been checked harder.
See how verdicts work4-bedroom detached house · PR3 2BG
For saleListed 104 days
Opportunity summary
See Archie’s verdict, returns by strategy and what to check before viewing.
About
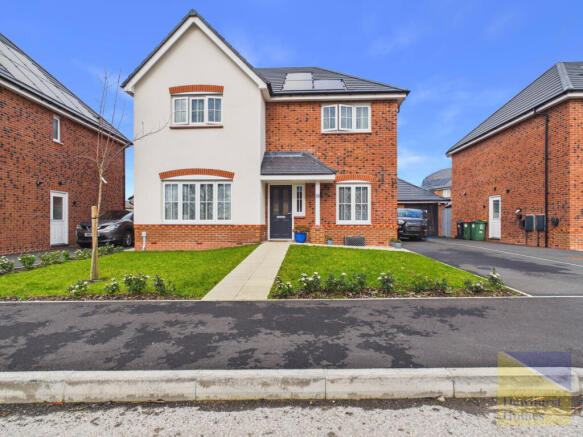
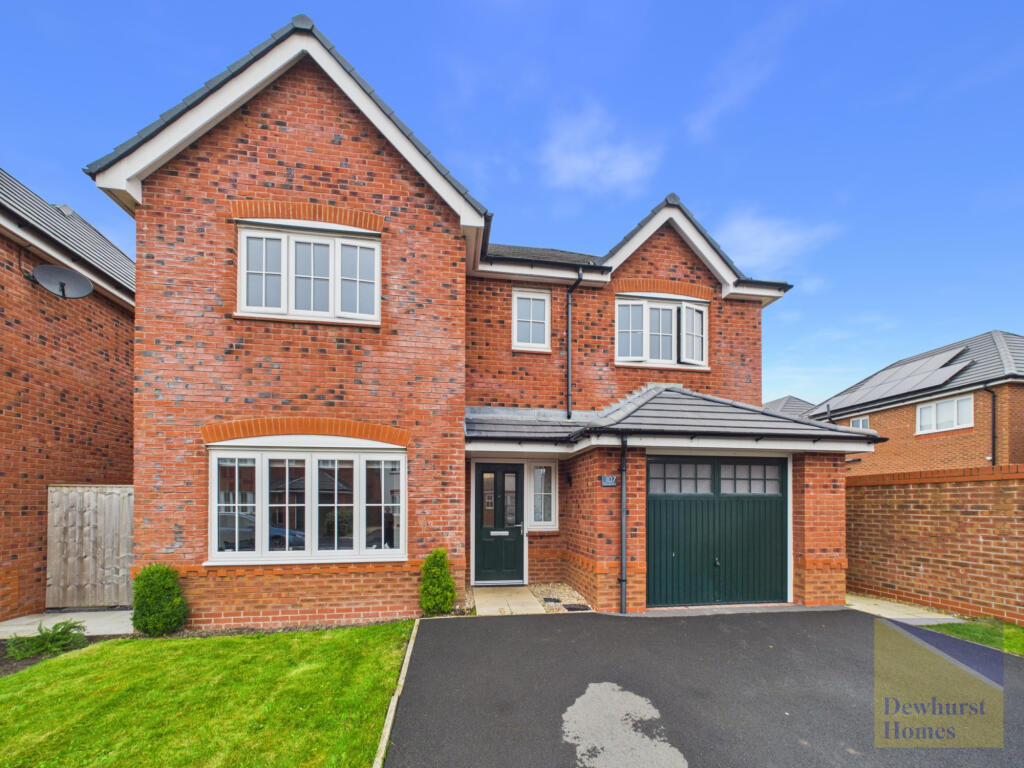
Situated within a quiet and highly desirable development in the popular market town of Longridge, this outstanding four-bedroom detached family home offers beautifully presented accommodation, thoughtfully extended and finished to an exceptional standard throughout.
Enjoying attractive open aspects to the front and a superb landscaped garden to the rear, the property combines contemporary style with practical family living in a sought-after residential setting.
Key Features • Exceptional four-bedroom detached family home • Quiet and highly sought-after residential development • Stunning extended open-plan kitchen, dining and family room • Feature atrium roof lantern and bi-fold doors to the rear garden • Stylish Gazco Loft gas fire in the family living area • Separate lounge with bay window • Dedicated study/home office • Utility room and ground floor WC • Principal bedroom with contemporary en-suite shower room • Three further double bedrooms • Modern family bathroom • Landscaped rear garden with block-paved patio seating area • Driveway providing ample off-road parking • Link detached garage • Immaculately presented throughout • Ideally located within easy reach of Longridge town centre, schools and countryside walks Agent's Perspective A welcoming entrance hallway, finished with stylish Amtico flooring that continues throughout the ground floor, sets the tone for the quality found throughout the home.
It leads to a versatile layout, including a dedicated study, ideal for home working or use as a snug, and a spacious lounge where a large bay window floods the room with natural light, creating the perfect space to relax.
Undoubtedly, the heart of the home is the impressive open-plan, fully integrated kitchen, dining and family room.
Enhanced by a high-quality extension, this superb space features elegant granite worktops, premium integrated appliances, a striking atrium roof lantern and expansive bi-fold doors that seamlessly connect the indoors with the beautifully landscaped rear garden, making it ideal for both everyday family living and entertaining.
A stylish Gazco Loft gas fire provides a warm and inviting focal point within the additional living area, while a separate utility room and WC offers further practicality and keeps household chores neatly tucked away.
To the first floor, the spacious landing provides access to the principal bedroom, complete with fitted wardrobes and a contemporary en-suite shower room, together with three further generously proportioned double bedrooms and a beautifully appointed family bathroom finished to a high standard.
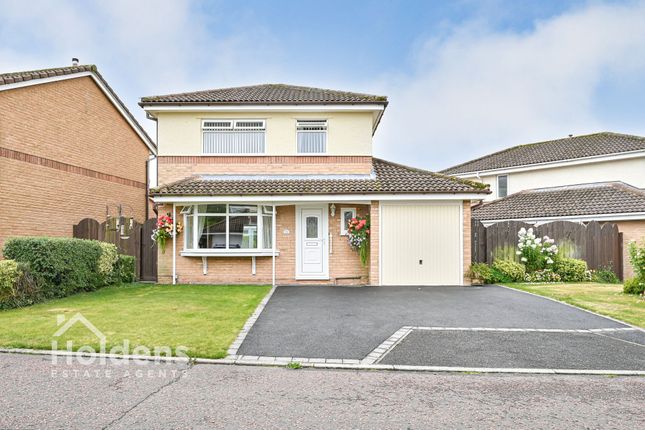
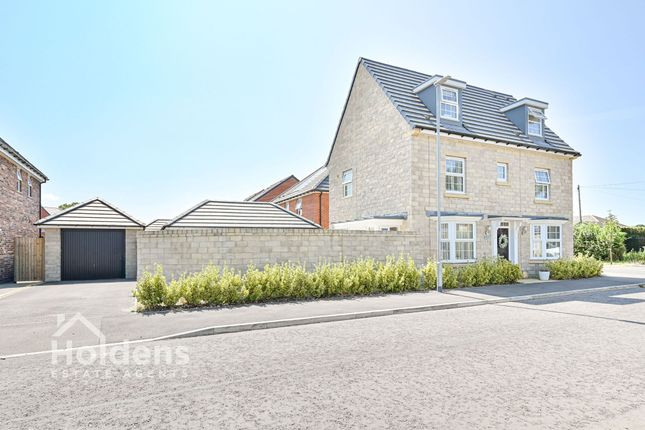
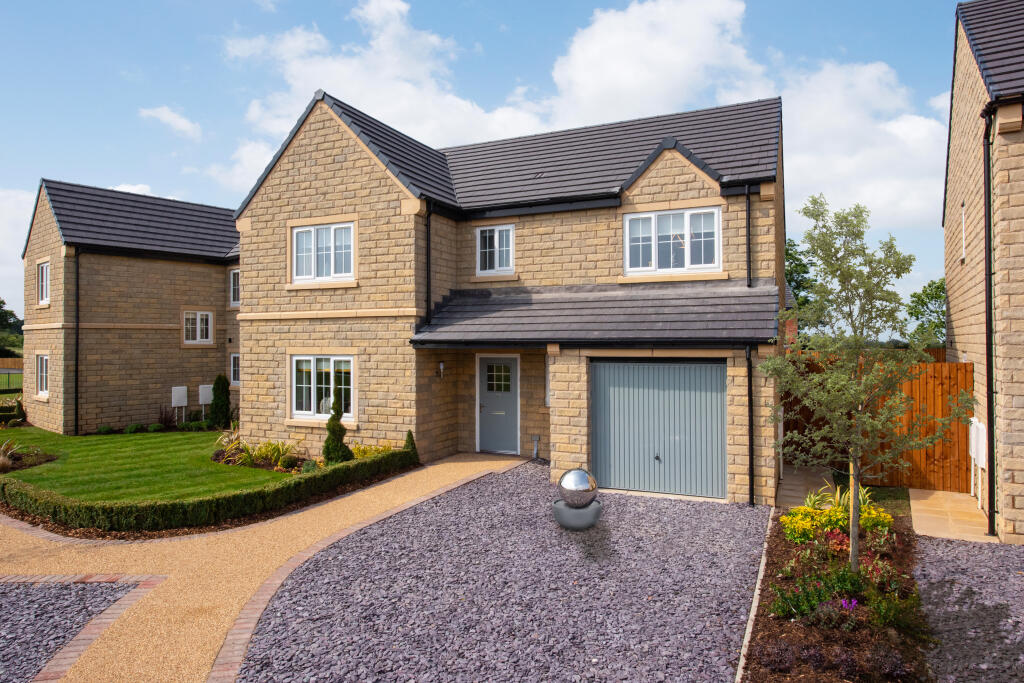
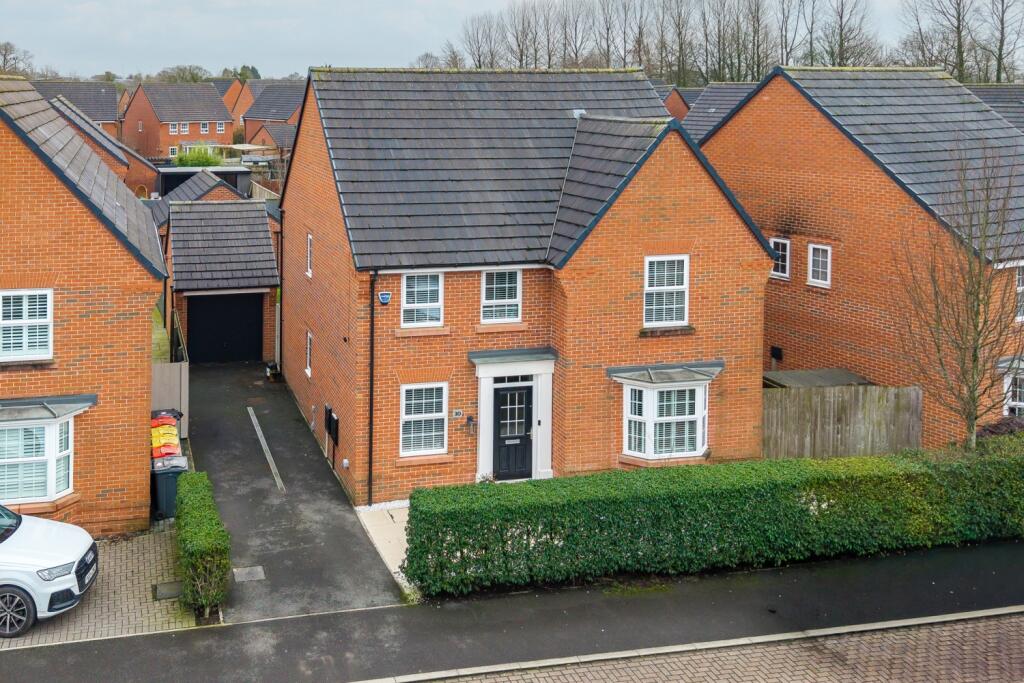
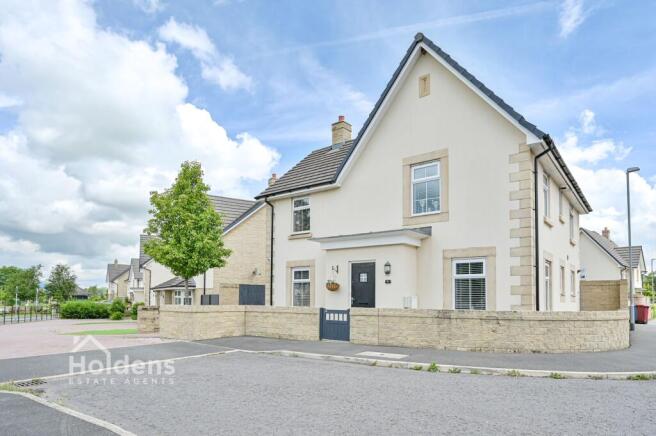
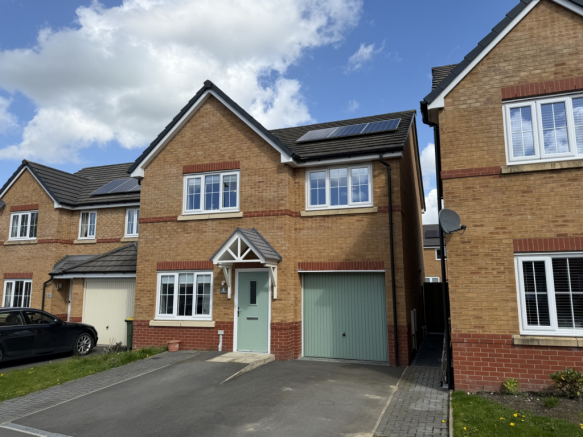
Externally, the property boasts a well-maintained front garden with mature planting and established trees, while the generous driveway provides off-road parking and leads to the link-detached garage.
A convenient side access door into the garage offers excellent practicality for everyday use and easy access to the rear garden.
The landscaped rear garden has been thoughtfully designed for both entertaining and family enjoyment, featuring an expansive block-paved patio, a well-maintained lawn and colourful mature borders, creating a private and attractive outdoor space.
Client's Perspective We were first drawn to Longridge because of its easy access to the countryside and hills.
Being keen outdoor enthusiasts, we love the varied walks and trails that are available right on our doorstep.
Our jobs require a significant amount of travel, therefore the easy access to national transport links is a real bonus.
Longridge is a small rural town and the location of our property gives immediate access to all the services and amenities that a modern family require, with opportunities for quality leisure time, having many excellent pubs and restaurants within the local area.
We were initially drawn to the fact our house sits on a boundary plot of a small estate, and we were lucky to buy early on a plot that was in high demand owing to its very own cul-de-sac location with excellent rural views to the front and mature screening to the rear offering a good degree of privacy.
We are at a time in our lives where we still feel ready for one last change. Having spent many happy years here, we are keen to retain the benefits of the area.
Ideally, we would love to move to a smaller older type property, perhaps slightly more rural, with a plot of land that we could enjoy as part of our retirement plans.
Location Longridge is a thriving and welcoming market town nestled on the edge of the picturesque Ribble Valley, renowned for its excellent blend of countryside living and everyday convenience.
Residents enjoy a superb range of independent shops, cafés, restaurants, supermarkets and highly regarded schools, all within easy reach.
The area also offers outstanding walking and cycling routes, with the nearby Forest of Bowland providing some of Lancashire's most spectacular scenery.
Excellent road links connect the town to Preston, Blackburn and beyond, making it an ideal location for commuters and families alike.
Anti-Money Laundering (AML) Compliance Please note that an Anti-Money Laundering (AML) check is required for all prospective buyers.
A fee of £60 plus VAT per individual will be charged to cover the cost of this mandatory compliance process. This fee is non-refundable and must be paid prior to the commencement of the checks.
Value & comps
No previous sales on record.
Returns
Set an offer; the calculator follows it.
We're still gathering serviced-accommodation data for this area.
Archie refurb estimate: a Pro feature
0.0% below asking
This is not financial or investment advice. Prop AI Deals is not authorised by the Financial Conduct Authority (FCA) to provide investment advice.
All investment calculators, property analyses, and AI-generated insights are for informational purposes only. Property investment carries risk and may result in financial loss. All calculations should be independently verified and you should consult with FCA-authorised financial advisers before making any investment decisions.
Past performance does not guarantee future results. Tax implications vary by individual circumstances.
Deal
Properties like this can earn 2–3x BTL yields when converted to HMO, with retrofit costs around £10k/room. Sign in to see the full tier, yield projection, and cost breakdown.
Commercial properties like this can earn 30-50% higher yields when converted to residential under Class MA / Q / P / PA, with prior approval costing ~GBP 96/unit. Sign in to see the recommended route, yield uplift, and cost breakdown.
BRRR-suited properties can recycle 80-100% of investor capital on refi, leaving a high-yielding rental with most of the money out. Sign in to see the refurb cost stack, ARV projection, and refinance maths.
Detached + large garden = sub-division play. Pro tier unlocks the tier badge, plot size, uplift estimate, and regional land benchmark.
Short-lease flats trade at deep discount, but extending under the 1993 Act often costs far less than the discount. Pro tier unlocks the tier badge, premium breakdown, long-lease ARV and arbitrage maths.
See projected short-stay revenue vs a vanilla BTL for this property.
See real sub-let margins (HMO room rates & SA nightly rates) vs the landlord rent.
Area
Agent & docs

FAQ
About Mosses Farm Road, Longridge, Lancs, PR3
Explore nearby