4-bedroom detached house · FK10 2UW
For saleListed 5 days
Opportunity summary
See Archie’s verdict, returns by strategy and what to check before viewing.
About
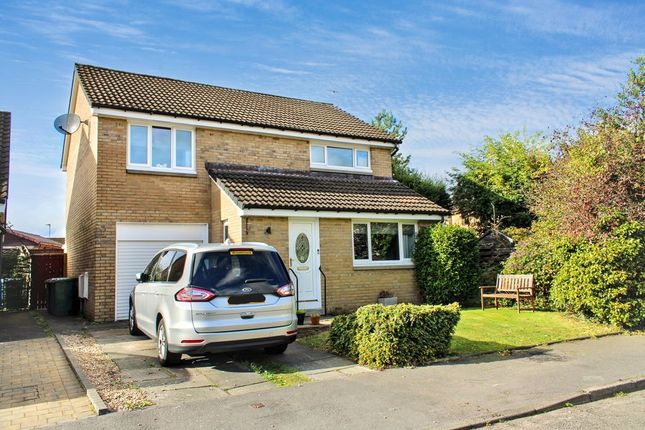
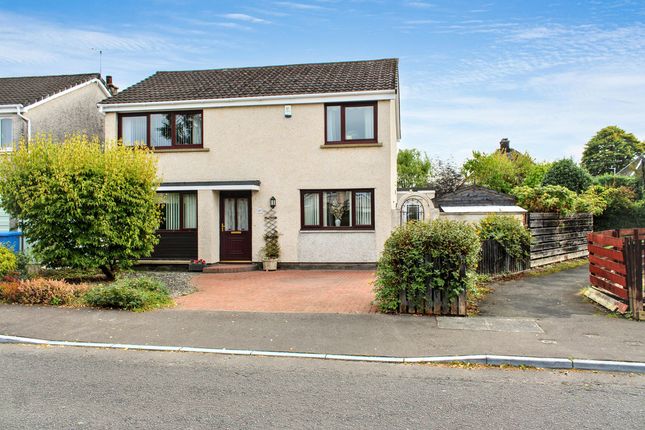
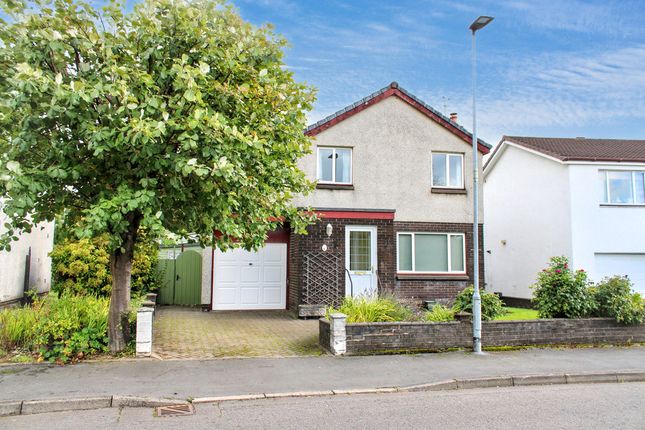
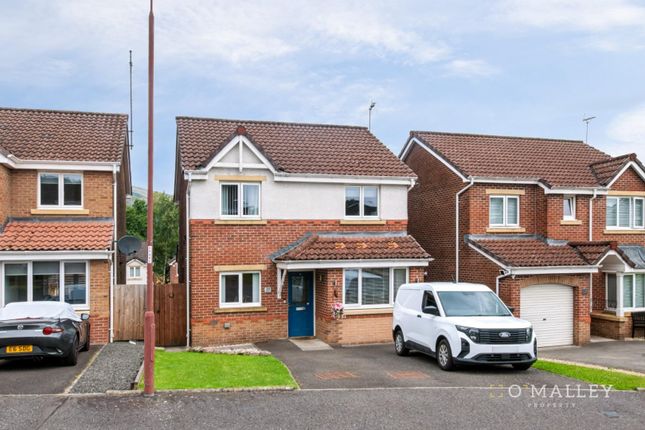
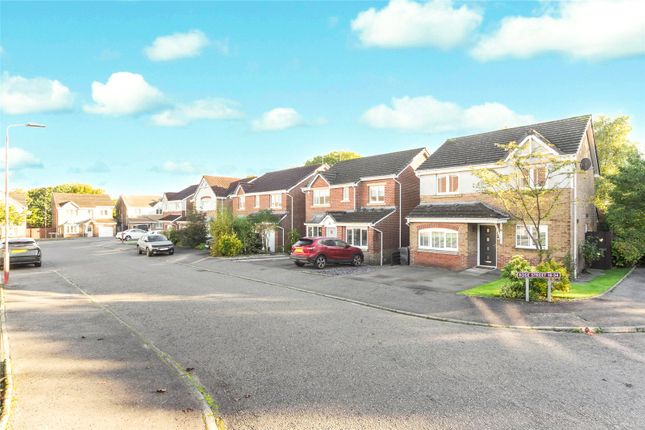
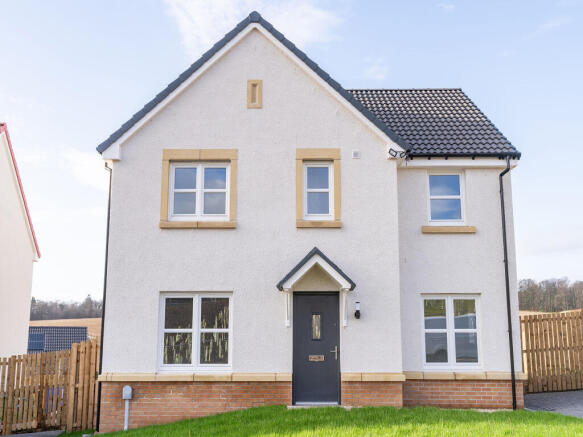
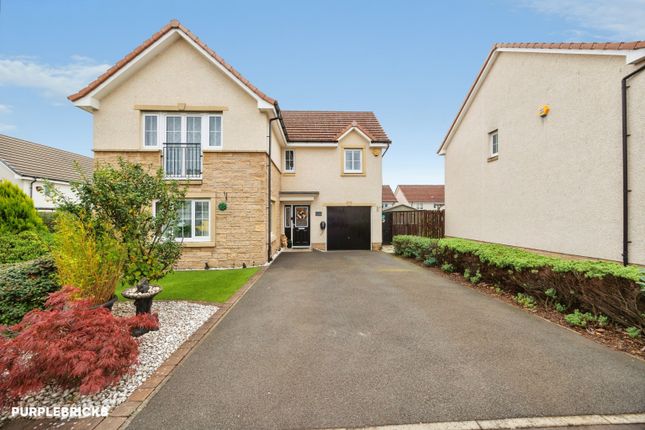
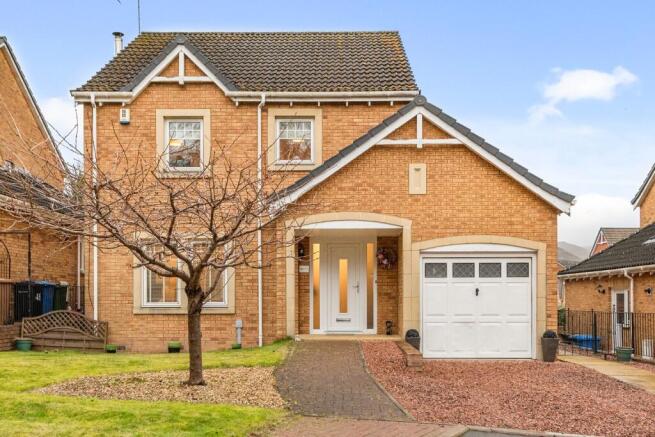
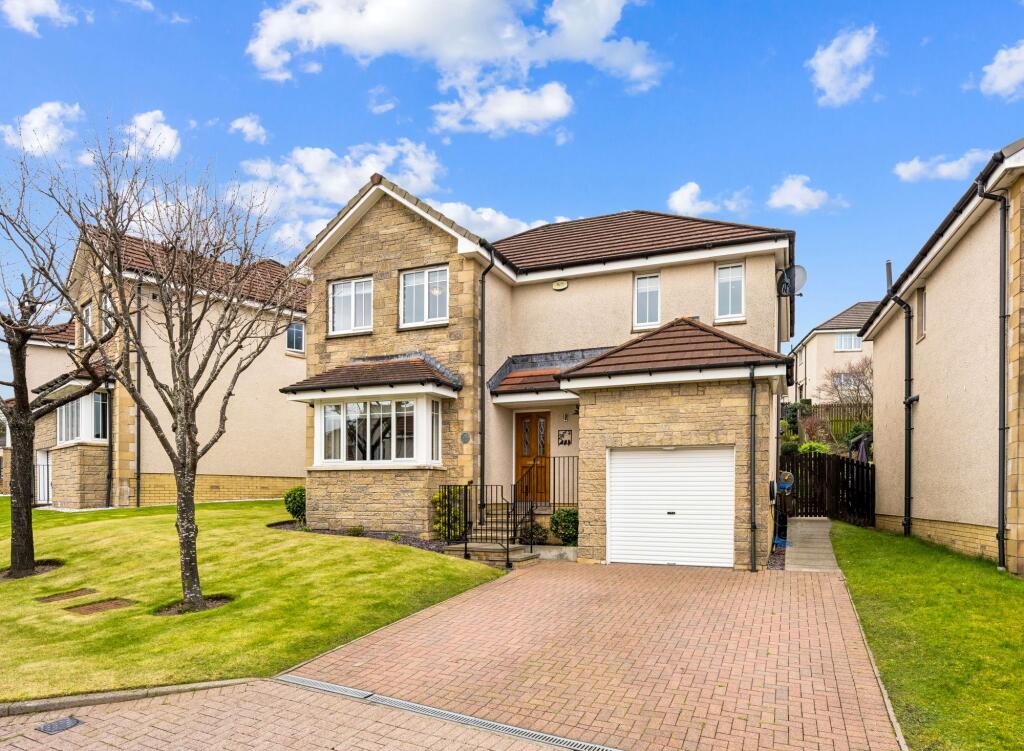
O'Malley Property is excited to bring to the market this immaculately presented four bedroom detached house located within Rankine Wynd, Tullibody.
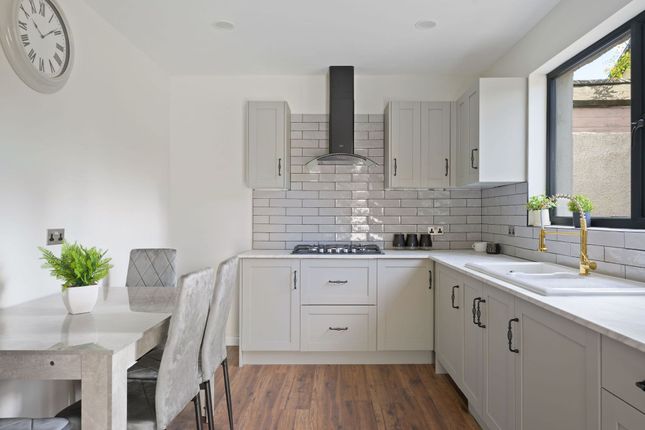
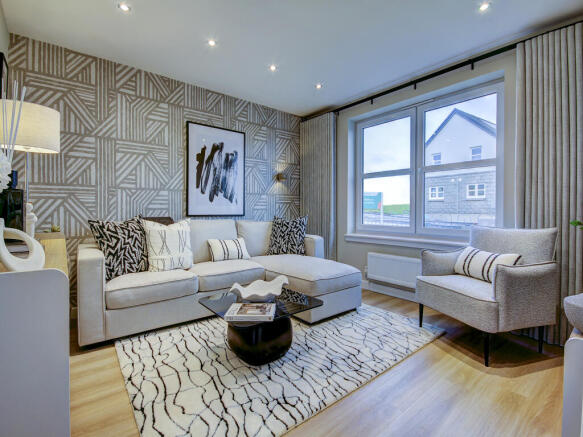
The Ground floor features a spacious lounge, providing a generous main living area, designed for family relaxation. The heart of the home is the modern fitted kitchen.
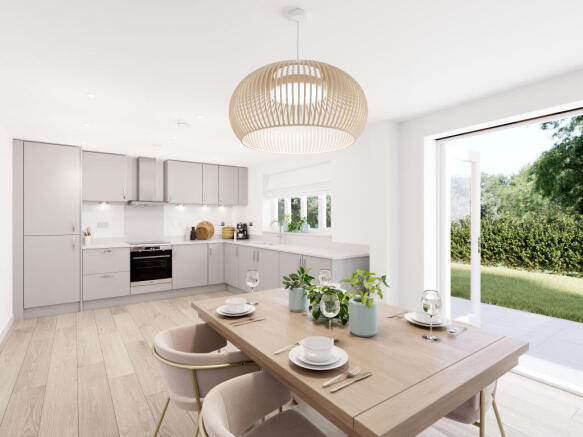
It features beautiful High gloss units and Marble worktops. Enjoy casual mornings at the built-in breakfast bar. The kitchen includes an integrated oven, hob, and extractor.
Host formal dinners in the separate dining room, The dinning room has plenty of natural light coming through for family entertaining. A dedicated utility room keeps laundry out of sight.
A stylish downstairs WC adds everyday convenience. Upstairs, you will find four sizeable bedrooms. The master bedroom boasts a private en-suite shower room.
A beautiful family bathroom serves the rest of the floor. It includes a white three-piece suite The exterior of this property is truly impressive.
The front features a large, manicured lawn with a paved path leading to the entrance. A substantial driveway provides parking for several cars and leads to a detached double garage.
To the side of the garage, an extra-spacious lawn offers incredible outdoor versatility. The private rear garden is a peaceful retreat.
It boasts a large lawn alongside a raised decking area perfectly sized for outdoor dining and entertaining. The home is complete with solar panels discreetly located on the rear roof.
Location Rankine Wynd is ideally located in the popular town of Tullibody. Many local amenities are nearby, including; retail, supermarkets, restaurants and leisure activities.
The town also provides excellent educational facilities with nurseries, primary schools and a secondary school.
For those that wish to travel by way of business, nearby Alloa train station provides links to Stirling, Glasgow and Edinburgh, while the motorways are only a short drive away for those that wish to travel by car.
Lounge (6.12 (6.15) x 3.40 (20'0" (20'2") x 11'1")) Kitchen (6.17 (6.20) x 2.65 (2.67) (20'2" (20'4") x 8'8" (8) Wc (2.00 (2.01) x 1.00 (0.99) (6'6" (6'7") x 3'3" (3'2) Dinning Room (2.94 (2.95) x 3.10 (9'7" (9'8") x 10'2")) Utility Room (1.7 x 2.4 (5'6" x 7'10")) Master Bedroom (3.00 x 3.67 (3.68) (9'10" x 12'0" (12'0"))) Bedroom 2 (3.00 x 3.40 (9'10" x 11'1")) Bedroom 3 (2.70 (2.72) x 3.00 (8'10" (8'11") x 9'10")) Bedroom 4 (3.00 x 2.58 (2.59) (9'10" x 8'5" (8'5"))) Family Bathroom (2.20 (2.21) x (7'2" (7'3") x)) En Suite (2.56 (2.57) x 1.71 (1.73) (8'4" (8'5") x 5'7" (5'8) Fixtures And Fittings All carpets, floor coverings, light fittings and window dressings are included in the sale.
Furniture not included. Home Report The home report is available upon request. Contact our team today.
Misdescriptions Act While these particulars have been carefully compiled and are believed to be accurate, no warranty is given in this respect and potential purchasers should satisfy themselves as to any points arising therefrom.
None of the items included in the sale of working or running nature such as central heating installation or mechanical or electrical equipment have been tested by us and no warranty is given in this respect and potential purchasers should satisfy themselves as to any points arising therefrom.
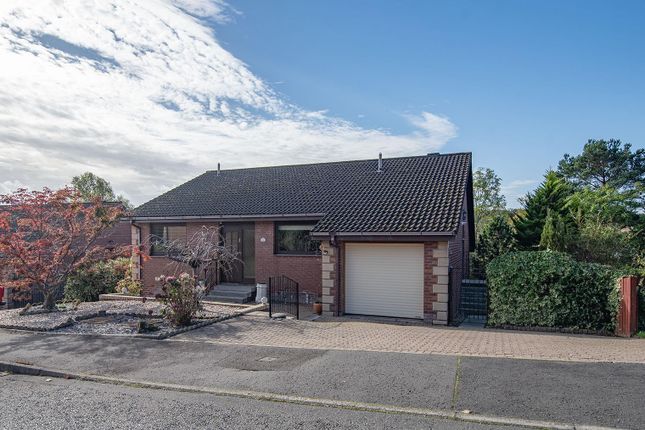
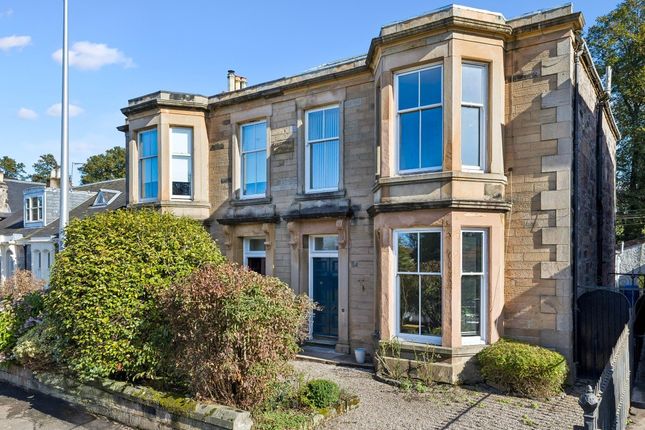
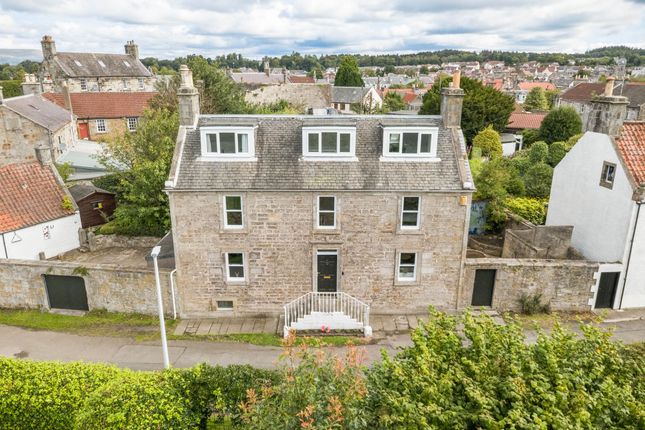
Any photographs used are purely illustrative and may demonstrate only the surroundings.
They are not therefore taken as indicative of the extent of the property, or that the photograph is taken from within the boundaries of the property, or of what is included in the sale.
Value & comps
Land Registry doesn’t cover Scotland or Northern Ireland, so previous sales may not be on record.
Returns
Set an offer; the calculator follows it.
We're still gathering serviced-accommodation data for this area.
Archie refurb estimate: a Pro feature
0.0% below asking
This is not financial or investment advice. Prop AI Deals is not authorised by the Financial Conduct Authority (FCA) to provide investment advice.
All investment calculators, property analyses, and AI-generated insights are for informational purposes only. Property investment carries risk and may result in financial loss. All calculations should be independently verified and you should consult with FCA-authorised financial advisors before making any investment decisions.
Past performance does not guarantee future results. Tax implications vary by individual circumstances.
Deal
Properties like this can earn 2–3x BTL yields when converted to HMO, with retrofit costs around £10k/room. Sign in to see the full tier, yield projection, and cost breakdown.
Commercial properties like this can earn 30-50% higher yields when converted to residential under Class MA / Q / P / PA, with prior approval costing ~GBP 96/unit. Sign in to see the recommended route, yield uplift, and cost breakdown.
BRRR-suited properties can recycle 80-100% of investor capital on refi, leaving a high-yielding rental with most of the money out. Sign in to see the refurb cost stack, ARV projection, and refinance maths.
Detached + large garden = sub-division play. Pro tier unlocks the tier badge, plot size, uplift estimate, and regional land benchmark.
Short-lease flats trade at deep discount, but extending under the 1993 Act often costs far less than the discount. Pro tier unlocks the tier badge, premium breakdown, long-lease ARV and arbitrage maths.
See projected short-stay revenue vs a vanilla BTL for this property.
See real sub-let margins (HMO room rates & SA nightly rates) vs the landlord rent.
Area
Agent & docs
FAQ
About Rankine Wynd, Alloa
Explore nearby