We've tightened what earns a Pursue. A home now needs a published valuation, a strategy that still makes money after real running costs and lender stress tests, and no listing problems that would stop a mortgage. You'll see fewer Pursues, and each one has been checked harder.
See how verdicts work4-bedroom detached house · FK10 4LX
For saleListed 42 days
Opportunity summary
See Archie’s verdict, returns by strategy and what to check before viewing.
About
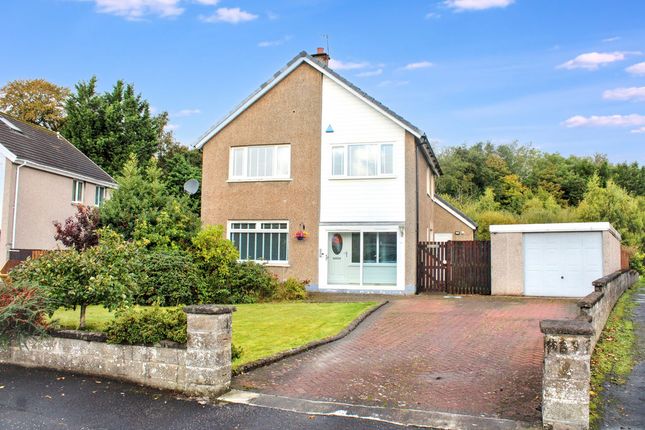
Standing proudly as a landmark of luxury and heritage, Shore House, a magnificent, newly renovated four-storey residence commanding a prominent position within the historic coastal town of Kincardine.
Masterfully upgraded to an exacting specification, this striking property flawlessly marries rich historical character with high-end, luxury modern architecture.
Offering expansive, highly versatile accommodation, Shore House represents a rare opportunity to acquire a bespoke family home of true distinction.
The internal configuration is spread across four meticulously finished levels, optimized for grand-scale entertaining and comfortable family living.
The ground floor introduces a magnificent, dual-aspect open-plan lounge and dining zone, flooded with natural light and flowing effortlessly into the dining area.
From the dining space, you transition out into the welcoming entrance hallway, which provides direct access into a functional fitted kitchen equipped with practical cabinetry, ample workspace, and space for free standing appliances.
On the first floor, a spacious landing guides you to two generously proportioned, bright double bedrooms and a contemporary family bathroom showcasing luxury fixtures and porcelain tiling.
The second floor hosts two further substantial bedrooms, each elevated to command spectacular, far-reaching views across Kincardine and the surrounding landscape.
The lower ground level reveals an exceptional, full-length basement.
This vast, highly adaptable space offers endless potential to be utilized as a professional home media cinema, a private gymnasium, or a creative studio.
The Garden Shore House is enveloped by substantial, beautifully manicured private grounds.
The front aspect boasts a grand entrance with a private driveway, a detached garage (1 & 1⁄2 sized garage), and a sheltered carport.
To the rear, the expansive, fully enclosed garden is primarily laid to lawn, perfectly complemented by a paved patio area ideal for alfresco dining.
Uniquely, the rear grounds also feature an independent, designated parking area with secure space for three further vehicles.
A captivating highlight of the outdoor space is a beautifully preserved historic well.
Directly linked to the River Forth and featuring a functional character water pump, it serves as an extraordinary focal point and a sophisticated nod to the area’s local heritage.
The Location Nestled on the northern banks of the Firth of Forth, the historic conservation town of Kincardine offers an idyllic coastal lifestyle seamlessly paired with unrivalled central belt connectivity.
Affectionately known as the "Gateway to Fife, " the town is steeped in rich 17th-century heritage, boasting charming vernacular stone architecture alongside excellent local amenities, tranquil walks through Devilla Forest, and the scenic starting point of the famed Fife Coastal Path.
Perfectly positioned for the modern commuter, its immediate proximity to the Kincardine and Clackmannanshire bridges provides rapid, effortless arterial road links to Edinburgh, Glasgow, Stirling, and Dunfermline, making it a highly desirable and exceptionally well-connected base for family living.
EPC Rating: D Lounge (4.75m x 3.40m) Dining Room (3.99m x 2.01m) Kitchen (4.75m x 3.51m) Principle Bedroom (4.78m x 3.86m) Bedroom 2 (4.78m x 3.45m) Bathroom (3.86m x 3.35m) Bedroom 3 (4.75m x 3.91m) Bedroom 4 (4.78m x 3.45m) Basement (11.0m x 4.7m) Agents Note We believe these details to be accurate; however, it is not guaranteed, and they do not form any part of a contract.
Fixtures and fittings are not included unless specified otherwise. Photographs are for general information, and it must not be inferred that any item is included for sale with the property.
Areas, distances, and room measurements are approximate only and the floor plans, which are for illustrative purposes only, may not be to scale.
Garden Extensive, beautifully landscaped gardens wrap seamlessly around the property, offering an exceptional degree of privacy and outdoor space.
Parking - Garage A detached, one-and-a-half-size garage provides generous vehicle parking alongside highly practical additional storage or workshop space.
Parking - Driveway Alongside the detached garage, a sheltered carport provides convenient, additional covered parking.
Value & comps
Land Registry doesn’t cover Scotland or Northern Ireland, so previous sales may not be on record.
Returns
Set an offer; the calculator follows it.
Short-let licence or registration needed
We're still gathering serviced-accommodation data for this area.
Archie refurb estimate: a Pro feature
0.0% below asking
This is not financial or investment advice. Prop AI Deals is not authorised by the Financial Conduct Authority (FCA) to provide investment advice.
All investment calculators, property analyses, and AI-generated insights are for informational purposes only. Property investment carries risk and may result in financial loss. All calculations should be independently verified and you should consult with FCA-authorised financial advisers before making any investment decisions.
Past performance does not guarantee future results. Tax implications vary by individual circumstances.
Deal
Properties like this can earn 2–3x BTL yields when converted to HMO, with retrofit costs around £10k/room. Sign in to see the full tier, yield projection, and cost breakdown.
Commercial properties like this can earn 30-50% higher yields when converted to residential under Class MA / Q / P / PA, with prior approval costing ~GBP 96/unit. Sign in to see the recommended route, yield uplift, and cost breakdown.
BRRR-suited properties can recycle 80-100% of investor capital on refi, leaving a high-yielding rental with most of the money out. Sign in to see the refurb cost stack, ARV projection, and refinance maths.
Detached + large garden = sub-division play. Pro tier unlocks the tier badge, plot size, uplift estimate, and regional land benchmark.
Short-lease flats trade at deep discount, but extending under the 1993 Act often costs far less than the discount. Pro tier unlocks the tier badge, premium breakdown, long-lease ARV and arbitrage maths.
See projected short-stay revenue vs a vanilla BTL for this property.
See real sub-let margins (HMO room rates & SA nightly rates) vs the landlord rent.
Area
Agent & docs

FAQ
About 21 Forth Street, Alloa
Explore nearby