4-bedroom semi-detached house · PR1 0LU
Listing removedListed 185 days
Opportunity summary
See Archie’s verdict, returns by strategy and what to check before viewing.
About
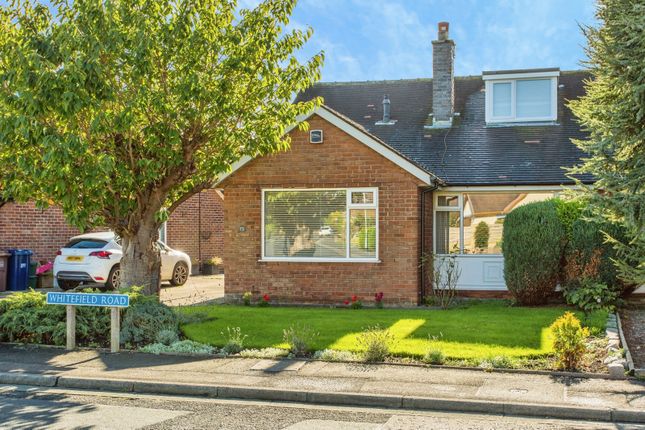
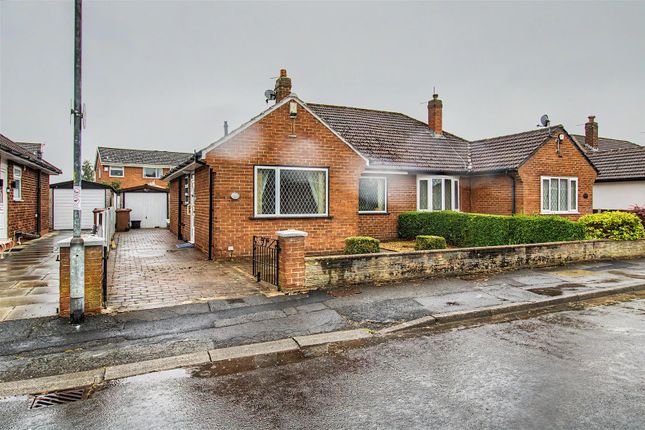
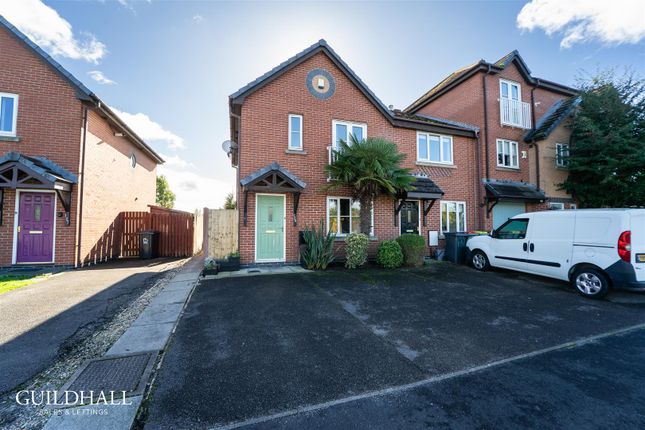
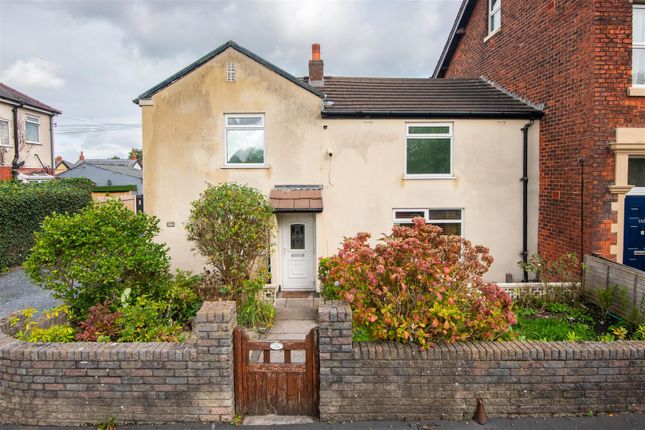
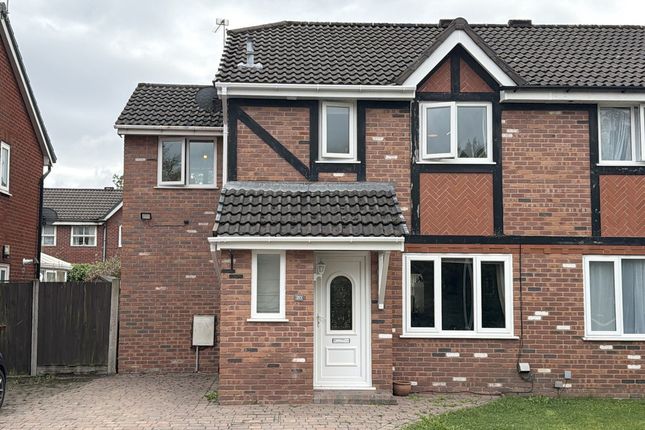
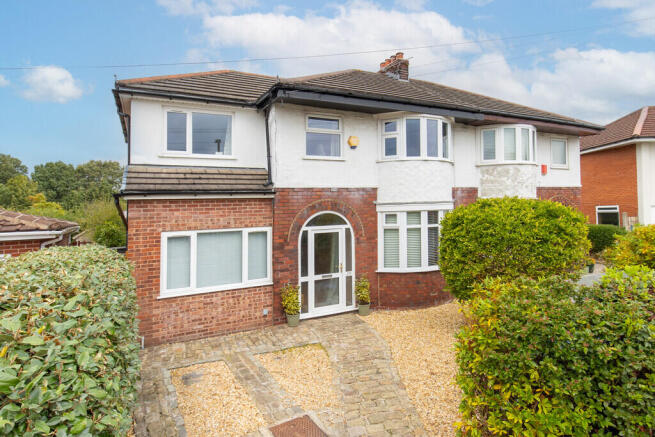
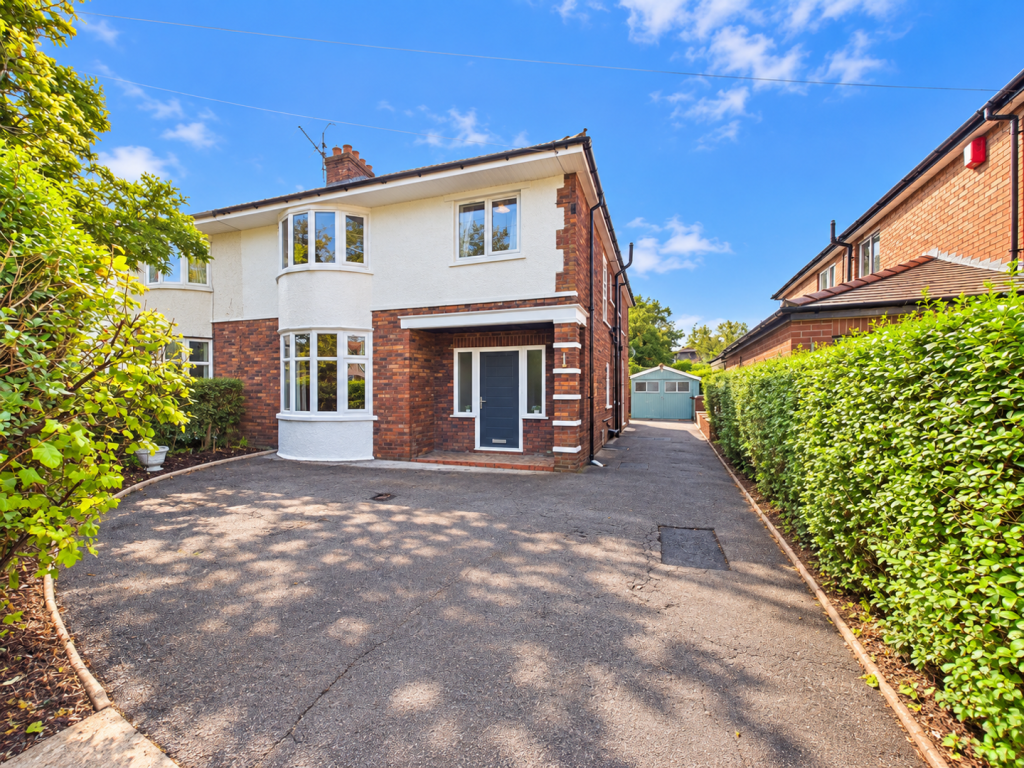
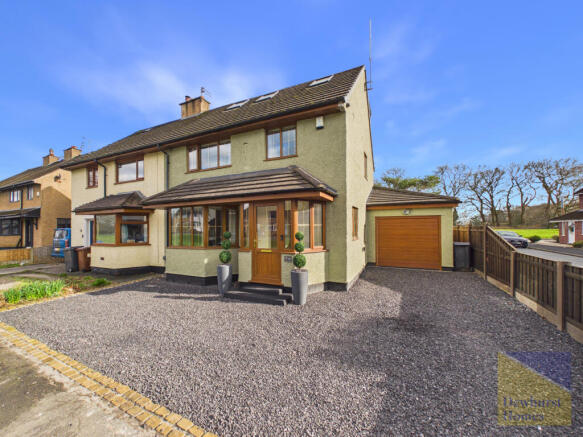
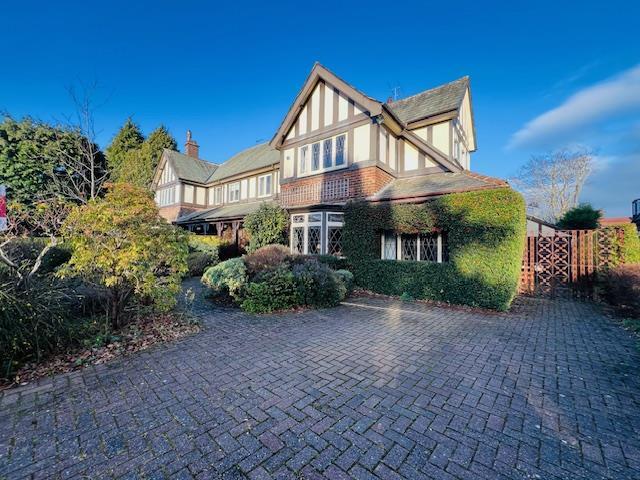
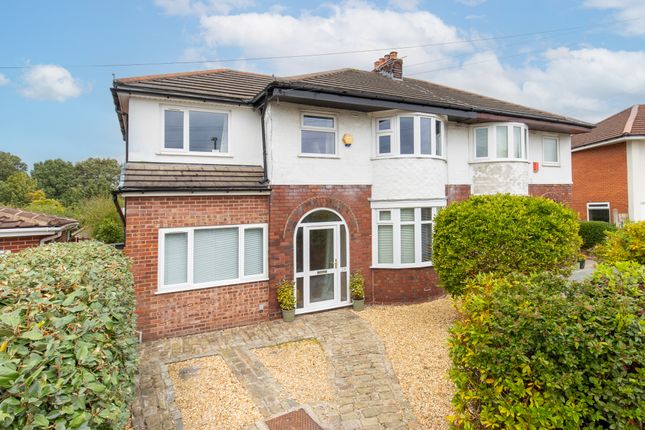
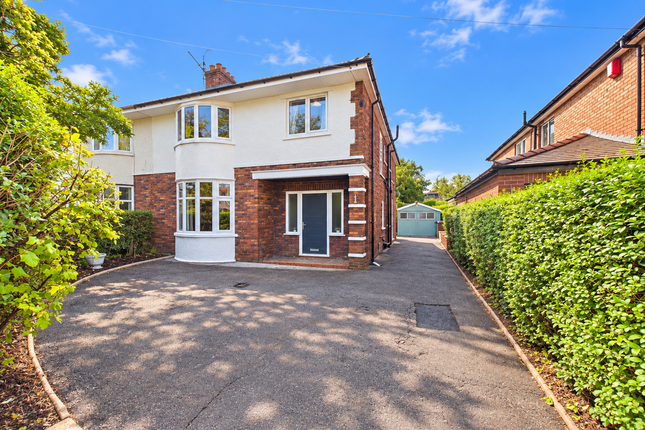
* Spacious 4 Bedroom Home * Open Views at the Back * 2 Reception Rooms Experience the perfect blend of practicality and style in this spacious 4-bedroom semi-detached home, which boasts a stunning open rear aspect with views over picturesque fields.
This charming family residence offers an open-plan dining kitchen area, and two reception rooms, all complemented by a driveway and a private rear garden.
Conveniently located near Penwortham centre and within an excellent school catchment area, it's an ideal setting for family life.
The generously sized living room is filled with natural light streaming through the front window, with a feature gas fire creating a cosy and inviting focal point.
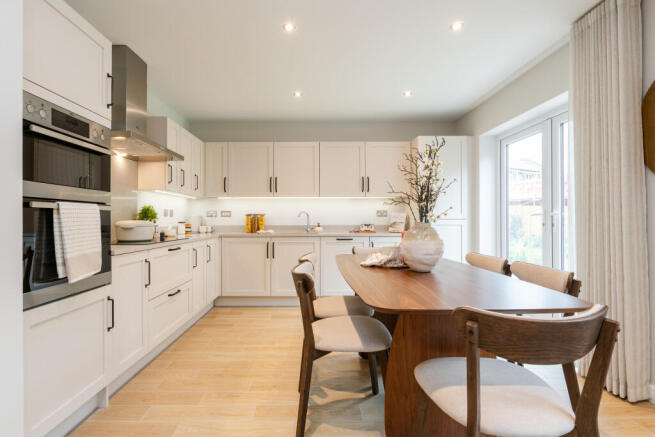
The well-appointed kitchen, complete with patio doors leading to the garden, is flooded with natural light, enhancing the seamless connection between indoor and outdoor spaces.
It's both stylish and functional, equipped with integrated appliances for culinary enthusiasts and a breakfast bar that adds a touch of sophistication, along with ample space for a dining table and chairs.
A separate front sitting room offers versatility as an office or playroom. Additionally, the ground floor includes a bedroom with an ensuite, doubling as a utility room.
Upstairs, you'll find three bedrooms and a modern three-piece family bathroom.
The rear garden, with its beautiful views over expansive fields, provides a serene and idyllic backdrop for outdoor living.
Whether you're enjoying a morning coffee, dining al fresco, or simply relaxing in the peaceful surroundings, this space is sure to delight.
There's also a garden room currently used as a home office, adding to the home's appeal.
HALLWAY LIVING ROOM 13' 0" x 12' 3" (3.96m x 3.73m) SITTING ROOM 7' 11" x 6' 9" (2.41m x 2.06m) GROUND FLOOR BEDROOM 114' 2" x 6' 3" (34.8m x 1.91m) ENSUITE/UTILITY 6' 11" x 6' 9" (2.11m x 2.06m) DINING KITCHEN 16' 6" x 15' 10" (5.03m x 4.83m) LANDING BEDROOM ONE 12' 5" x 10' 2" (3.78m x 3.1m) BEDROOM TWO 10' 3" x 10' 4" (3.12m x 3.15m) BEDROOM THREE 10' 0" x 5' 10" (3.05m x 1.78m) BATHROOM 5' 9" x 6' 4" (1.75m x 1.93m) OUTSIDE GARDEN ROOM 10' 6" x 7' 0" (3.2m x 2.13m) We are informed this property is Council Tax Band C For further information please check the Government Website Whilst we believe the data within these statements to be accurate, any person(s) intending to place an offer and/or purchase the property should satisfy themselves by inspection in person or by a third party as to the validity and accuracy.
Please call to arrange a viewing on this property now. Our office hours are 9am-5pm Monday to Friday and 9am-4pm Saturday.
Value & comps
No previous sales on record.
Returns
Set an offer; the calculator follows it.
We're still gathering serviced-accommodation data for this area.
Archie refurb estimate: a Pro feature
0.0% below asking
This is not financial or investment advice. Prop AI Deals is not authorised by the Financial Conduct Authority (FCA) to provide investment advice.
All investment calculators, property analyses, and AI-generated insights are for informational purposes only. Property investment carries risk and may result in financial loss. All calculations should be independently verified and you should consult with FCA-authorised financial advisers before making any investment decisions.
Past performance does not guarantee future results. Tax implications vary by individual circumstances.
Deal
Properties like this can earn 2–3x BTL yields when converted to HMO, with retrofit costs around £10k/room. Sign in to see the full tier, yield projection, and cost breakdown.
Commercial properties like this can earn 30-50% higher yields when converted to residential under Class MA / Q / P / PA, with prior approval costing ~GBP 96/unit. Sign in to see the recommended route, yield uplift, and cost breakdown.
BRRR-suited properties can recycle 80-100% of investor capital on refi, leaving a high-yielding rental with most of the money out. Sign in to see the refurb cost stack, ARV projection, and refinance maths.
Detached + large garden = sub-division play. Pro tier unlocks the tier badge, plot size, uplift estimate, and regional land benchmark.
Short-lease flats trade at deep discount, but extending under the 1993 Act often costs far less than the discount. Pro tier unlocks the tier badge, premium breakdown, long-lease ARV and arbitrage maths.
See projected short-stay revenue vs a vanilla BTL for this property.
See real sub-let margins (HMO room rates & SA nightly rates) vs the landlord rent.
Area
Agent & docs

FAQ
About Howick Park Drive, Penwortham
Explore nearby