4-bedroom detached house · HD9 2SD
To rentListed 28 days
Opportunity summary
See Archie’s verdict, returns by strategy and what to check before viewing.
About
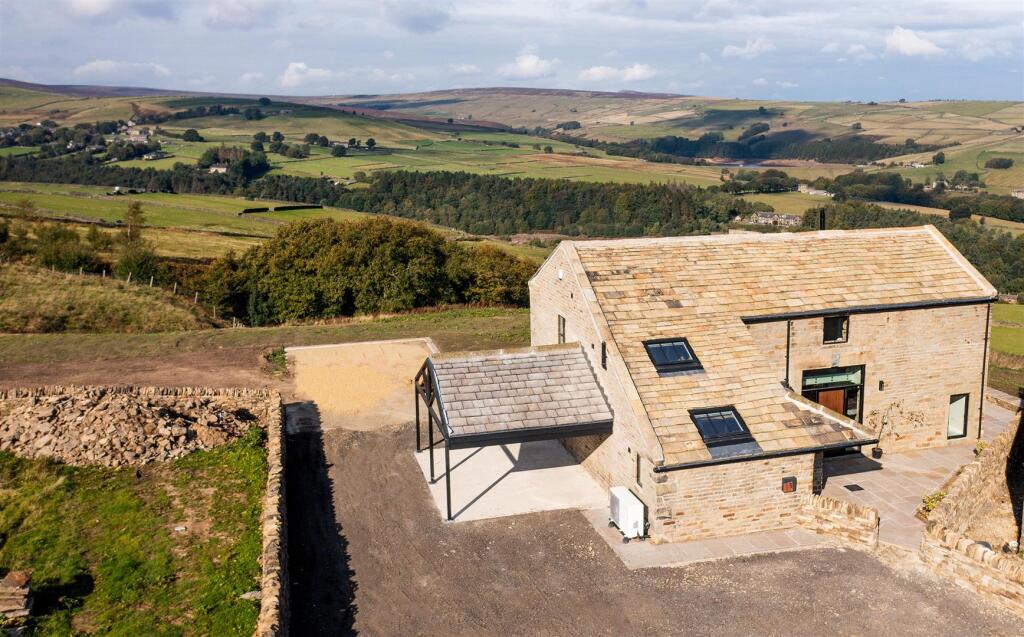
AVAILABLE NOW: Stunning character barn conversion, executive quality four double bedroom detached home with superb, unrivalled panoramic aerial views across the Holme Valley.
Approached by a private lane climbing through natural woodland, West Barn is one of just five homes in this unique farmstead courtyard setting.
The property comes with approximately 2.5acres of garden/paddock.
The accommodation comprises entrance hallway with floating stairs to the first floor, huge living/dining kitchen, beautiful lounge, spacious utility/bootroom, store and downstairs WC.
To the first floor are four double bedrooms, master with ensuite, jack and jill shower room between bedrooms 2 and 3 and a family bathroom.
Entrance - The main door to the property leads off the front courtyard into the open plan living dining kitchen.
Living Dining Kitchen - 8.99m x 6.25m (29'6 x 20'6) - A stunning open plan living dining kitchen with designated areas. The kitchen is fitted with high quality units and appliances.
Floor to ceiling windows and bi-folding doors flood the room with natural light and frame the picture perfect surrounding location.
Floating stairs rise to the first floor and separate the living accommodation leading to the lounge.
Lounge - 6.12m x 4.37m (20'1 x 14'4) - A spacious lounge with feature fireplace incorporating the multi fuel stove.
Huge sliding doors look out over the Holme Valley rolling hills towards Digley Reservoir and Holme village.
Utility Boot Room - 3.51m x 3.43m (11'6 x 11'3) - Flexible space with plumbing for a washer and space for a dryer.
Stylish units incorporate a utility sink with window to the car port, velux windows and glazed door leading to the courtyard. Character wooden beams and tiled floor.
Doors open to the downstairs WC and plantroom. Downstairs Wc - Contemporary low flush WC and wash hand basin with alcove feature lighting and tiling.
First Floor Landing - Open to the eaves with exposed stone walls, wooden beams and glass balustrades. A large window looks out over the garden and beyond. Eaves storage above the house bathroom.
Doors lead to the bedrooms, bathroom and storage cupboard. Master Bedroom - 5.13m x 3.43m (16'10 x 11'3) - A kingsize bedroom with window overlooking the side aspect and open countryside.
A door opens to the ensuite. Master Ensuite - 3.12m x 2.31m (10'3 x 7'7) - A beautiful ensuite with double ended free standing bath, large walk in shower, wall hung wc and ornate basin on vanity unit.
Velux window, heated towel rail and contemporary tiling. Storage Cupboard - Directly opposite the master bedroom is a very useful storage room ideal as a walk in wardrobe.
Bedroom 2 - 3.25m x 2.97m (10'8 x 9'9) - A double bedroom with exposed stone walls and high ceiling. Window overlooking the rear garden, walk in wardrobe and access to the jack and jill shower room.
Bedroom 3 - 4.32m x 2.77m (14'2 x 9'1) - A double bedroom with side aspect window and far reaching views. Access to the eaves storage above the shower room.
Jack And Jill Shower Room - Accessed from bedrooms 2 and 3, the shower room features a walk in shower with recessed shelving and lighting, low flush wc and basin on vanity unit.
Back lit mirror, heated towel rail and contemporary tiling. Bedroom 4 - 3.38m x 3.02m (11'1 x 9'11) - A fourth double bedroom with rear aspect window.
House Bathroom - 3.35m x 1.96m (11'0 x 6'5) - High quality fixtures and fittings throughout with freestanding bath, walk in shower, wc and basin on vanity.
Garden & Parking - The property extends to approximately 2.5 acres, comprising beautifully landscaped gardens, paddock and courtyard areas.
A double carport provides covered parking for two vehicles, with ample additional parking available on the spacious gravel driveway.
Access to the property is via an attractive stone-flagged courtyard, with a substantial log store conveniently positioned adjacent to the front door.
To two sides of the property are paved patio areas, perfectly positioned for outdoor seating and entertaining while taking full advantage of the breathtaking views and surrounding countryside.
Value & comps
No previous sales on record.
Rental comparables are shown in the Rental section below. Sold comparables remain for area capital context only.
Returns
We're still gathering serviced-accommodation data for this area.
This is not financial or investment advice. Prop AI Deals is not authorised by the Financial Conduct Authority (FCA) to provide investment advice.
All investment calculators, property analyses, and AI-generated insights are for informational purposes only. Property investment carries risk and may result in financial loss. All calculations should be independently verified and you should consult with FCA-authorised financial advisors before making any investment decisions.
Past performance does not guarantee future results. Tax implications vary by individual circumstances.
Deal
Properties like this can earn 2–3x BTL yields when converted to HMO, with retrofit costs around £10k/room. Sign in to see the full tier, yield projection, and cost breakdown.
Commercial properties like this can earn 30-50% higher yields when converted to residential under Class MA / Q / P / PA, with prior approval costing ~GBP 96/unit. Sign in to see the recommended route, yield uplift, and cost breakdown.
BRRR-suited properties can recycle 80-100% of investor capital on refi, leaving a high-yielding rental with most of the money out. Sign in to see the refurb cost stack, ARV projection, and refinance maths.
Detached + large garden = sub-division play. Pro tier unlocks the tier badge, plot size, uplift estimate, and regional land benchmark.
Short-lease flats trade at deep discount, but extending under the 1993 Act often costs far less than the discount. Pro tier unlocks the tier badge, premium breakdown, long-lease ARV and arbitrage maths.
See projected short-stay revenue vs a vanilla BTL for this property.
See real sub-let margins (HMO room rates & SA nightly rates) vs the landlord rent.
Area
Agent & docs

FAQ
About West Barn, Moss Edge Farm, Holmbridge HD9
Explore nearby