We've tightened what earns a Pursue. A home now needs a published valuation, a strategy that still makes money after real running costs and lender stress tests, and no listing problems that would stop a mortgage. You'll see fewer Pursues, and each one has been checked harder.
See how verdicts work4-bedroom house · BL7 0EU
Listing removedListed 219 days
Opportunity summary
See Archie’s verdict, returns by strategy and what to check before viewing.
About
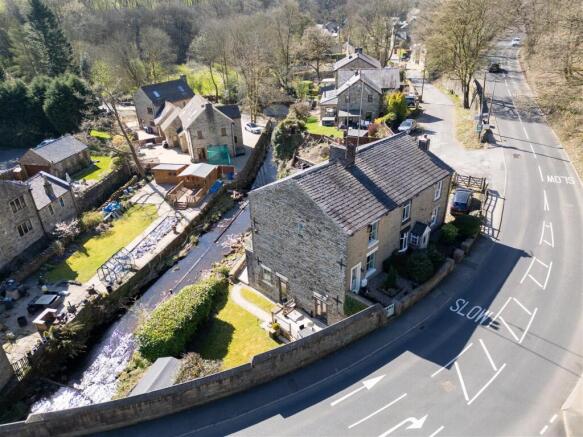
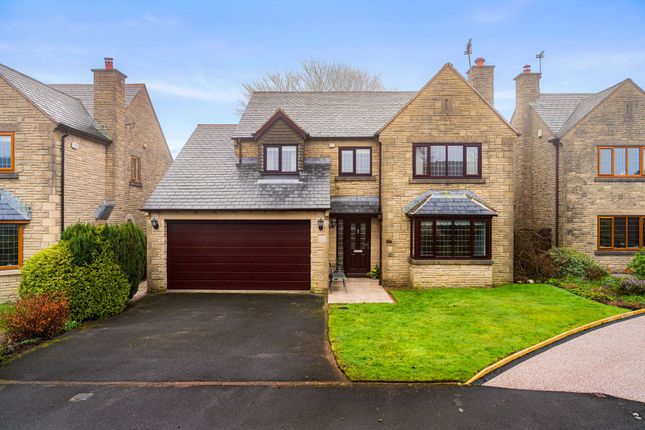
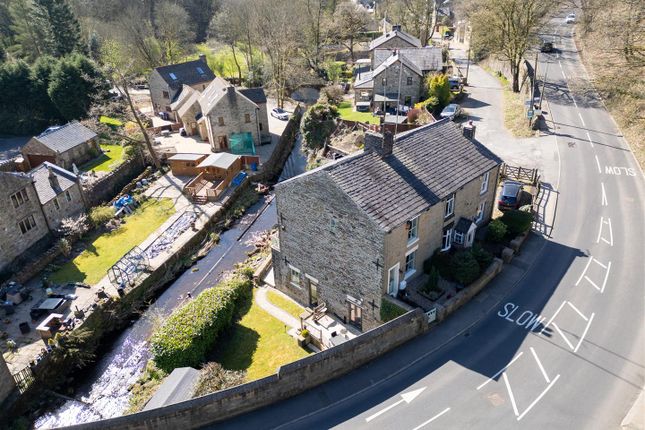
Chetham Cottage is a beautifully presented and individually built link-detached stone property, occupying a desirable position in a picturesque village setting.
This characterful home combines traditional features with modern finishes.
With its attractive kerb appeal, private outdoor space, and immaculate interiors, the property delivers charm and practicality in equal measure.
The accommodation briefly comprises an entrance hall and WC, lounge, kitchen, dining room, four bedrooms, and family bathroom. The fourth bedroom is most suited to use as a home office or nursery.
Living Space The interior is thoughtfully arranged and finished in a light, contemporary style that complements the home’s original character.
The living areas feel warm and welcoming, with a cosy yet airy atmosphere enhanced by neutral décor and quality fittings.
The kitchen and reception spaces are well-proportioned, providing comfortable areas for both everyday living and entertaining.
You are welcomed into the home via an entrance hall which immediately sets the tone, offering a first glimpse of the property’s immaculate presentation and carefully considered interiors.
From here, the ground floor unfolds into the heart of the home - a stunning kitchen, thoughtfully designed with both style and practicality in mind.
Fitted with a range of quality cabinetry and complemented by granite worktops, the space is both functional and visually impressive.
A Caple Belfast sink with Quooker instant boiling water tap sits beneath the windows, while a Rangemaster cooker with extractor hood forms a central feature.
Integrated appliances include an undercounter fridge and freezer, dishwasher, washing machine, and even a cleverly concealed fold-away ironing board, ensuring the space remains streamlined and uncluttered.
Multiple windows allow natural light to pour in, creating a bright and airy atmosphere throughout. Leading through, the lounge provides a warm and inviting retreat.
This beautifully styled space combines comfort with character, centred around a fireplace with electric fire that adds a cosy, traditional focal point.
Neutral tones enhance the sense of calm, making it an ideal space to relax or entertain.
Through the hallway and to the front of the home is an additional reception room which is well suited for use as a dining room or playroom.
Also situated off the hallway is the downstairs WC which features stylish panelling and adds practicality.
Bedrooms & Bathrooms The bedrooms are well-presented and filled with natural light too, offering comfortable spaces for rest and relaxation.
Like downstairs, soft colour palettes and tasteful styling enhance the sense of calm throughout.
The master bedroom is particularly generous in size, benefitting from fitted furniture, as does the second bedroom.
The bathroom is a generous size and features a classic freestanding bath and elegant fittings, along with a walk-in shower, basin and WC, blending traditional charm with modern convenience to create a stylish and functional space.
Outside Space Externally, the property benefits from attractive and well-maintained outdoor areas.
A delightful courtyard-style garden to the rear provides a private and tranquil setting, ideal for outdoor dining or relaxing in the warmer months.
The stone paved ground keeps it low maintenance if preferred, though the current owners have it leafy green with substantial mature pots cleverly oriented around the borders.
To the front, the stone boundary walls and mature planting within the garden enhance the quaint cottage character and add to its kerb appeal.
There is also a handy outside space to the right side of the house, ideal for a shed or other external storage - the owners currently have power in the current shed for the tumble dryer.
Location Chapeltown is a highly sought-after semi-rural village that balances countryside living with everyday convenience.
Surrounded by beautiful open landscapes, scenic walking routes, and access to the West Pennine Moors, it offers an idyllic setting for those who enjoy the outdoors and a slower pace of life.
The village itself has a strong sense of community, with charming local pubs, independent shops, and well-regarded schools all within easy reach.
Despite its peaceful feel, Chapeltown is well connected, with excellent transport links into Bolton, Blackburn and Manchester, making it an ideal choice for commuters looking to escape to a more tranquil environment without sacrificing accessibility.
Key Details Tax band: D Tenure: There are three titles - two are freehold, one is leasehold Heating: Gas boiler and radiators Boiler: Worcester combi, serviced annually, located in the kitchen Water: No meter, on rates Loft: Boarded with ladder and lighting Security: Alarmed The facia boards, gutters and downpipes have all been replaced.
Value & comps
No previous sales on record.
Returns
Set an offer; the calculator follows it.
We're still gathering serviced-accommodation data for this area.
Archie refurb estimate: a Pro feature
0.0% below asking
This is not financial or investment advice. Prop AI Deals is not authorised by the Financial Conduct Authority (FCA) to provide investment advice.
All investment calculators, property analyses, and AI-generated insights are for informational purposes only. Property investment carries risk and may result in financial loss. All calculations should be independently verified and you should consult with FCA-authorised financial advisers before making any investment decisions.
Past performance does not guarantee future results. Tax implications vary by individual circumstances.
Deal
Properties like this can earn 2–3x BTL yields when converted to HMO, with retrofit costs around £10k/room. Sign in to see the full tier, yield projection, and cost breakdown.
Commercial properties like this can earn 30-50% higher yields when converted to residential under Class MA / Q / P / PA, with prior approval costing ~GBP 96/unit. Sign in to see the recommended route, yield uplift, and cost breakdown.
BRRR-suited properties can recycle 80-100% of investor capital on refi, leaving a high-yielding rental with most of the money out. Sign in to see the refurb cost stack, ARV projection, and refinance maths.
Detached + large garden = sub-division play. Pro tier unlocks the tier badge, plot size, uplift estimate, and regional land benchmark.
Short-lease flats trade at deep discount, but extending under the 1993 Act often costs far less than the discount. Pro tier unlocks the tier badge, premium breakdown, long-lease ARV and arbitrage maths.
See projected short-stay revenue vs a vanilla BTL for this property.
See real sub-let margins (HMO room rates & SA nightly rates) vs the landlord rent.
Area
Agent & docs
FAQ
About 2, Tower Street, Bolton
Explore nearby