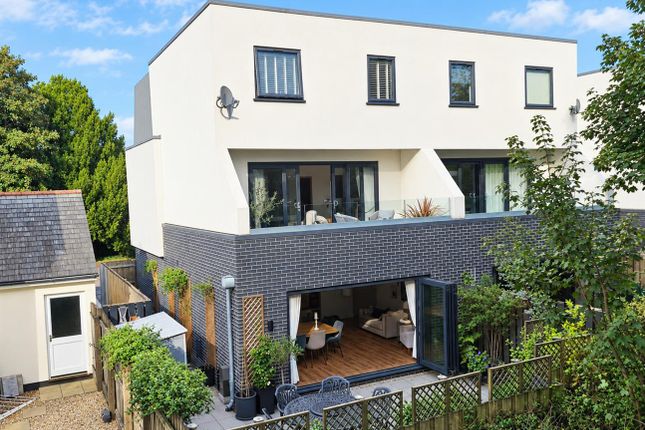
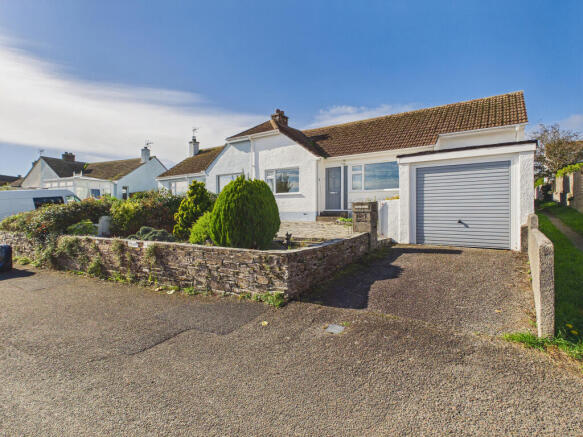
4-bedroom bungalow · PL15 7DW
For saleListed 17 days
Opportunity summary
See Archie’s verdict, returns by strategy and what to check before viewing.
About
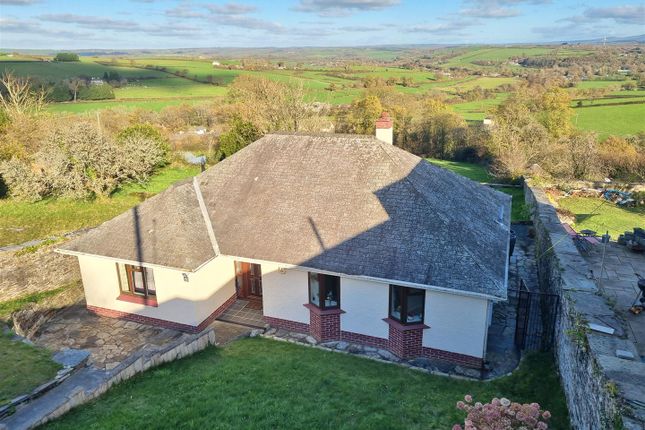
We are told that this large, detached bungalow was constructed by a local builder during the late 1970's.
It would be fair to say that it would benefit from being updated, so would suit buyers looking for a home situated within a sought after area on the edge of Launceston town who would also be keen to put their own mark on their home.
Internally, this detached property is entered via a glazed porch where double internal doors open into a large ‘L’ shape lounge/dining room.
There are two large windows looking over the small but well stocked front garden, making the room feel light and airy.
The focal point of the room is a feature open fireplace that can be seen from two sides.
This could be lit during the colder months to help supplement the main gas central heating system that heats the hot water and radiators placed in most of the rooms.
The kitchen is also generous in size and offers an array of fitted cupboards. The double electric oven is to be included within the sale and there is plenty of space for a kitchen table and chairs.
The bathroom serves all four of the bedrooms and enjoys both a corner bath and a separate shower cubicle.
Outside, there is plenty of parking on the paved driveway, as well as within the double garage/workshop which enjoys an electric door.
The rear garden is enclosed by a large hedge and fencing and a welcoming timber sun house provides a sheltered vantage point to enjoy the garden.
The property is located on the outskirts of the town and yet is within a walk to many town facilities including a local primary school, Launceston College and the Asda store on Western Road.
The busy town centre has as well as recreational facilities including the community run leisure centre.
Slightly further away, and still within a decent walk, are a choice of supermarkets, Launceston hospital and medical centre and walks out into the open countryside can be enjoyed within a few steps of the house, with a pedestrian access to lovely country walks towards Trebursye and, in opposite direction, St.
Catherines Hill and the Chapel area of the town.
Launceston lies adjacent to the A30 dual carriageway providing great access to Truro and West Cornwall in one direction and Exeter, the M5 and beyond in the opposite direction.
The city of Plymouth is within 25 miles and has more extensive facilities and a Continental Ferryport. Agents Note: The exchange of contracts will be subject to the Grant of Probate.
From Launceston Town Centre proceed along the A388 (Western Road) passing the Asda Express garage on the left hand side. Upon reaching the traffic lights turn right into St. Johns Road.
Proceed along St. Johns Road continuing into Moorland Road passing the Police Station and St. Catherine's Primary School on the left hand side.
Upon reaching the T junction at the end of Moorland Road turn right into Upper Chapel.
Proceed along this road passing the right hand turning for Meadowside where Cardinnis will be identified a short distance along on the right hand side marked with a Webbers For Sale Board.
- ///trouble.conjured.plugs Porch (3.73m x 1.45m) Dining Area (3.7m x 3.33m) Living Room (5.72m x 3.86m) Kitchen/Breakfast Room (3.15m x 5.1m) Bedroom 1 (4.85m x 2.9m) Bedroom 2 (2.7m x 3.15m) Bedroom 3 3.86m max x 3.3m max Bedroom 4 (2.87m x 2.08m) Bathroom/WC 3m max x 2.87m max Double Garage (4.7m x 4.88m) Services Mains water, electricity, drainage and gas.
Council Tax D: Cornwall Council. Tenure Freehold. Viewing Arrangements Strictly by appointment with the selling agent.
Value & comps
No previous sales on record.
Returns
Set an offer; the calculator follows it.
We're still gathering serviced-accommodation data for this area.
Archie refurb estimate: a Pro feature
0.0% below asking
This is not financial or investment advice. Prop AI Deals is not authorised by the Financial Conduct Authority (FCA) to provide investment advice.
All investment calculators, property analyses, and AI-generated insights are for informational purposes only. Property investment carries risk and may result in financial loss. All calculations should be independently verified and you should consult with FCA-authorised financial advisors before making any investment decisions.
Past performance does not guarantee future results. Tax implications vary by individual circumstances.
Deal
Properties like this can earn 2–3x BTL yields when converted to HMO, with retrofit costs around £10k/room. Sign in to see the full tier, yield projection, and cost breakdown.
Commercial properties like this can earn 30-50% higher yields when converted to residential under Class MA / Q / P / PA, with prior approval costing ~GBP 96/unit. Sign in to see the recommended route, yield uplift, and cost breakdown.
BRRR-suited properties can recycle 80-100% of investor capital on refi, leaving a high-yielding rental with most of the money out. Sign in to see the refurb cost stack, ARV projection, and refinance maths.
Detached + large garden = sub-division play. Pro tier unlocks the tier badge, plot size, uplift estimate, and regional land benchmark.
Short-lease flats trade at deep discount, but extending under the 1993 Act often costs far less than the discount. Pro tier unlocks the tier badge, premium breakdown, long-lease ARV and arbitrage maths.
See projected short-stay revenue vs a vanilla BTL for this property.
See real sub-let margins (HMO room rates & SA nightly rates) vs the landlord rent.
Area
Agent & docs
FAQ
About Cardinnis, 13, Upper Chapel, Cornwall
Explore nearby