We've tightened what earns a Pursue. A home now needs a published valuation, a strategy that still makes money after real running costs and lender stress tests, and no listing problems that would stop a mortgage. You'll see fewer Pursues, and each one has been checked harder.
See how verdicts work3-bedroom semi-detached house · SO18 1JY
Sold STCReduced £10k (−2.7%) on 25 OctListed 116 days
Opportunity summary
See Archie’s verdict, returns by strategy and what to check before viewing.
About
Welcome to Hillside Avenue!
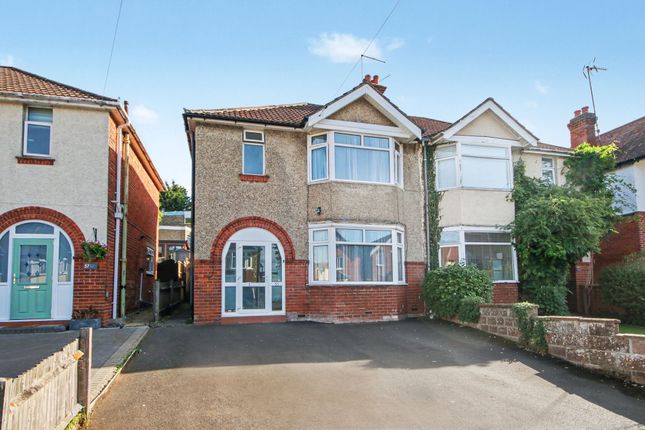
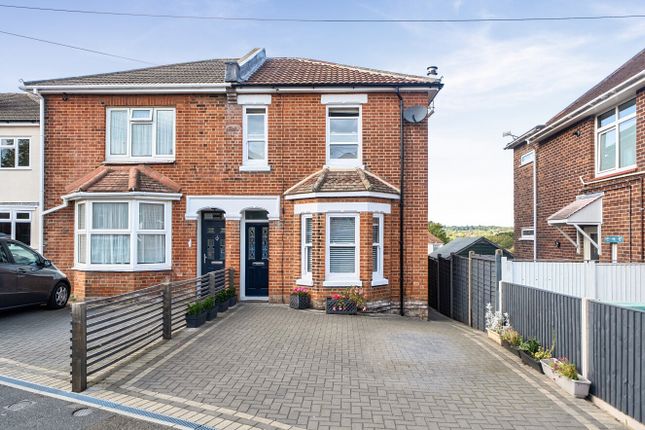
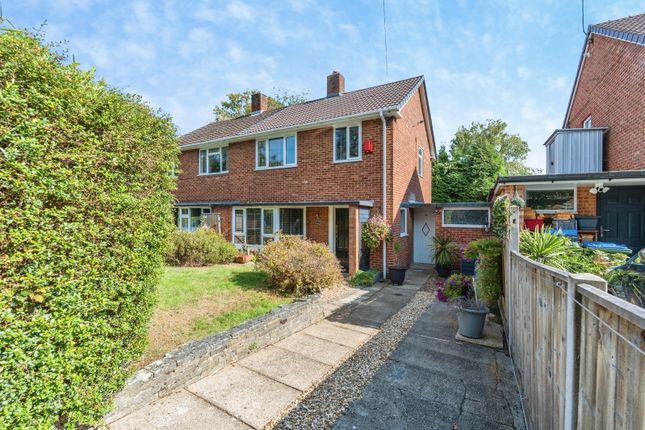
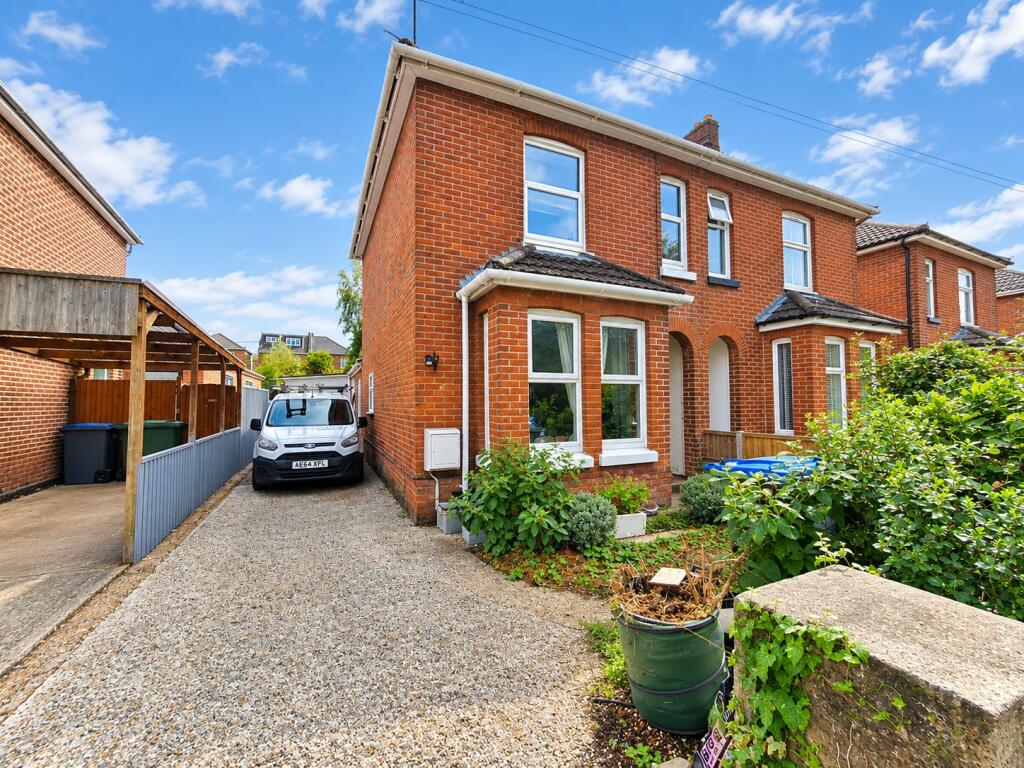
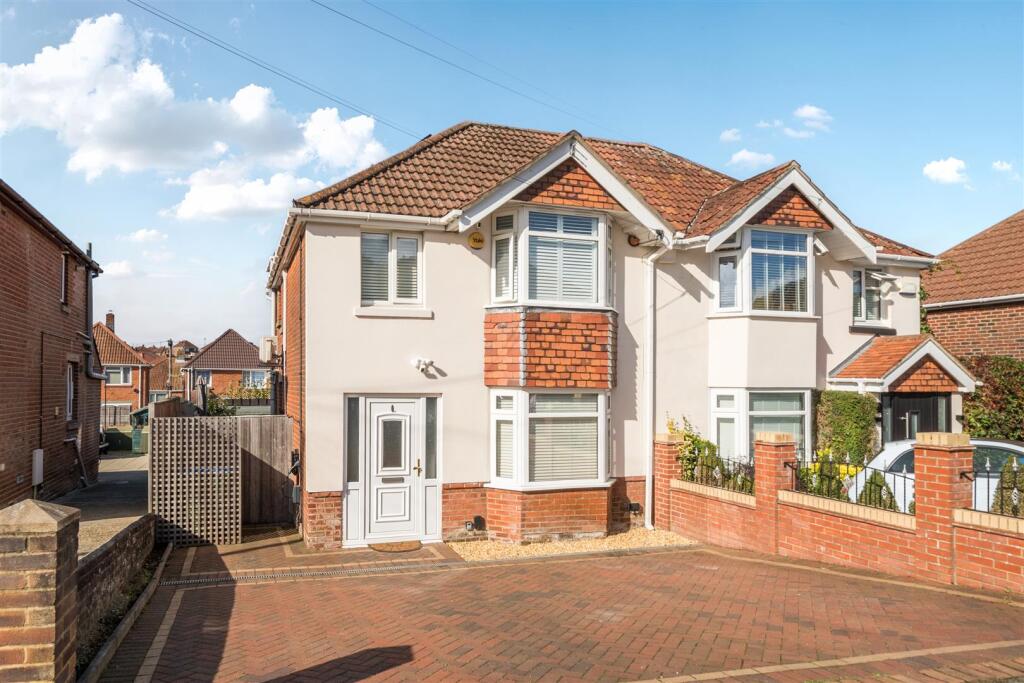
This sensational three-bedroom semi-detached house in BItterne Park offers an abundance of features, from a stunning kitchen/diner, a beautifully landscaped garden and off-road parking.
Tastefully refurbished by the current owner, this home is truly inviting. Upon entering, you'll find a welcoming entrance hall with understairs storage.
The 13-foot lounge, with its bay window, floods the room with natural light.
The showstopper of the home is the incredible kitchen/diner featuring a sage shaker kitchen, quartz worktops, vuilt in appliances and french doors that open onto the garden.
The ground floor also includes a practical utility room and WC.
Upstairs, the landing area provides loft access and leads to a modern shower room with a corner cubicle and mains shower, a vanity hand wash basin, and modern tiling.
There are three well-proportioned bedrooms, with the impressive 15ft master boasting two built-in wardrobes.
Designed with entertaining in mind, the exquisitely landscaped garden is perfect for gatherings and Al Fresco dining.
The French doors from the kitchen / diner lead to a generous decked seating area, offering ample space for outdoor furniture. Beyond the decking is a mature lawn and pathway leading to a shed.
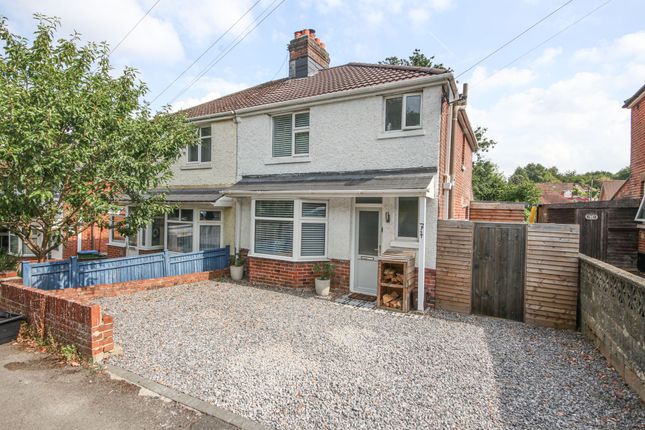
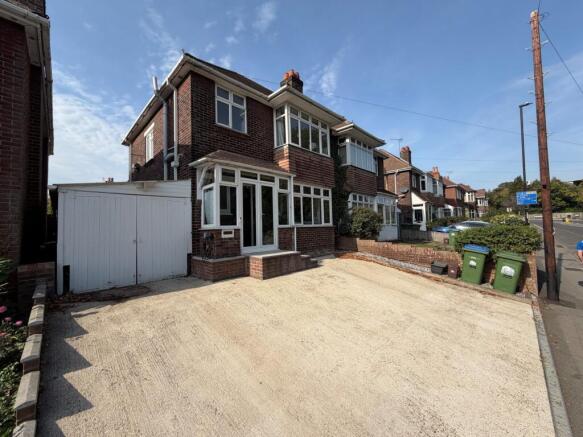
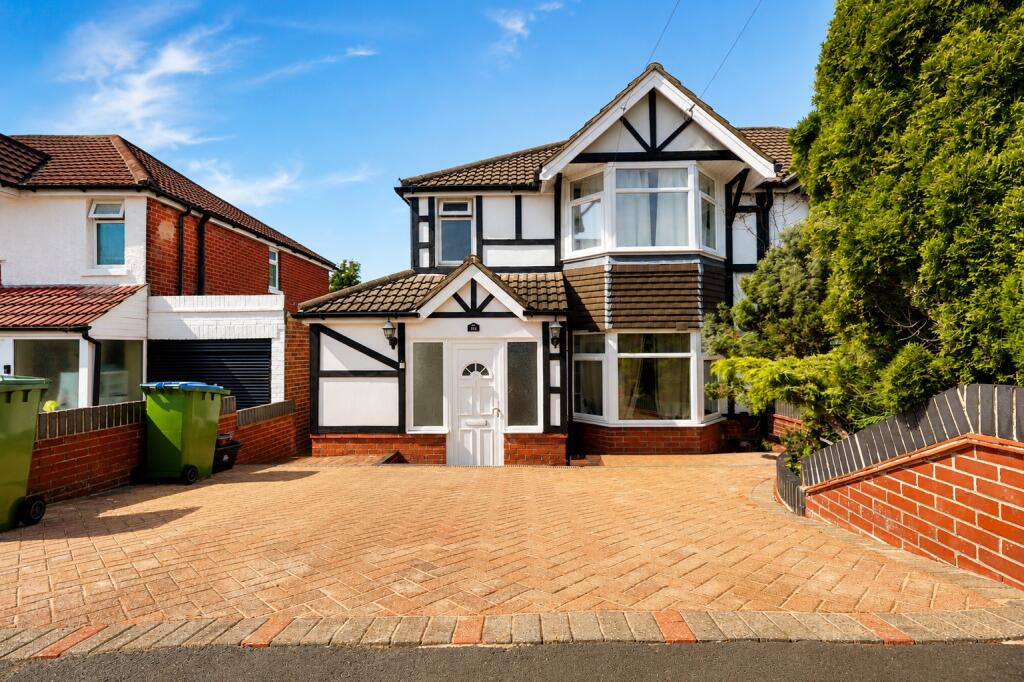
The front of the property features a paved driveway for one vehicles, a raised planting bed and gated side access.
Added benefits include a full re-wiring, installation of central heating, new windows & doors (2025) and has a complete forward chain.
Location Situated in a highly sought after location with kerb appeal in abundance; the location couldn't be better.
Hillside Avenue is located 0.3 miles from the beloved Riverside Park and the 30 mile Itchen Navigation Walk which stretches from Winchester in the north to Woodmill in the south allowing rare public access to chalk stream in a valley of outstanding natural heritage value.
Visitors can take a stroll along the waters edge to Winchester, the source of the river with a number of country pubs en route including the traditional White Swan (0.8 miles) - a stylish riverside inn with original beams and exposed brickwork.
Exceptional schools are nearby including the Bitterne Park Secondary School (0.3 miles) and the Bitterne Park Primary School (0.5 miles) which has been rated 'Outstanding' by Ofsted.
Other local points include: an outstanding selection of local shops, cafés and amenities in the Bitterne Park Triangle (0.2 miles), Witts Hill (0.7 miles) and the Bitterne Precinct (1.6 miles) which is home to a Pure Gym, Sainsbury's supermarket and a Superdrug, Southampton Airport (1.9 miles), Swaythling (0.9 miles) and Bitterne (1.0 miles) Train Station and the nearest M27 motorway link is about 8 minutes' drive.
Approach Dropped kerb leading to a hard standing driveway, iron fence & gate border. Pathway leading to front door and gated side access.
Hall Smooth finish to coved ceiling, spotlighting, understairs storage cupboard, radiator, stairs rising to first floor, doors too.
Lounge 13' 4" (4.06m) x 11' 11" (3.63m): Smooth finish to ceiling, original cornicing, ceiling rose, three part bay with double glazed sashed windows, two built in cupboards, radiator.
Kitchen/Diner 14' 9" (4.50m) x 10' 1" (3.07m): Smooth finish to ceiling, spotlights, double glazed French doors to rear elevation, a range of matching wall, base and drawer units with quartz worktops & tiled splashbacks over.
Integrated fridge/ freezer, dishwasher, oven, induction hob with built in extractor fan. Radiator.
Utility Room 7' 8" (2.34m) x 6' 1" (1.85m): Smooth finish to ceiling, spotlights, extractor fan, a range of wall and base units with roll top work surface over, inset stainless steel sink and drainer, plumbing for washing machine, space for tumble dryer, radiator, door to.
WC Smooth finish to ceiling, extractor fan, double glazed window to side elevation, low level wc, cupboard housing combi boiler, tiled flooring.
Landing Smooth finish to coved ceiling, loft hatch with drop down ladder, doors too.
Bedroom One 15' 5" (4.70m) x 11' 1" (3.38m): Smooth finish to ceiling, two double glazed windows to front elevation, picture rails, two built in wardrobes, two radiators.
Bedroom Two 10' 1" (3.07m) x 9' 9" (2.97m): Smooth finish to ceiling, double glazed window to rear elevation, radiator.
Bedroom Three 9' 9" (2.97m) x 7' 7" (2.31m): Smooth finish to ceiling, double glazed window to side elevation, radiator too.
Shower Room Smooth finish to ceiling, extractor fan, double glazed window to rear elevation, corner shower cubicle with mains-fed shower, vanity sink and wc unit with marble worktop, heated towel radiator.
Garden Generous decked seating area with steps leading to a large lawn with an adjoining pathway to the shed.
Listed as available by OFCOM, Toob, Virgin Media, Open Reach, Standard, Superfast, Ultrafast.
TV aerial available Mobile Signal: listed as available by OFCOM, or, Limited to EE, Three, O2, Vodafone Utilities: Mains supplied Services Mains Gas Mains Electricity Mains Water Mains Drainage Please Note: Field Palmer have not tested any of the services or appliances at this property.
Council Tax Band Band B Seller's Position Complete Forward Chain Agents Note EPC was carried out before the installation of central heating & new double glazing.
In accordance with the 1979 Estate Agents Act, please note that the vendor of this property is an employee of Field Palmer Estate Agents.
Offer Check Procedure If you are considering making an offer for this property and require a mortgage, our clients will require confirmation of your status.
We have therefore adopted an Offer Check Procedure which involves our Financial Advisor verifying your position.
Value & comps
No previous sales on record.
Returns
Set an offer; the calculator follows it.
We're still gathering serviced-accommodation data for this area.
Archie refurb estimate: a Pro feature
0.0% below asking
This is not financial or investment advice. Prop AI Deals is not authorised by the Financial Conduct Authority (FCA) to provide investment advice.
All investment calculators, property analyses, and AI-generated insights are for informational purposes only. Property investment carries risk and may result in financial loss. All calculations should be independently verified and you should consult with FCA-authorised financial advisers before making any investment decisions.
Past performance does not guarantee future results. Tax implications vary by individual circumstances.
Deal
Properties like this can earn 2–3x BTL yields when converted to HMO, with retrofit costs around £10k/room. Sign in to see the full tier, yield projection, and cost breakdown.
Commercial properties like this can earn 30-50% higher yields when converted to residential under Class MA / Q / P / PA, with prior approval costing ~GBP 96/unit. Sign in to see the recommended route, yield uplift, and cost breakdown.
BRRR-suited properties can recycle 80-100% of investor capital on refi, leaving a high-yielding rental with most of the money out. Sign in to see the refurb cost stack, ARV projection, and refinance maths.
Detached + large garden = sub-division play. Pro tier unlocks the tier badge, plot size, uplift estimate, and regional land benchmark.
Short-lease flats trade at deep discount, but extending under the 1993 Act often costs far less than the discount. Pro tier unlocks the tier badge, premium breakdown, long-lease ARV and arbitrage maths.
See projected short-stay revenue vs a vanilla BTL for this property.
See real sub-let margins (HMO room rates & SA nightly rates) vs the landlord rent.
Area
Agent & docs

FAQ
About Hillside Avenue, Bitterne Park
Explore nearby