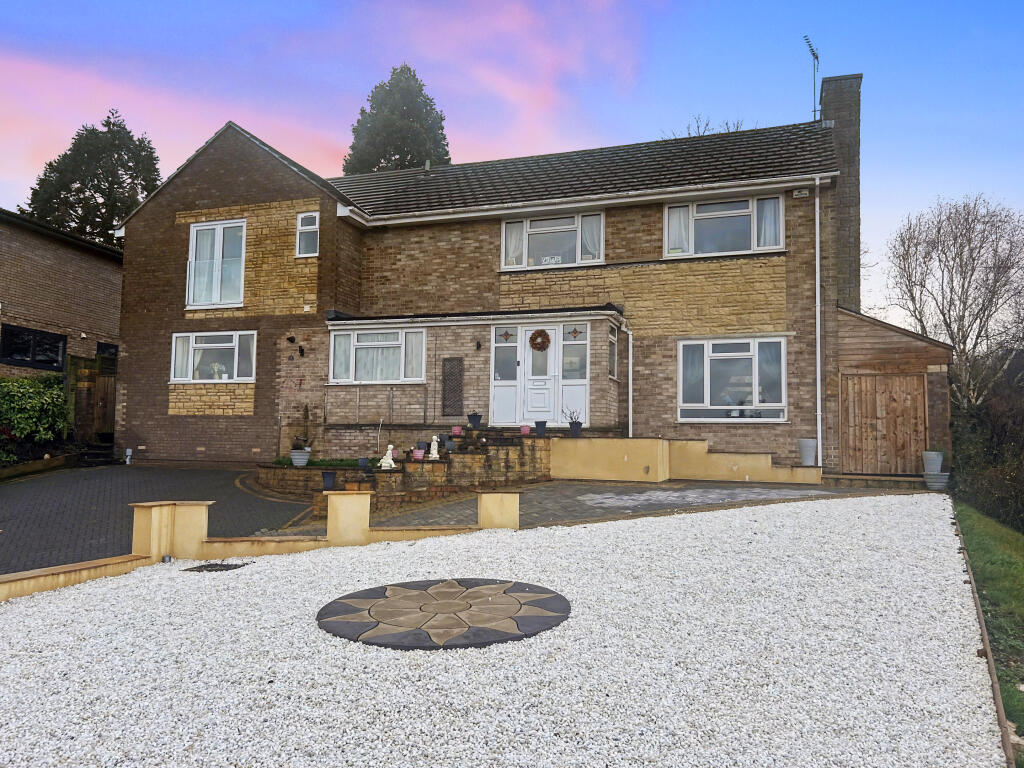
5-bedroom detached house · SN25 5DL
For saleListed 70 days
Opportunity summary
See Archie’s verdict, returns by strategy and what to check before viewing.
About
Broadstone House | Fairview l Blunsdon One of only six architecturally striking new-build homes, The Broadstone offers approximately 4,500 sq ft of exceptional living space, arranged as five bedrooms and five bathrooms.
It is a residence built for those who expect nothing less than the best: Bold contemporary architecture meets the warmth of natural materials, set within manicured landscaped grounds and finished throughout to a specification that justifies its place among the finest new homes in the area.
The house announces itself long before the front door.
Triple-height glazed gables, board-marked cladding and warm brickwork combine in a striking, unmistakably modern silhouette, while a feature entrance door and full-height glazing draw natural light deep into the interior.
A generous block-paved driveway, framed by manicured topiary, sets a tone of quiet confidence that continues the moment you step inside.
At the heart of the home, a sculptural oak staircase rises through both floors, its glass balustrading catching the light as it falls through the full height of the building.
Beyond, the open-plan kitchen, dining and living space is designed for both grand entertaining and everyday family life, opening through full-height glazing onto far-reaching countryside views.
The bespoke kitchen is fitted with natural stone worktops and integrated designer lighting, and equipped for a household that entertains: An integrated fridge and freezer, twin ovens, twin microwave ovens, an integrated dishwasher, a hob set flush into the worksurface with concealed extraction, and a 3-in-1 boiling water tap.
A dedicated utility room, with built-in washing machine and tumble dryer, keeps the everyday out of sight. Upstairs, the principal bedrooms are conceived as private retreats.
Bedrooms one, two and three each open onto their own ensuite, appointed with hand-crafted marble double sinks, double showers and Corian baths, while bedroom one adds a walk-in dressing room with an electronic dressing table concealing a hidden watch and jewellery safe.
Every bathroom in the house is finished with LED mirrors and feature lighting.
Underfloor heating runs beneath all three floors, and two private balconies, finished in porcelain tiling with smoked safety glass and slender handrails, offer a quiet vantage point over the grounds.
Living here is effortless as well as beautiful.
A fully integrated knx system governs the home's music, lighting, heating, electric gates and door entry from a single point of control, with wiring already in place for electric blinds should a future owner choose to add them.
Arrival is by electric gate with facial recognition, with visitors also able to buzz in via an intercom from within the house, all set behind full perimeter CCTV.
Solar panels reduce the home's running costs, Starlink Wi-Fi is installed as standard, and ducting has been laid for BT fibre for anyone who prefers to switch providers later.
Only six homes of this calibre are available, and each varies in specification, layout and outlook. Early interest is expected to be high.
To register your interest in The Broadstone, guide price £1,500,000, and to receive full details, floorplans and viewing information, please contact us today.
(As with any collection of individually designed homes, specification, layout and outlook will vary from plot to plot)
Value & comps
No previous sales on record.
Returns
Set an offer; the calculator follows it.
We're still gathering serviced-accommodation data for this area.
Archie refurb estimate: a Pro feature
0.0% below asking
This is not financial or investment advice. Prop AI Deals is not authorised by the Financial Conduct Authority (FCA) to provide investment advice.
All investment calculators, property analyses, and AI-generated insights are for informational purposes only. Property investment carries risk and may result in financial loss. All calculations should be independently verified and you should consult with FCA-authorised financial advisers before making any investment decisions.
Past performance does not guarantee future results. Tax implications vary by individual circumstances.
Deal
Properties like this can earn 2–3x BTL yields when converted to HMO, with retrofit costs around £10k/room. Sign in to see the full tier, yield projection, and cost breakdown.
Commercial properties like this can earn 30-50% higher yields when converted to residential under Class MA / Q / P / PA, with prior approval costing ~GBP 96/unit. Sign in to see the recommended route, yield uplift, and cost breakdown.
BRRR-suited properties can recycle 80-100% of investor capital on refi, leaving a high-yielding rental with most of the money out. Sign in to see the refurb cost stack, ARV projection, and refinance maths.
Detached + large garden = sub-division play. Pro tier unlocks the tier badge, plot size, uplift estimate, and regional land benchmark.
Short-lease flats trade at deep discount, but extending under the 1993 Act often costs far less than the discount. Pro tier unlocks the tier badge, premium breakdown, long-lease ARV and arbitrage maths.
See projected short-stay revenue vs a vanilla BTL for this property.
See real sub-let margins (HMO room rates & SA nightly rates) vs the landlord rent.
Area
Agent & docs
FAQ
About The Fairview, Kingsdown Lane, Swindon
Explore nearby