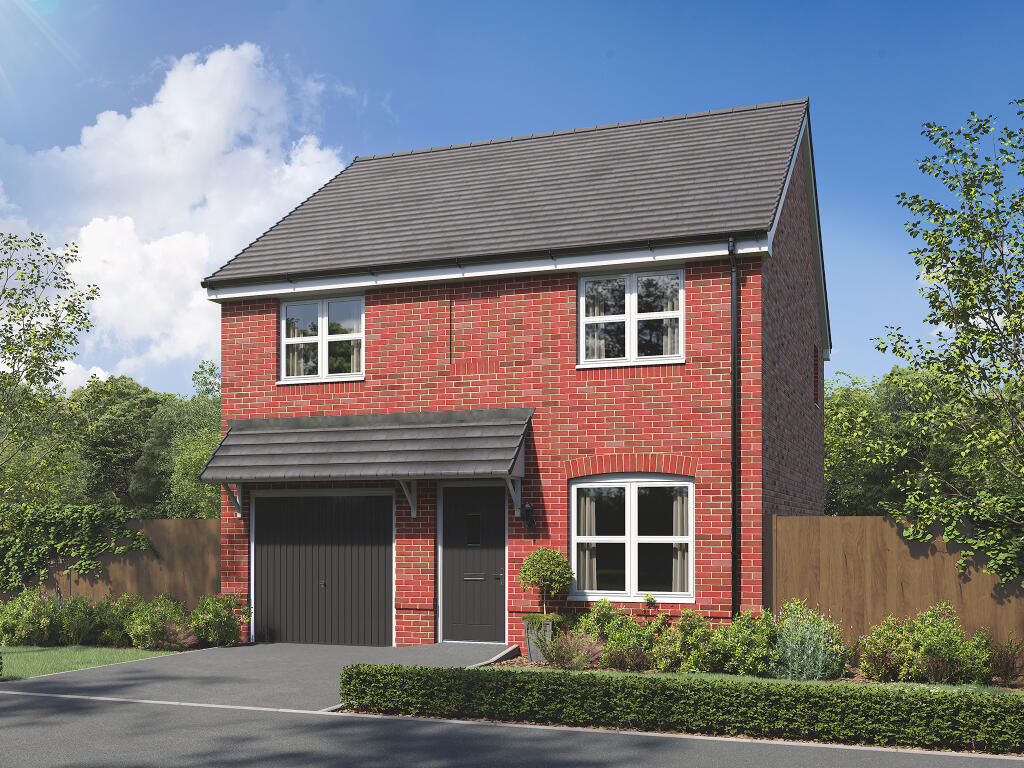
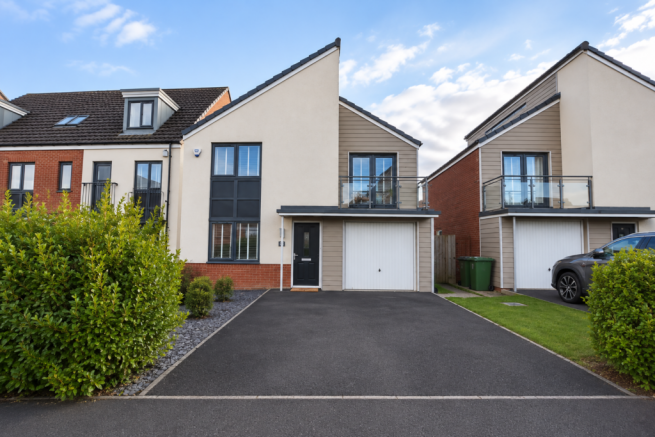
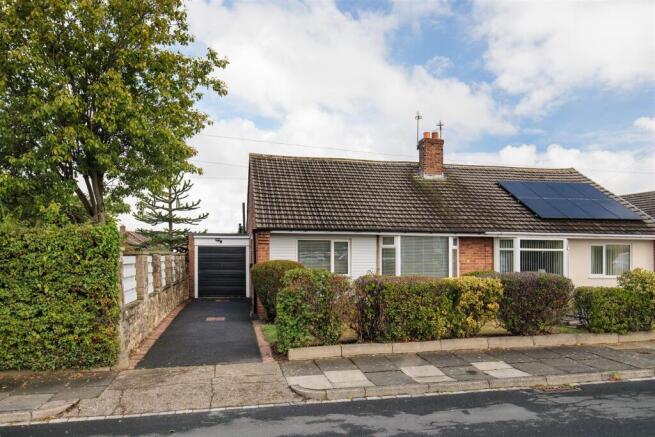
3-bedroom semi-detached house · NE13 6PX
Sold STCListed 153 days
Opportunity summary
See Archie’s verdict, returns by strategy and what to check before viewing.
About
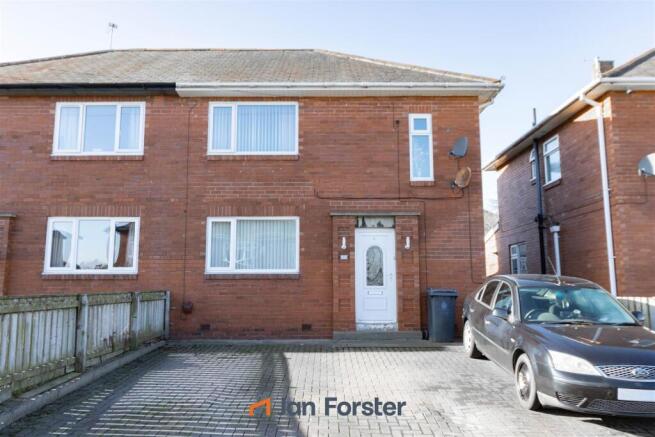
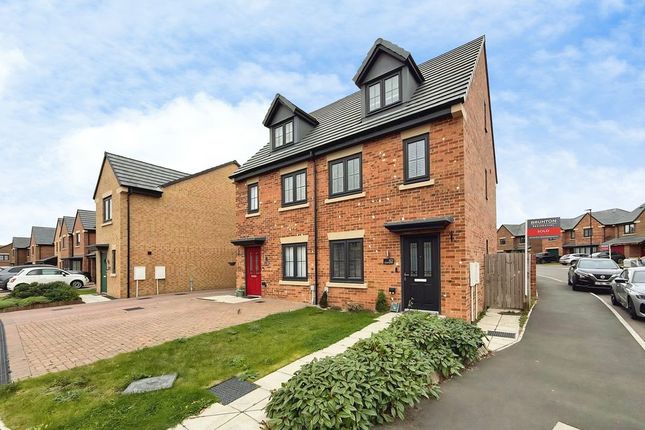
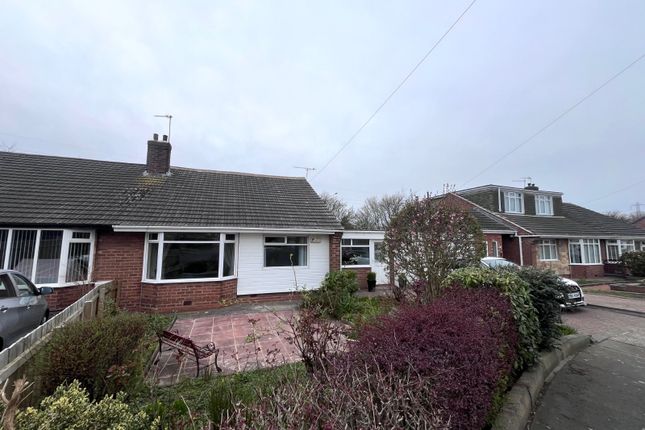
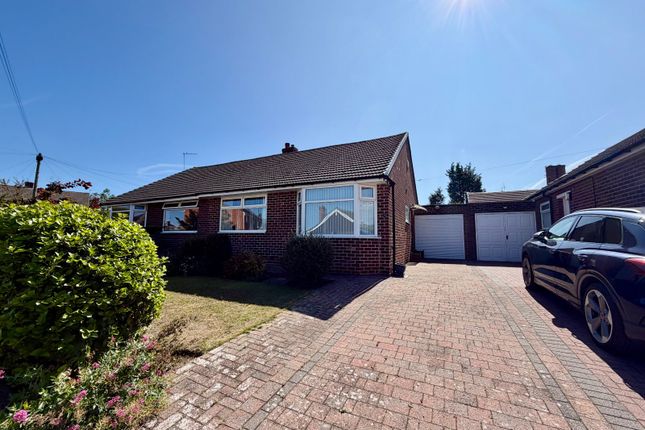
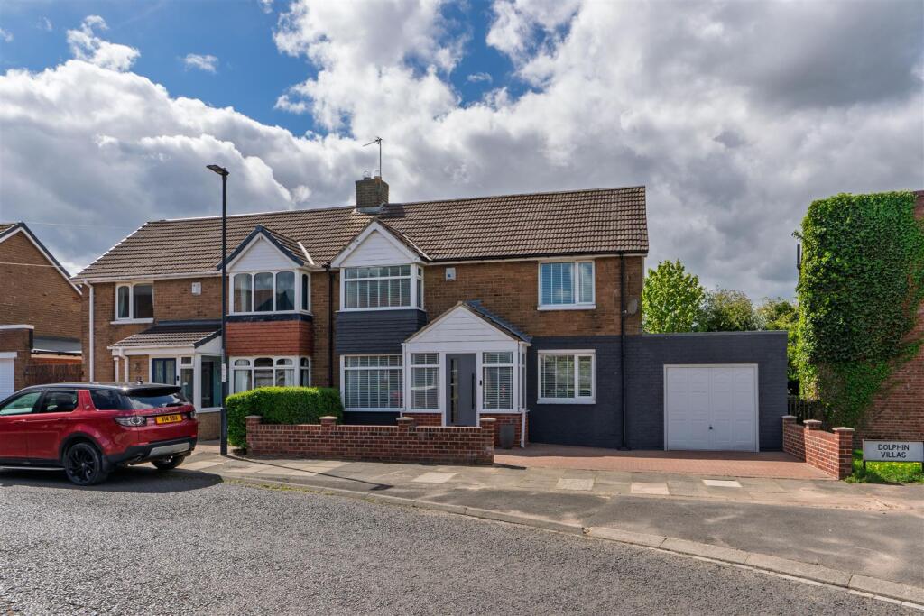
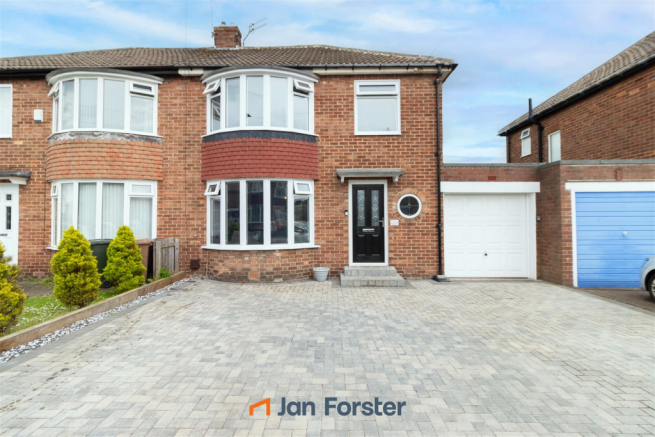
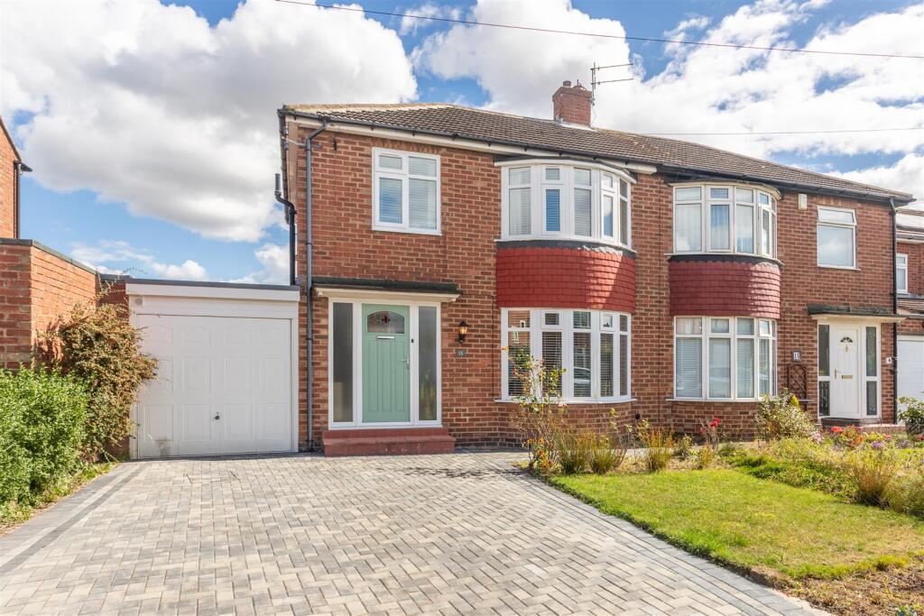
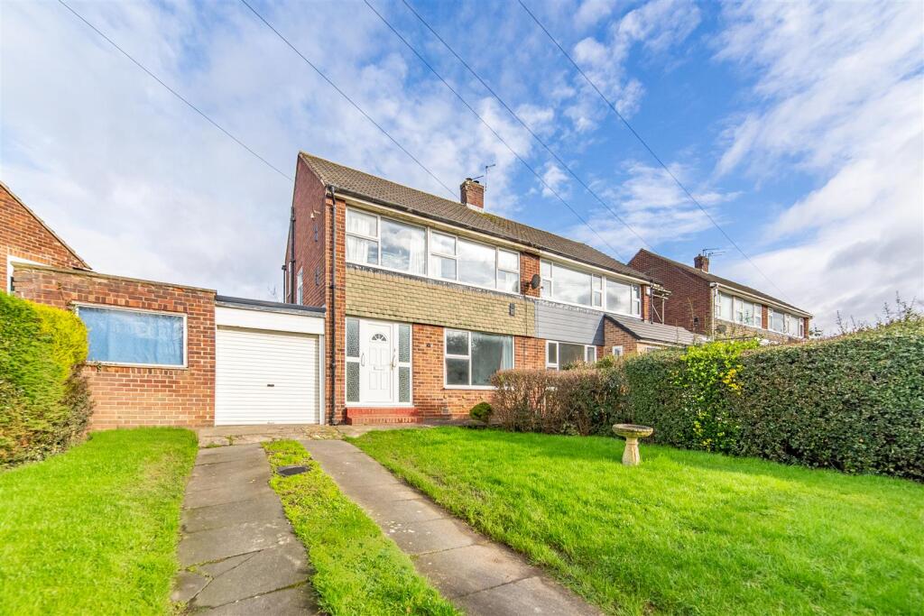
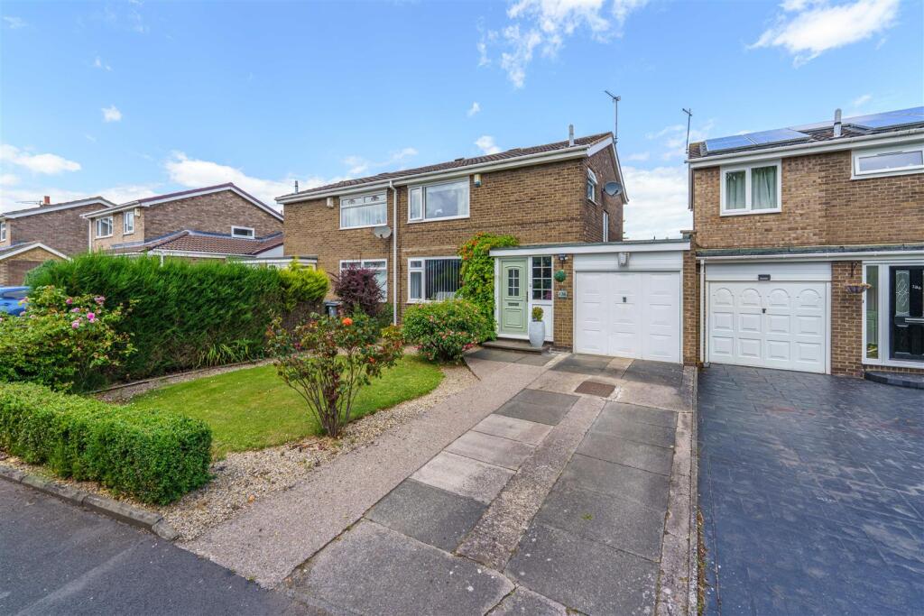
This beautifully presented three bedroom semi-detached family home is situated in a popular and quiet residential location, offering an ideal blend of comfort and convenience for modern living.
Stepping inside, you are welcomed by a spacious and inviting hallway that leads to a bright and airy lounge/dining room, perfect for relaxing or entertaining guests.
The modern kitchen has been thoughtfully designed with contemporary fittings and integrated appliances, providing ample storage and workspace for all your culinary needs.
The property features three well-proportioned bedrooms, each offering comfortable accommodation and plenty of natural light, making them ideal for both family members and guests.
The stylish family bathroom has been recently updated with a sleek, modern suite, ensuring a luxurious and functional space for your daily routines.
Additional benefits include a newly installed Worcester boiler, ensuring efficient and reliable heating throughout the home, and ample off street parking, making every-day life that bit easier for busy households.
The location is particularly desirable, with a range of local amenities, shops, and well-regarded schools nearby, as well as excellent transport links that provide easy access to surrounding areas.
This property offers a fantastic opportunity for families and professionals alike, combining a peaceful setting with the convenience of nearby facilities.
With its tasteful décor, high-quality finishes, and thoughtful layout, this home is ready to move into and enjoy from day one.
Whether you are looking to upsize, relocate, or find your next family home, this property is sure to impress with its blend of modern features and traditional charm.
Early viewing is highly recommended to fully appreciate all that this delightful home has to offer.
Disclaimer: The information provided about this property does not constitute or form part of an offer or contract, nor may it be regarded as representations.
All interested parties must verify accuracy, and your solicitor must verify tenure/lease information, fixtures & fittings and, where the property has been extended/converted, planning/building regulation consents.
All dimensions are approximate and quoted for guidance only as are floor plans which are not to scale, and their accuracy cannot be confirmed.
Reference to appliances and/or services does not imply that they are necessarily in working order or fit for the purpose.
EPC Rating: D Reception Hall The private entrance door opens to the reception hall which has a porthole window with aspects to the West, a staircase, with cupboard beneath, leading to the first floor landing, and doors that open to a shallow store cupboard and also the open plan lounge and dining room.
Open Plan Lounge/Dining Room 3.94m x 6.66m This spacious, open plan, lounge/dining room has a feature fireplace in the lounge, a bay window with West facing aspect, and a further window in the dining area with east facing aspect, wood flooring runs throughout and an open doorway leads to: Kitchen 2.46m x 2.83m There is a range of gloss fronted Wall and base unite with stainless steel sink with drainer, electric oven and hob, plumbing for dish washer and window with aspects into the rear garden.
A further door from the kitchen opens to: Utility Room With plumbing for washing machine, a window and door opening to the rear garden and further doors that open to the cloakroom/WC and into the large storage area, which has a garage door opening to the drive and a sliding door that accesses the under stair storage area.
1st Floor Landing There is a window in the half landing and a loft access hatch, with loft ladder on the 1st floor landing.
Doors from this landing lead to: Master bedroom 4.01m x 3.64m This generous double room has a bay window with West facing aspects.
Bedroom 2 2.66m x 3.65m The second bedroom is also a well proportioned double and has a large window with East facing aspect.
Bedroom 3 2.33m x 2.36m Currently used as a home office this single bedroom has a window with West facing aspects.
Bathroom 1.95m x 2.3m This contemporary bathroom had a fitted white suite with mains fed shower over the bath and attractive brick bond tiling.
There is a window with East facing aspects and an airing cupboard which houses a newly installed Worcester boiler. Garden An enclosed rear garden with raised pecked area, paved patio and lawn.
Parking - Off street The front of the property has been block paved and offers ample off street parking.
Disclaimer Property reference *****The information displayed about this property comprises a property advertisement.
Rightmove.co.uk makes no warranty as to the accuracy or completeness of the advertisement or any linked or associated information, and Rightmove has no control over the content.
This property advertisement does not constitute property particulars. The information is provided and maintained by Angus and Co, Gosforth.
Please contact the selling agent or developer directly to obtain any information which may be available under the terms of The Energy Performance of Buildings (Certificates and Inspections) (England and Wales) Regulations 2007 or the Home Report if in relation to a residential property in Scotland.
Value & comps
No previous sales on record.
Returns
Set an offer; the calculator follows it.
We're still gathering serviced-accommodation data for this area.
Archie refurb estimate: a Pro feature
0.0% below asking
This is not financial or investment advice. Prop AI Deals is not authorised by the Financial Conduct Authority (FCA) to provide investment advice.
All investment calculators, property analyses, and AI-generated insights are for informational purposes only. Property investment carries risk and may result in financial loss. All calculations should be independently verified and you should consult with FCA-authorised financial advisors before making any investment decisions.
Past performance does not guarantee future results. Tax implications vary by individual circumstances.
Deal
Properties like this can earn 2–3x BTL yields when converted to HMO, with retrofit costs around £10k/room. Sign in to see the full tier, yield projection, and cost breakdown.
Commercial properties like this can earn 30-50% higher yields when converted to residential under Class MA / Q / P / PA, with prior approval costing ~GBP 96/unit. Sign in to see the recommended route, yield uplift, and cost breakdown.
BRRR-suited properties can recycle 80-100% of investor capital on refi, leaving a high-yielding rental with most of the money out. Sign in to see the refurb cost stack, ARV projection, and refinance maths.
Detached + large garden = sub-division play. Pro tier unlocks the tier badge, plot size, uplift estimate, and regional land benchmark.
Short-lease flats trade at deep discount, but extending under the 1993 Act often costs far less than the discount. Pro tier unlocks the tier badge, premium breakdown, long-lease ARV and arbitrage maths.
See projected short-stay revenue vs a vanilla BTL for this property.
See real sub-let margins (HMO room rates & SA nightly rates) vs the landlord rent.
Area
Agent & docs
FAQ
About Elmwood Avenue, North Gosforth, NE13
Explore nearby