We've tightened what earns a Pursue. A home now needs a published valuation, a strategy that still makes money after real running costs and lender stress tests, and no listing problems that would stop a mortgage. You'll see fewer Pursues, and each one has been checked harder.
See how verdicts work4-bedroom detached house · SS5 5LR
For saleListed 433 days
Opportunity summary
See Archie’s verdict, returns by strategy and what to check before viewing.
About
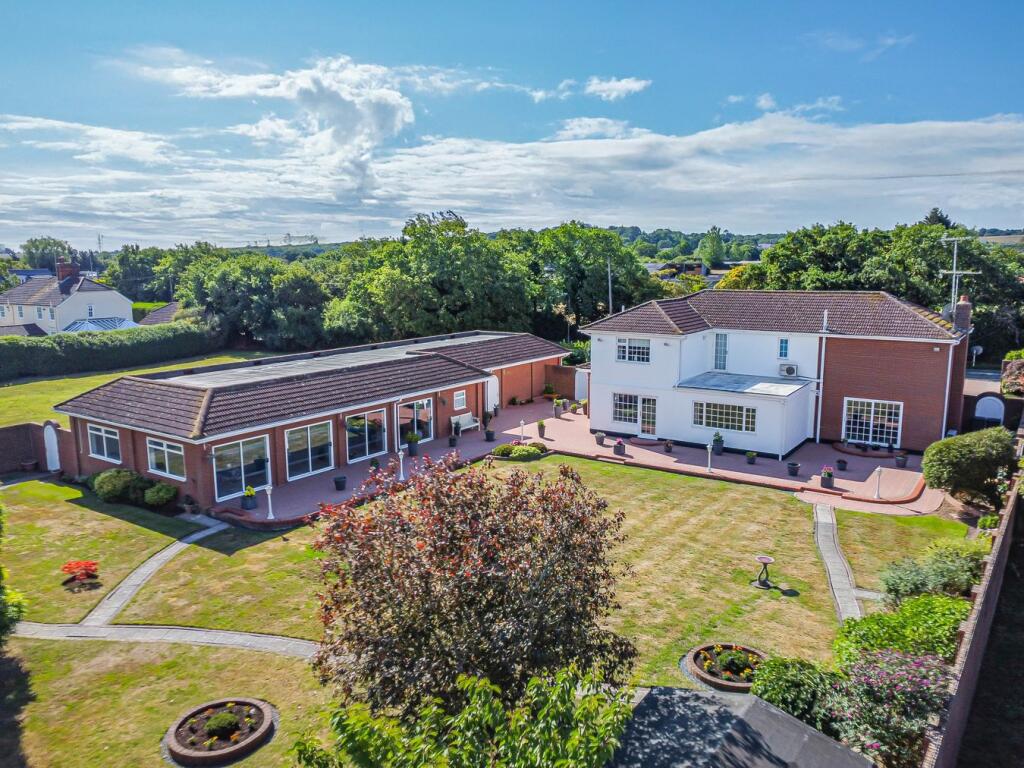
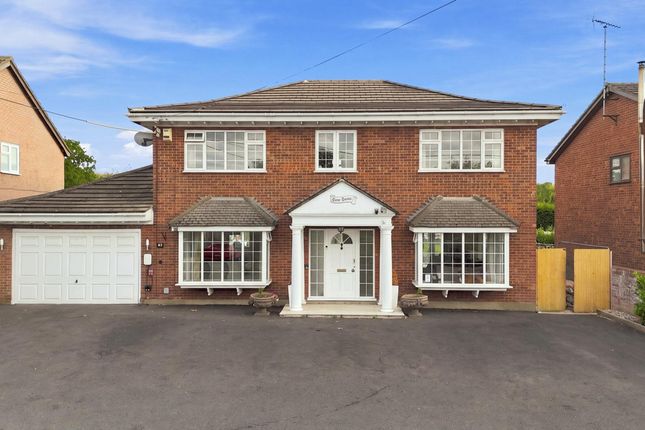
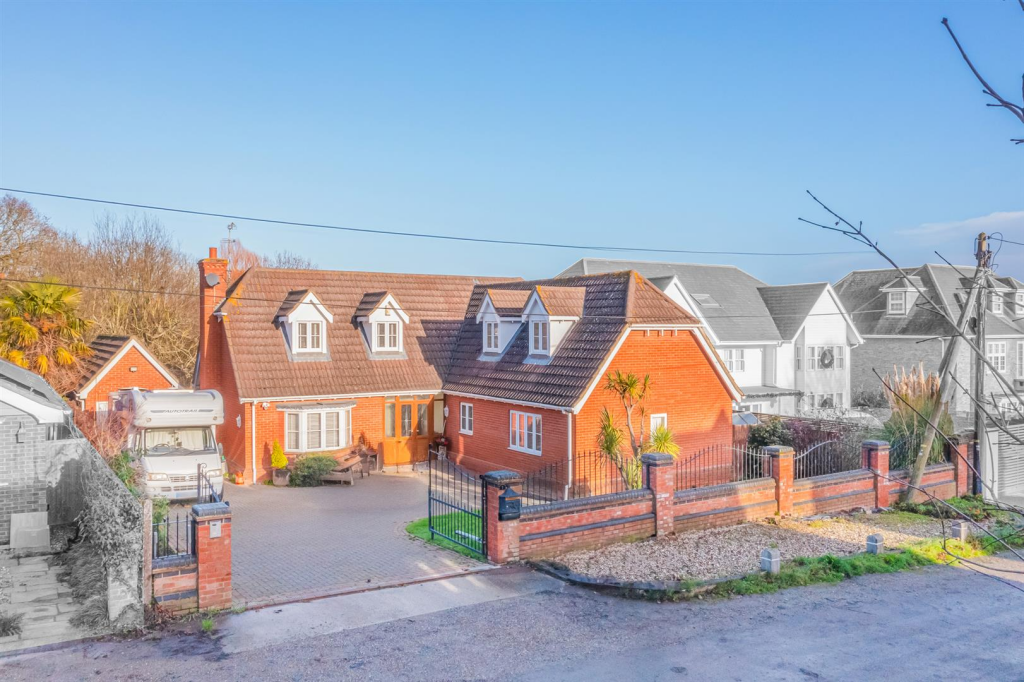
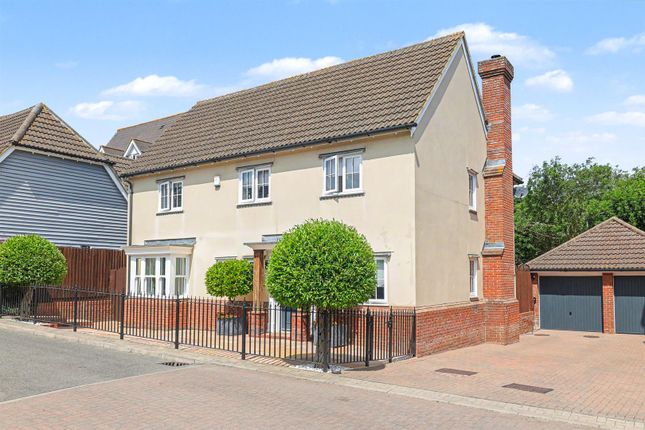
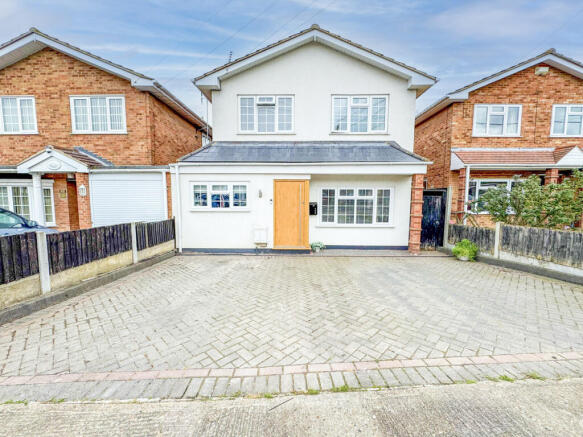
This impressive detached property offers a unique blend of luxury and practicality, making it an ideal family home.
With five spacious bedrooms and five well-appointed bathrooms, this property provides ample space for comfortable living.
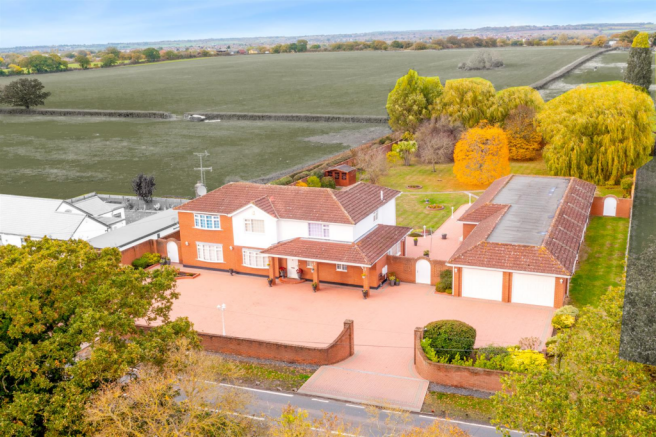
The property is enhanced by its remarkable outdoor facilities, which include four stables and a large barn, catering to equestrian enthusiasts or those seeking additional storage space.
The expansive ménage, measuring approximately 60ft by 90ft, offers a fantastic area for riding or training and an outside beauty room offers scope for business or personal use.
For those who appreciate leisure and wellness, the indoor pool, complete with a sauna, presents an oasis for relaxation and recreation, regardless of the weather outside.
Additionally, the property features five kennels, making it an excellent choice for pet owners or those considering a small business venture.
Importantly, this property is offered with no onward chain, allowing for a smooth and efficient purchase process.
With its combination of luxurious amenities and practical features, this home is a rare find in Hockley, promising a lifestyle of comfort and convenience.
Do not miss the opportunity to make this exceptional property your own.
Hallway (5.89m x 6.45m (19'4 x 21'2)) Tiled flooring throughout, double glazed window to the side aspect, stairs up to the first floor, access into the lounge, downstairs bathroom, downstairs bedroom, indoor swimming pool, and utility.
Wc (3.15m x 1.07m (10'4 x 3'6 )) Tiled floors, low-level dual flush WC, obscure double glazed window to the front aspect, vanity sink unit with hot and cold tap, walk in double shower with rainfall showerhead.
Bedroom Three (3.61m x 3.53m (11'10 x 11'07 )) Laminate flooring throughout, smooth ceilings with coving to ceiling edge and pendant ceiling light, double glazed window to the rear aspect.
Pool Room (13.61m x 8.66m (44'8 x 28'5)) Tiled flooring throughout, three double glazed windows to both side aspects, double glazed door to the rear aspect, smooth ceilings with inset spotlights, indoor pool with steps down and access into the sauna.
Utility Room (3.68m x 3.58m (12'1 x 11'9 )) Smooth ceiling with coving to ceiling edge and inset spotlights, double glazed window to the side aspect, double glazed door to the side aspect, plumbing for washing machine and space for tumble dryer.
Lounge (8.53m x 5.03m (28'0 x 16'6)) Carpet flooring throughout, smooth ceilings with two pendant ceiling lights with coving ceiling edge, Fireplace, wall mounted radiators and plenty of PowerPoints, two double glazed bay windows to the front aspect and double glazed window to the side aspect, open arch into the dining room.
Dining Room (2.51m x 3.78m (8'3 x 12'5 )) Carpet throughout, smooth ceilings with pendant ceiling light, double glazed French door to the side aspect and door into: Kitchen Tiled floors throughout, integrated dishwasher, full length fridge, full length freezer, smooth ceiling with coving to ceiling edge and inset spotlights, double glazed window to front aspect.
Bedroom One (3.33m x 4.75m (10'11 x 15'7)) Carpeted flooring throughout, smooth ceilings with coving to ceiling edge and pendant ceiling light, double glazed window to the side and rear aspect, and access to the ensuite.
Ensuite (1.57m x 1.57m (5'2 x 5'2 )) Tiled floors, partially tiled walls surround, vanity sink unit with low-level WC, walk-in shower, smooth ceiling with pendant ceiling light.
Bathroom (2.62m x 2.29m (8'7 x 7'6 )) Partially tiled walls surround, double vanity sink unit with storage below and above, smooth ceiling with pendant ceiling light, walk-in double shower, low level WC, obscure double glazed window to the rear aspect and tiled flooring throughout.
Bedroom Two (3.28m x 3.56m (10'9 x 11'8 )) Carpet flooring throughout, double glazed window to the front aspect, Smooth ceilings with pendant ceiling light, integrated wardrobes and access into ensuite.
Ensuite Tiled floors throughout, easy access to eves storage, smooth ceilings with pendant ceiling light, Velux window, vanity sink unit with low-level WC.
Bedroom Four (2.74m x 3.10m (9'0 x 10'2 )) Carpeted flooring throughout, double glazed window to the side aspect with sweeping views, smooth ceiling with pendant ceiling light.
Barn (11.73m x 15.88m (38'6 x 52'1)) Garage (7.80m x 6.27m (25'7 x 20'7)) This impressive, generously sized garage/workshop offers exceptional versatility, ideal for a range of uses from vehicle storage to hobby or business pursuits.
Secure and fully enclosed, it provides ample space to accommodate multiple cars, motorcycles, and equipment, with high ceilings and wide access for larger vehicles, including horseboxes Ménage (approx 18.29mft x 27.43mft (approx 60ft x 90ft)) Annex Lounge / Diner (7.59m x 3.30m (24'11 x 10'10)) Carpet throughout, smooth ceilings with inset spotlights, wall mounted radiator, double glazed window to the rear aspect, double glazed sliding door to the rear aspect, open into: Kitchen (3.30m x 6.55m (10'10 x 21'6 )) Range of top and base level units with granite work surface, integrated oven, plumbing for washing machine and integrated fridge and freezer Primary Bedroom (2.97m x 3.40m (9'9 x 11'2 )) Double glazed window to the front aspect, smooth ceilings with inset spotlights and built-in wardrobes.
Bathroom (2.24m x 2.39m (7'4 x 7'10)) Tiled flooring throughout, partially tiled surrounds, double walk-in shower unit, low-level WC, vanity sink unit with mixer, double glazed Velux window.
Ensuite (1.12m x 2.13m (3'8 x 7'0 )) Tiled flooring throughout, double glazed obscure window to the side aspect, vanity sink unit with mixer tap and walk in shower unit.
Bedroom One (3.66m x 3.40m (12'0 x 11'2 )) Carpet throughout, integrated wardrobes, double glazed window to the front aspect, wall mounted radiator and plenty of power points.
Bedroom (3.76m x 3.89m (12'4 x 12'9 )) Wood floors throughout, smooth ceiling with inset spotlights, double glazed window to the front aspect and access into ensuite Ensuite (1.63m x 1.60m (5'04 x 5'03)) Tiled floors, partially tiled surrounds, smooth ceiling with inset spotlights, obscure double glazed window to the front aspect.
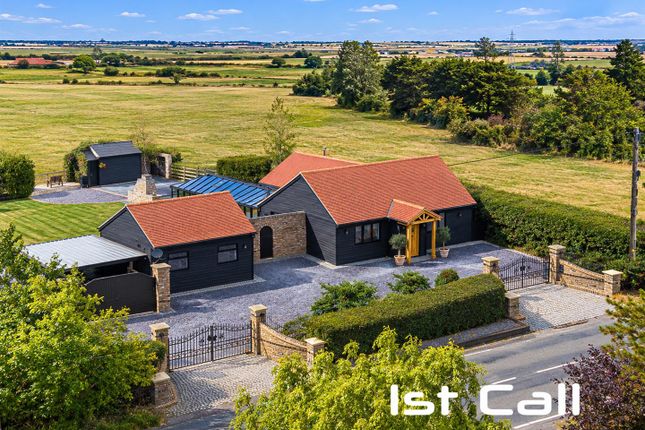
Exterior The exterior of this remarkable property is perfectly designed for both leisure and lifestyle, offering a wealth of facilities alongside breath taking scenery.
A well-proportioned ménage measuring approximately 60ft x 90ft sits alongside a large barn and four stables, providing excellent equestrian amenities.
Five secure kennels cater for canine care, while an additional outside beauty room offers scope for business or personal use.
All of this is set against the backdrop of stunning, uninterrupted views of the River Crouch, creating a truly idyllic setting that blends practicality with natural beauty.
Agents Notes Every care has been taken to ensure the accuracy of these details, however, they do not form part of any offer or contract and should not be relied upon as statements of fact.
Measurement, descriptions and other information are provided in good faith and for guidance only. Prospective purchasers should verify all details independently.
We have not tested any services, appliances or systems at the property. Tenure - Freehold Council Tax Band - G EPC - Please contact the office for more information
Value & comps
No previous sales on record.
Returns
Set an offer; the calculator follows it.
We're still gathering serviced-accommodation data for this area.
Archie refurb estimate: a Pro feature
0.0% below asking
This is not financial or investment advice. Prop AI Deals is not authorised by the Financial Conduct Authority (FCA) to provide investment advice.
All investment calculators, property analyses, and AI-generated insights are for informational purposes only. Property investment carries risk and may result in financial loss. All calculations should be independently verified and you should consult with FCA-authorised financial advisers before making any investment decisions.
Past performance does not guarantee future results. Tax implications vary by individual circumstances.
Deal
Properties like this can earn 2–3x BTL yields when converted to HMO, with retrofit costs around £10k/room. Sign in to see the full tier, yield projection, and cost breakdown.
Commercial properties like this can earn 30-50% higher yields when converted to residential under Class MA / Q / P / PA, with prior approval costing ~GBP 96/unit. Sign in to see the recommended route, yield uplift, and cost breakdown.
BRRR-suited properties can recycle 80-100% of investor capital on refi, leaving a high-yielding rental with most of the money out. Sign in to see the refurb cost stack, ARV projection, and refinance maths.
Detached + large garden = sub-division play. Pro tier unlocks the tier badge, plot size, uplift estimate, and regional land benchmark.
Short-lease flats trade at deep discount, but extending under the 1993 Act often costs far less than the discount. Pro tier unlocks the tier badge, premium breakdown, long-lease ARV and arbitrage maths.
See projected short-stay revenue vs a vanilla BTL for this property.
See real sub-let margins (HMO room rates & SA nightly rates) vs the landlord rent.
Area
Agent & docs

FAQ
About Marsh View, Lower Road, Hockley
Explore nearby