2-bedroom flat · SO53 3LS
For saleReduced £5k (−2.9%) on 21 JunListed 271 days
Opportunity summary
See Archie’s verdict, returns by strategy and what to check before viewing.
About
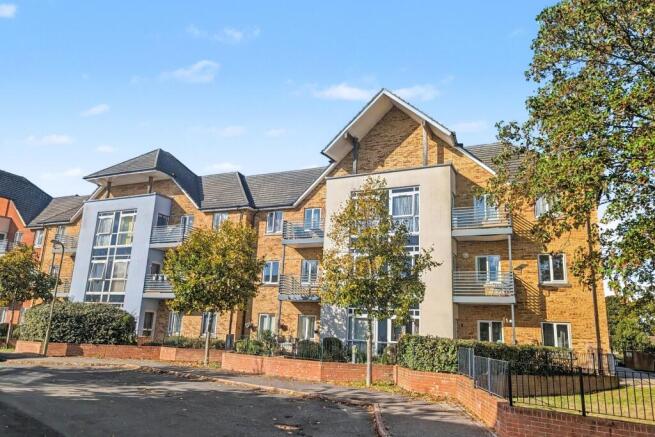
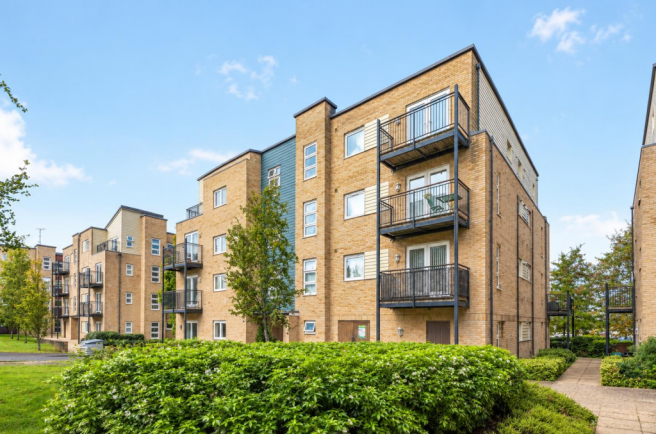
Located on Kent Road, Chandler's Ford, this fabulous top floor retirement apartment offers a delightful living experience tailored for those seeking comfort and community.
With two well-proportioned bedrooms and a spacious reception room, this flat is designed to provide a serene and inviting atmosphere.
The property boasts a modern bathroom and has been recently enhanced with new carpets and having been decorated ensuring a fresh and appealing environment.
One of the standout features of this apartment is the lovely balcony, which offers south-facing views, perfect for enjoying the sunshine and the surrounding scenery.
Residents of this retirement community benefit from a wealth of facilities designed to enrich their lifestyle.
These include a welcoming restaurant, a hairdressers for convenience, and communal lounges where one can socialise and partake in various activities.
There is also a communal laundry room with washing machine and dryers. The beautifully maintained residents' gardens provide a tranquil space for relaxation and leisure.
Conveniently located near local shops, this property ensures that daily necessities are just a short stroll away.
Additionally, the flat comes with the advantage of no forward chain, making the purchasing process straightforward and hassle-free.
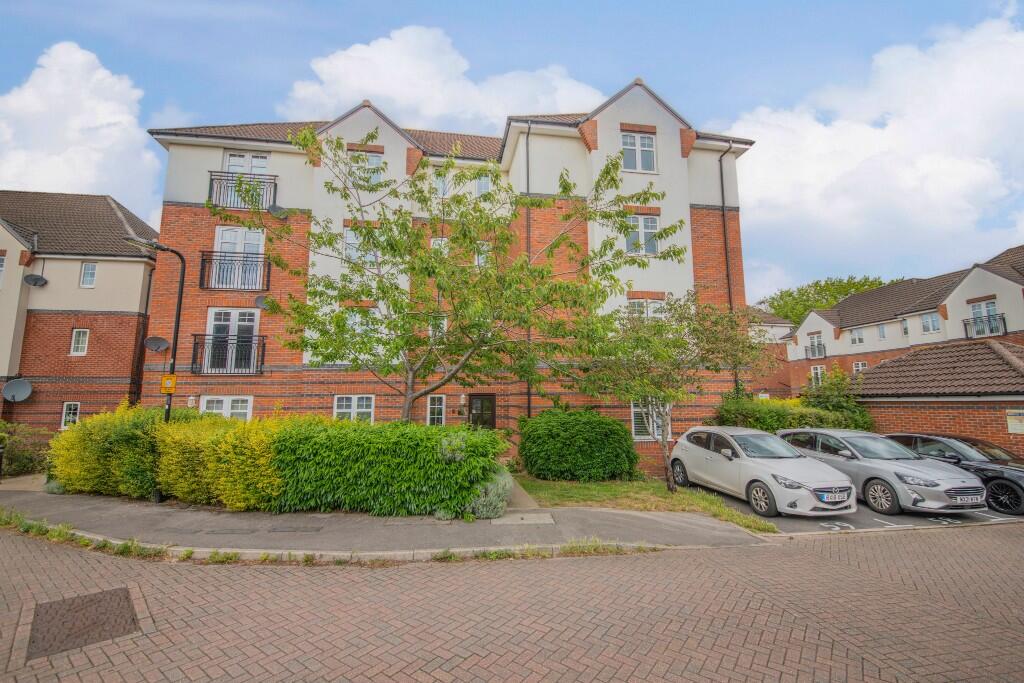
Ample parking is available for both residents and visitors, adding to the overall convenience of this delightful home.
This retirement apartment is not just a place to live; it is a community where one can thrive and enjoy a fulfilling lifestyle.
If you are looking for a comfortable and well-equipped home in a friendly environment, this property is certainly worth considering. This is a shared ownership property with Vivid Homes.
75% vendor/25% Vivid Homes. Accommodation Reception Hall: Two Storage cupboards. Sitting /Dining Room: 21'4" max x 10'4"min (6.51m x 3.15m) Picture window and door to balcony with South facing views.
Balcony: 8'7" x 4'4" (2.62m x 1.33m) Kitchen: 11' x 6'10" (3.35m x 2.09m) Range of units, electric oven, electric hob with extractor hood over, space and plumbing for further appliances.
Bedroom 1: 14'7"max x 10'6"max (4.45m x 3.20m) Built in wardrobe. Bedroom 2: 12'2"max x 7'1"max (3.71m x 2.15m) Wet Room: Jack and Jill arrangement with bedroom 1 and reception hall.
Open shower area, wash basin, WC, tiled walls. Outside Surrey Court enjoys pleasant residents gardens and plenty of parking for residents and visitors.
Amenities: Surrey Court enjoys a host of amenities to include residents lounges, restaurant, hairdressers, lift to all floors and security entry system.
Other Information Tenure: Leasehold Term Of Lease: 125 years from 2015 Maintenance Charge: Approximately £335 per month combined with rent.
Approximate Age: 2015 Approximate Area: 68.4sqm/737sqft Sellers Position: No forward chain Heating: Electric heating Windows: UPVC double glazed windows Local Council: Eastleigh Borough Council Council Tax: Band B Shared Ownership: This is a shared ownership property with Vivid Homes.
75% vendor/25% Vivid Homes. Agents Note: If you have an offer accepted on a property we will need to, by law, conduct Anti Money Laundering Checks.
There is a charge of £60 including vat for these checks regardless of the number of buyers involved.
Value & comps
No previous sales on record.
Returns
Set an offer; the calculator follows it.
We're still gathering serviced-accommodation data for this area.
Archie refurb estimate: a Pro feature
0.0% below asking
This is not financial or investment advice. Prop AI Deals is not authorised by the Financial Conduct Authority (FCA) to provide investment advice.
All investment calculators, property analyses, and AI-generated insights are for informational purposes only. Property investment carries risk and may result in financial loss. All calculations should be independently verified and you should consult with FCA-authorised financial advisors before making any investment decisions.
Past performance does not guarantee future results. Tax implications vary by individual circumstances.
Deal
Properties like this can earn 2–3x BTL yields when converted to HMO, with retrofit costs around £10k/room. Sign in to see the full tier, yield projection, and cost breakdown.
Commercial properties like this can earn 30-50% higher yields when converted to residential under Class MA / Q / P / PA, with prior approval costing ~GBP 96/unit. Sign in to see the recommended route, yield uplift, and cost breakdown.
BRRR-suited properties can recycle 80-100% of investor capital on refi, leaving a high-yielding rental with most of the money out. Sign in to see the refurb cost stack, ARV projection, and refinance maths.
Detached + large garden = sub-division play. Pro tier unlocks the tier badge, plot size, uplift estimate, and regional land benchmark.
Short-lease flats trade at deep discount, but extending under the 1993 Act often costs far less than the discount. Pro tier unlocks the tier badge, premium breakdown, long-lease ARV and arbitrage maths.
See projected short-stay revenue vs a vanilla BTL for this property.
See real sub-let margins (HMO room rates & SA nightly rates) vs the landlord rent.
Area
Agent & docs
FAQ
About 58 Surrey Court,, Kent Road, Chandler's Ford
Explore nearby