We've tightened what earns a Pursue. A home now needs a published valuation, a strategy that still makes money after real running costs and lender stress tests, and no listing problems that would stop a mortgage. You'll see fewer Pursues, and each one has been checked harder.
See how verdicts work5-bedroom detached house · NE36 0QL
For saleListed 26 days
Opportunity summary
See Archie’s verdict, returns by strategy and what to check before viewing.
About
Spacious Unique Five-Bed Detached Village Home Blending Charm And Comfort.
Nestled in the heart of a picturesque village, this impressive five-bedroom, unique self build detached home perfectly balances countryside charm with modern living.
Conveniently located close to local amenities, including nearby shopping, pubs and restaurants, and offering quick access to the A1 & A19, this property is ideal for families seeking both comfort and convenience.
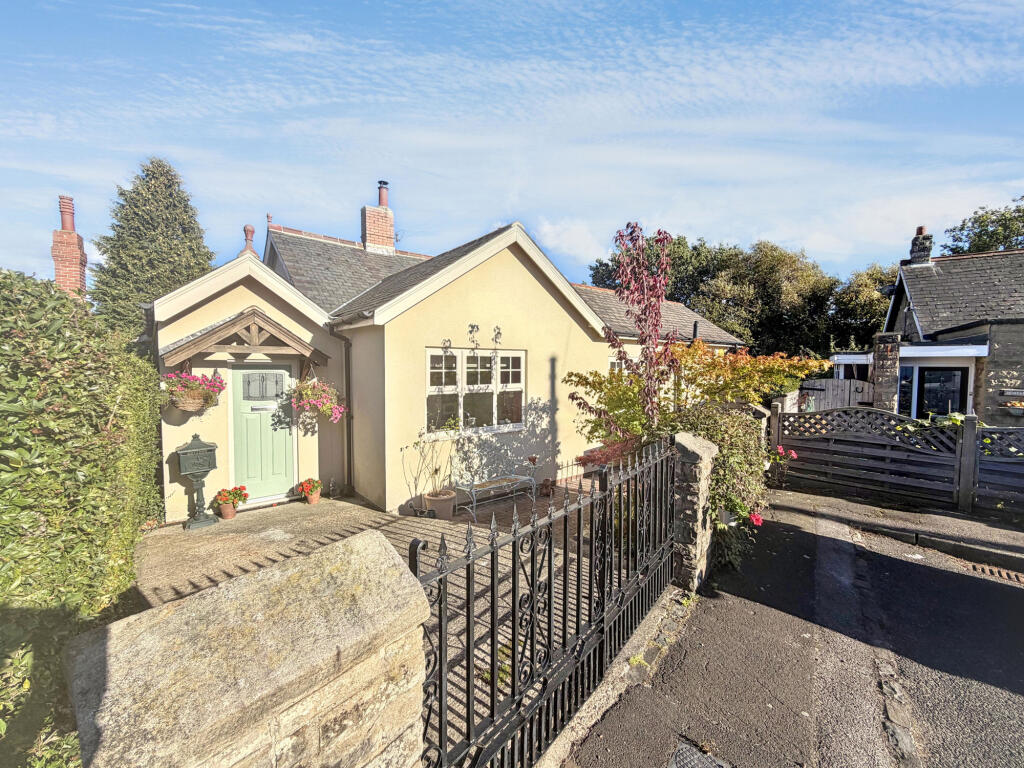
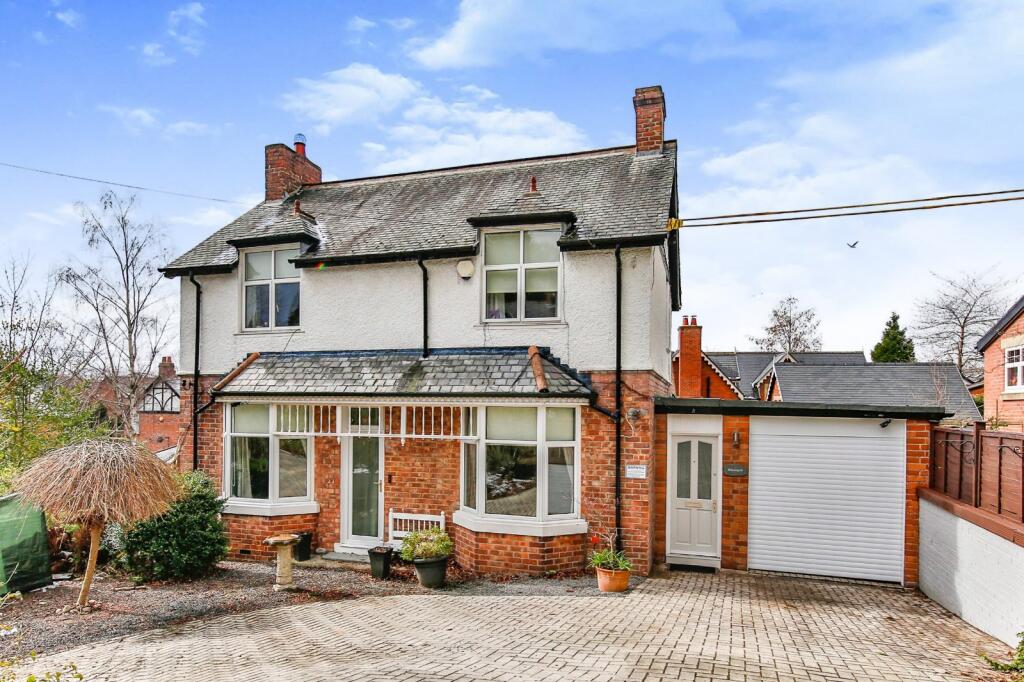
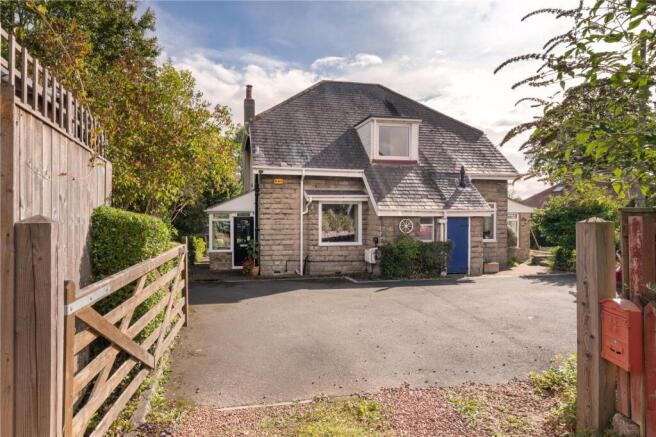
From the moment you arrive, the home’s elegant cream exterior with rich brown accents and a welcoming solid brown front door create an inviting first impression.
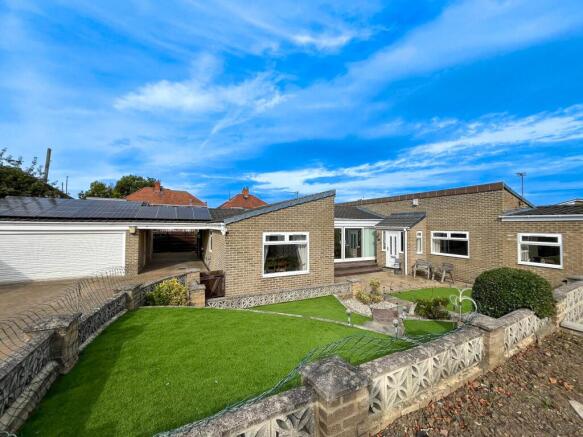
A double garage and triple driveway offer generous parking for multiple vehicles, ideal for busy households or visiting guests.
Stepping inside through the striking front door, complete with stained glass panels on either side, you’re greeted by a bright and spacious hallway with laminate flooring that flows seamlessly throughout the ground floor.
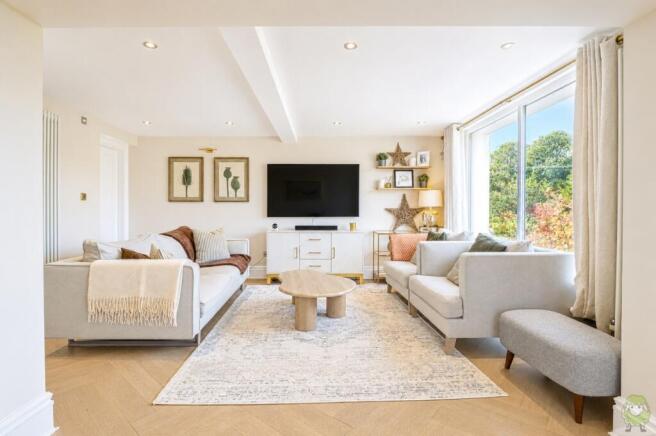
To the left, the main living room exudes warmth and character with its bare brick fireplace, cream carpeting, and a large window overlooking the village and French doors to the enclosed garden.
This superbly sized room offers ample space for family gatherings and cosy evenings in.
To the right of the hallway sits a room-a versatile space that could easily serve as a playroom, formal dining area, or second lounge.
Another large window frames scenic village views, filling the room with natural light.
At the heart of the home lies the kitchen and dining area, which beautifully continues the bare brick theme with a feature wall behind the oven.
The kitchen is fitted with wooden shaker-style units, white handles, and a distinctive white and blue tiled splashback and worktops.
Tiled flooring flows through to a slightly stepped-down dining area, currently housing a 4-seater table and display unit - a lovely spot for casual meals.
From here, you have direct access to a utility room, which in turn leads to both the rear garden and the spacious double garage capable of housing multiple vehicles or offering excellent storage.
Upstairs, the first floor hosts three generous double bedrooms.
The primary bedroom features a fitted wardrobe, space for a dressing table, and a stylish en-suite complete with a walk-in shower, toilet, and basin.
A combination of double and single windows allows light to pour in, showcasing the picturesque views over the village.
Both remaining double bedrooms are well-proportioned, perfect for use as family rooms, guest rooms, or even a home office..
The family bathroom is fully tiled in blue with gold accents and comprises a separate bath, toilet, basin, and bidet, adding a touch of luxury.
The top floor provides two further double bedrooms, each fitted with both traditional and Velux windows, creating bright and airy spaces perfect for teenagers, guests, or even a home office.
Externally, the wrap-around rear garden offers multiple zones for relaxation and play.
It features lawned and paved areas separated by a charming brick wall, providing defined spaces for entertaining or quiet enjoyment. Mature trees line the rear border, ensuring excellent privacy.
There’s also side access along the garage, additional parking to the left-hand side of the property, and a further driveway offering excellent potential for future extension or development opportunities, subject to the necessary planning permissions.
This exceptional family home delivers generous proportions, charming character features, and a highly desirable village location - all within easy reach of essential amenities and transport links.
Value & comps
No previous sales on record.
Returns
Set an offer; the calculator follows it.
We're still gathering serviced-accommodation data for this area.
Archie refurb estimate: a Pro feature
0.0% below asking
This is not financial or investment advice. Prop AI Deals is not authorised by the Financial Conduct Authority (FCA) to provide investment advice.
All investment calculators, property analyses, and AI-generated insights are for informational purposes only. Property investment carries risk and may result in financial loss. All calculations should be independently verified and you should consult with FCA-authorised financial advisers before making any investment decisions.
Past performance does not guarantee future results. Tax implications vary by individual circumstances.
Deal
Properties like this can earn 2–3x BTL yields when converted to HMO, with retrofit costs around £10k/room. Sign in to see the full tier, yield projection, and cost breakdown.
Commercial properties like this can earn 30-50% higher yields when converted to residential under Class MA / Q / P / PA, with prior approval costing ~GBP 96/unit. Sign in to see the recommended route, yield uplift, and cost breakdown.
BRRR-suited properties can recycle 80-100% of investor capital on refi, leaving a high-yielding rental with most of the money out. Sign in to see the refurb cost stack, ARV projection, and refinance maths.
Detached + large garden = sub-division play. Pro tier unlocks the tier badge, plot size, uplift estimate, and regional land benchmark.
Short-lease flats trade at deep discount, but extending under the 1993 Act often costs far less than the discount. Pro tier unlocks the tier badge, premium breakdown, long-lease ARV and arbitrage maths.
See projected short-stay revenue vs a vanilla BTL for this property.
See real sub-let margins (HMO room rates & SA nightly rates) vs the landlord rent.
Area
Agent & docs

FAQ
About Quoin Cottage, The Folly, Tyne and Wear
Explore nearby