We've tightened what earns a Pursue. A home now needs a published valuation, a strategy that still makes money after real running costs and lender stress tests, and no listing problems that would stop a mortgage. You'll see fewer Pursues, and each one has been checked harder.
See how verdicts work4-bedroom detached house · S44 6XX
Sold STCListed 185 days
Opportunity summary
See Archie’s verdict, returns by strategy and what to check before viewing.
About
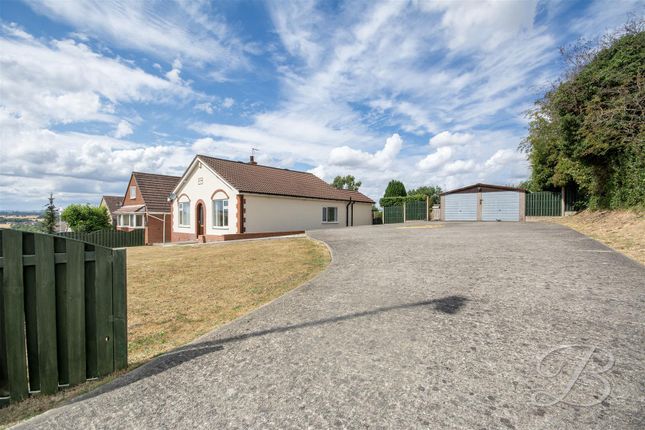
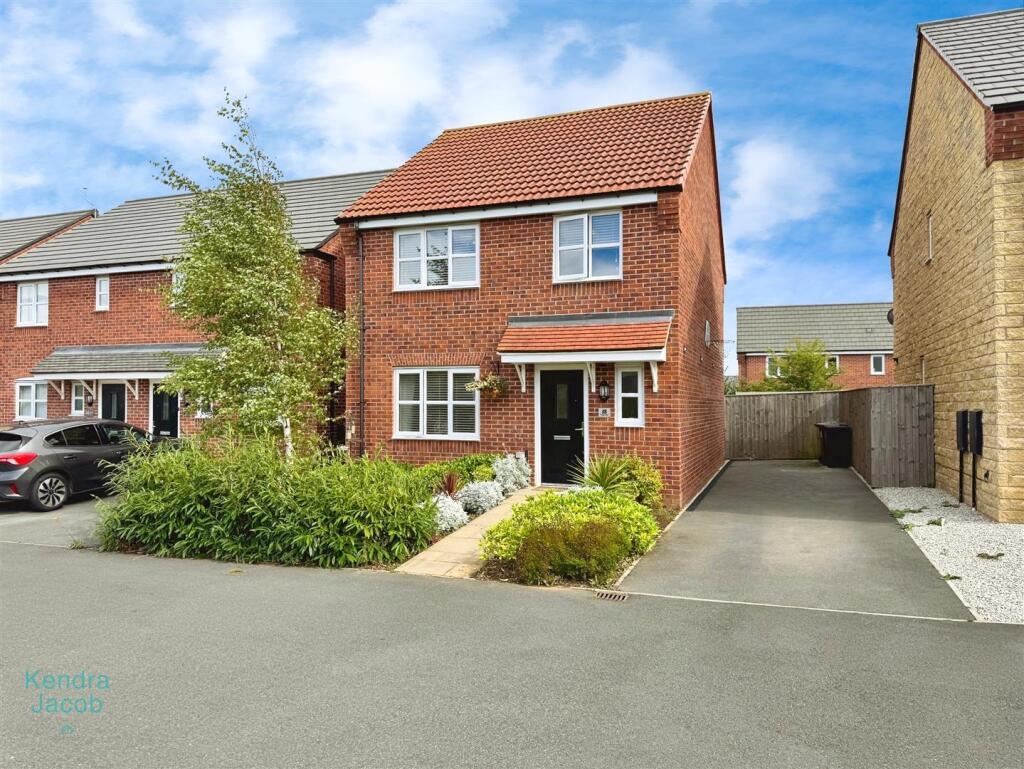
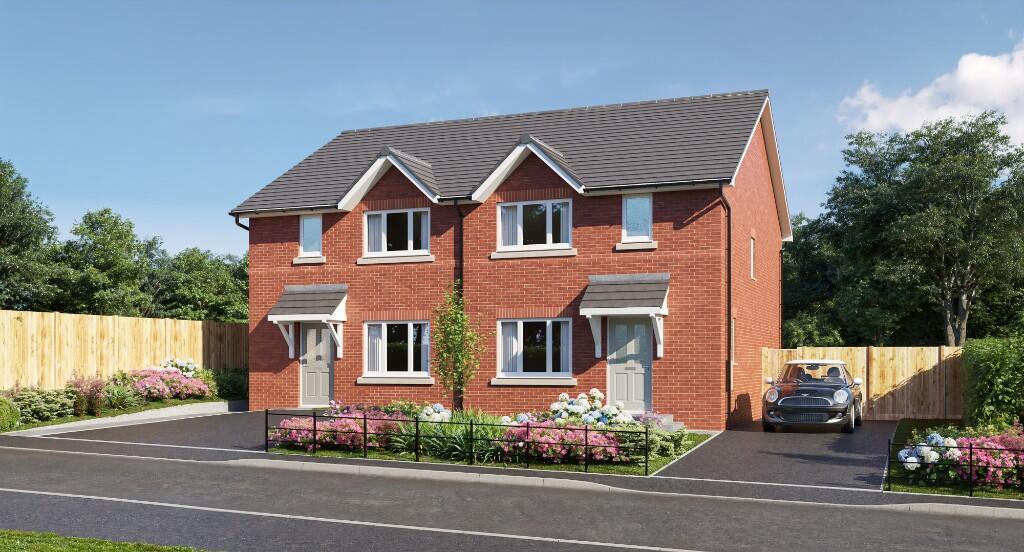
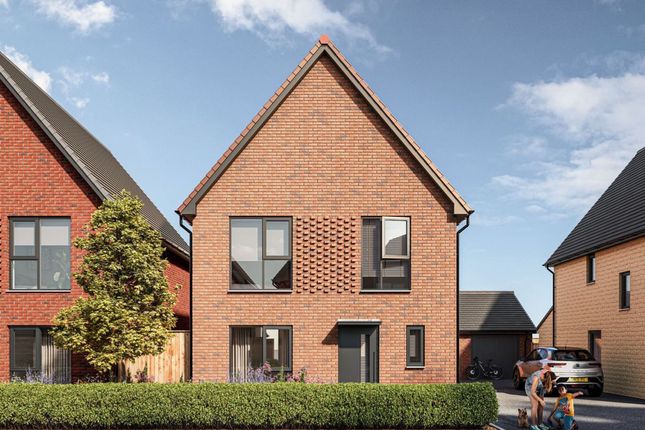
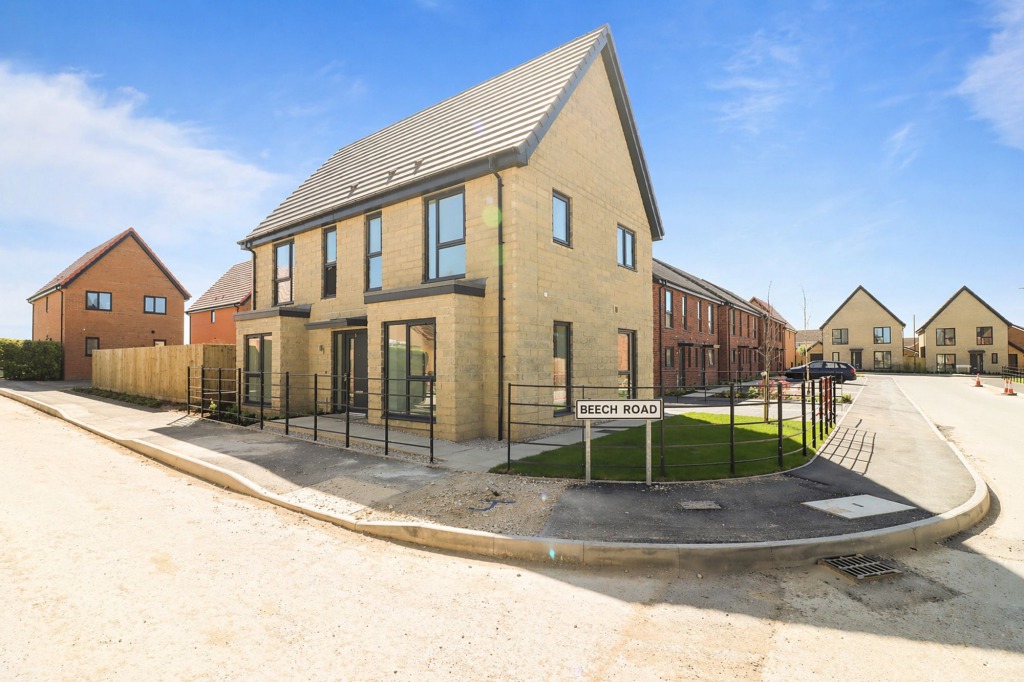
JUST RELEASED – Plot 15. A striking stone-built home with an impressive open-plan living space, ready to move into this June.
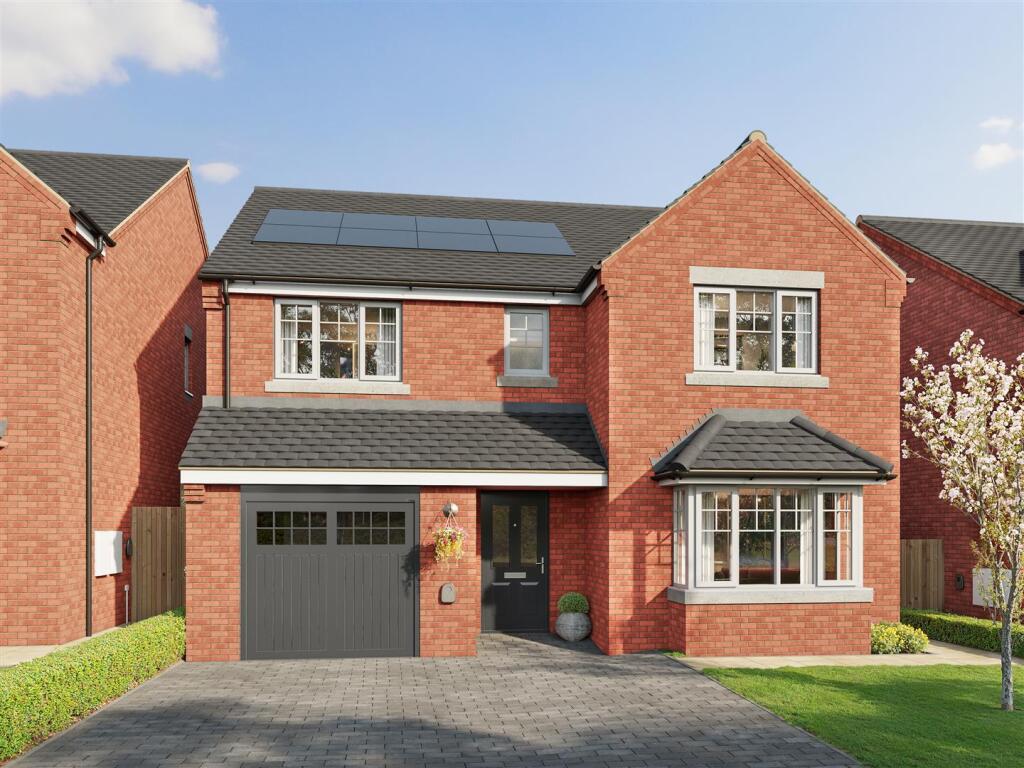
Woodlark at Welbeck Gardens is a substantial detached 4-bed new home, with space in abundance for every facet of family life.
The large open-plan kitchen-dining-family area is ideal for entertaining, as well as the everyday hustle and bustle of family life. The fully integrated Howdens kitchen features Bosch appliances.
The downstairs study provides a quiet haven for anyone working from home, while the separate living room offers a welcoming and cosy retreat. There’s also a handy ground-floor WC.
Upstairs you’ll find four bedrooms – including the master with ensuite – and a family bathroom with white Vitra sanitaryware, separate Hansgrohe shower and Porcelanosa tiling.
Welbeck Gardens is our development of just 58 homes on the former site of Bolsover Hospital, on the edge of Bolsover.
All homes are detached, making them ideal for larger families, as well as offering space to work from home. At Welbeck Gardens, your home is designed for modern living and fit for the future.
Heating and cooking are all-electric, and your home comes with an air source heat pump and electric vehicle charger as standard.
Bolsover is a vibrant market town with plenty of amenities such as supermarkets, schools, a GP and dentist, community hall and leisure centre.
There’s also a great selection of independent cafes, pubs and restaurants.
Opening Times: Mon – Closed Tues – Closed Weds – 10am–5pm Thurs – 1pm–7pm Fri – 10am–5pm Sat – 10am–5pm Sun – Closed Contact us for more information Please note the images are for illustrational purposes only.
Kitchen/Family/Dining 4.98m x 6.66m Living 4.41m x 3.23m Utility 1.79m x 2.06m Study 2.28m x 2.06m Bedroom 1 4.51m x 3.48m Bedroom 2 3.41m x 3.53m Bedroom 3 3.24m x 3.1m Bedroom 4 2.36m x 3.88m Bathroom 2.03m x 2.82m Ensuite 2.17m x 1.4m Parking - Garage Parking - Driveway Disclaimer Wilson Estate Agents has prepared these property particulars as a general guide for prospective purchasers.
While every effort has been made to ensure accuracy, all descriptions, dimensions, references to condition and necessary permissions for use and occupation are given in good faith and believed to be correct, but they are not intended to constitute part of an offer or contract.
Any intending purchasers should not rely on them as statements or representations of fact, but must satisfy themselves by inspection or otherwise as to the correctness of each of them.
All measurements are approximate, and the services, systems, and appliances shown have not been tested by Wilson Estate Agents and no guarantee as to their operating ability or efficiency can be given.
We recommend that all information provided is verified independently by prospective buyers, including but not limited to title, tenure, and planning consents.
Value & comps
No previous sales on record.
Returns
Set an offer; the calculator follows it.
We're still gathering serviced-accommodation data for this area.
Archie refurb estimate: a Pro feature
0.0% below asking
This is not financial or investment advice. Prop AI Deals is not authorised by the Financial Conduct Authority (FCA) to provide investment advice.
All investment calculators, property analyses, and AI-generated insights are for informational purposes only. Property investment carries risk and may result in financial loss. All calculations should be independently verified and you should consult with FCA-authorised financial advisers before making any investment decisions.
Past performance does not guarantee future results. Tax implications vary by individual circumstances.
Deal
Properties like this can earn 2–3x BTL yields when converted to HMO, with retrofit costs around £10k/room. Sign in to see the full tier, yield projection, and cost breakdown.
Commercial properties like this can earn 30-50% higher yields when converted to residential under Class MA / Q / P / PA, with prior approval costing ~GBP 96/unit. Sign in to see the recommended route, yield uplift, and cost breakdown.
BRRR-suited properties can recycle 80-100% of investor capital on refi, leaving a high-yielding rental with most of the money out. Sign in to see the refurb cost stack, ARV projection, and refinance maths.
Detached + large garden = sub-division play. Pro tier unlocks the tier badge, plot size, uplift estimate, and regional land benchmark.
Short-lease flats trade at deep discount, but extending under the 1993 Act often costs far less than the discount. Pro tier unlocks the tier badge, premium breakdown, long-lease ARV and arbitrage maths.
See projected short-stay revenue vs a vanilla BTL for this property.
See real sub-let margins (HMO room rates & SA nightly rates) vs the landlord rent.
Area
Agent & docs

FAQ
About Plot 15, Woodlark, Welbeck Gardens, Bolsover
Explore nearby