We've tightened what earns a Pursue. A home now needs a published valuation, a strategy that still makes money after real running costs and lender stress tests, and no listing problems that would stop a mortgage. You'll see fewer Pursues, and each one has been checked harder.
See how verdicts work4-bedroom bungalow · ME17 1UX
For saleListed 36 days
Opportunity summary
See Archie’s verdict, returns by strategy and what to check before viewing.
About
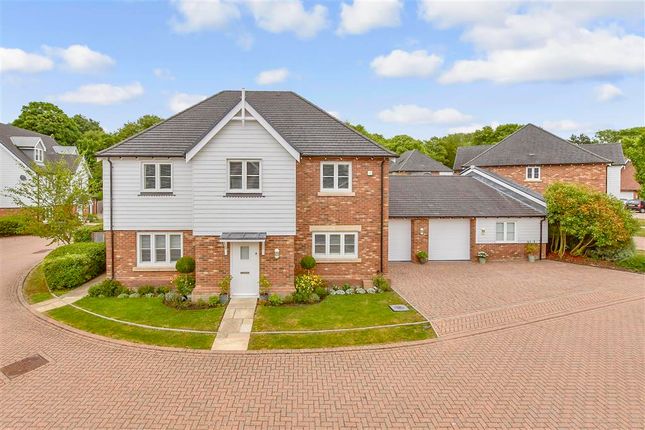
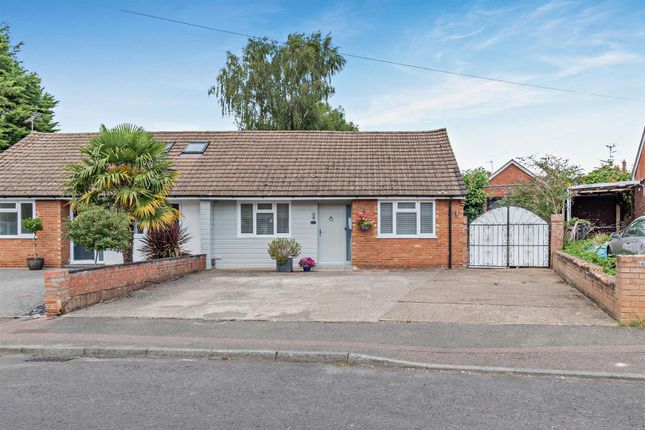
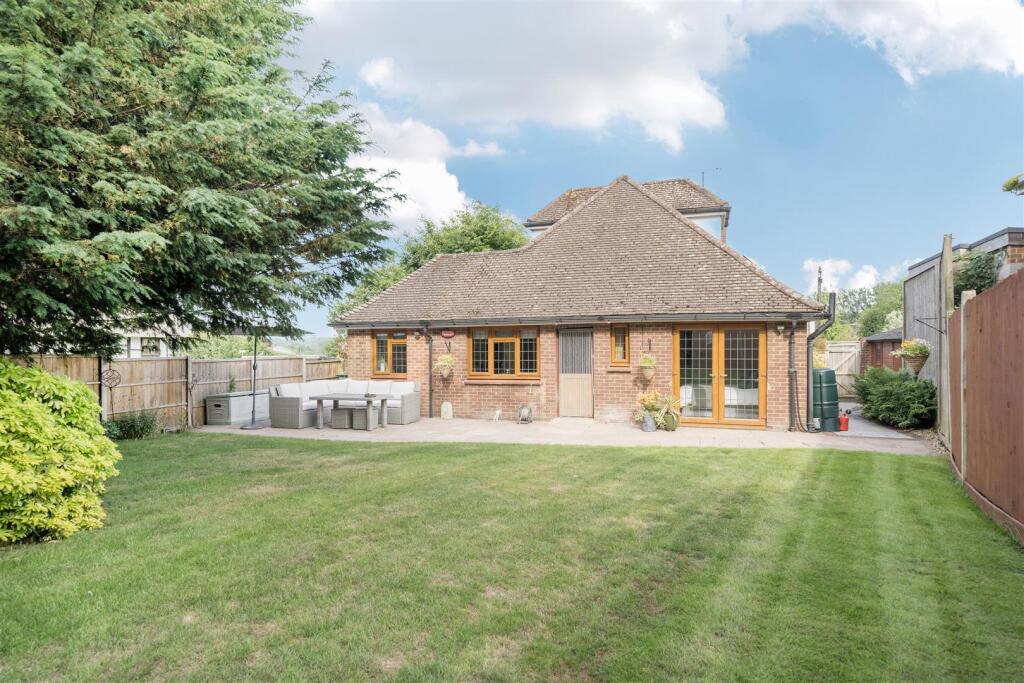
Tucked away within a peaceful cul-de-sac of Hollingbourne, this spacious four-bedroom detached bungalow comes to the market for the first time in approximately 60 years.
Offered with no onward chain, it combines generous proportions with a flexible layout and presents a significant opportunity for its next owners to renovate and create a home entirely suited to them.
Athelstan Green has been maintained throughout its long ownership and provides a wonderful foundation for thoughtful updating.
Extending to approximately 1,824 sq ft, the single-storey layout offers plenty of space for family life and could work particularly well for multigenerational living.
The large, triple-aspect living room has three large windows, bringing plenty of natural light into the space.
An original fireplace creates an attractive focal point and retains a sense of the home’s 1960s character.
The kitchen and dining room form a connected split-level space, with three steps leading from the dining area into the kitchen.
This creates an open-plan feel which is highly desirable for modern living.
From here, there is direct access to the garden, while a separate utility room provides valuable additional storage and everyday practicality. The bedroom layout offers a useful sense of separation.
Set to the left of the entrance, the master bedroom was added as an extension more recently in the property’s history.
Large windows fill the room with natural light, while an en-suite shower room gives it privacy from the remainder of the bungalow.
To the right of the entrance are two further double bedrooms and a single bedroom, currently arranged as a home office. A generous family bathroom and separate WC serve this part of the home.
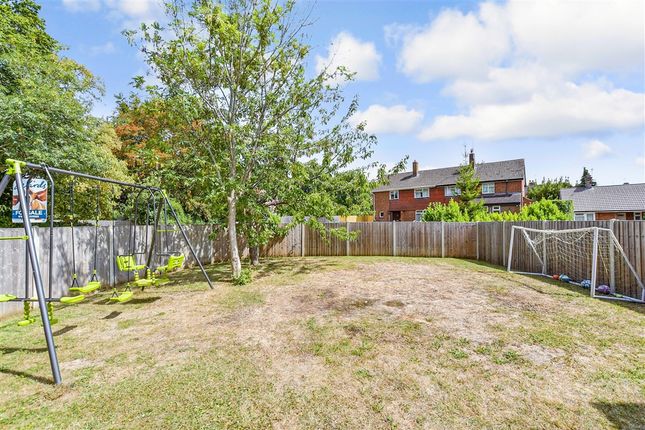
Outside, the north-east-facing garden combines a patio with an established lawn.
Views across Hollingbourne and the surrounding countryside create an attractive backdrop, while a summer house provides additional garden storage or the potential for future use.
To the front, a long driveway provides parking for at least three vehicles, with the potential to accommodate more and leads to the attached garage.
The property is freehold and connected to mains services. It benefits from gas central heating and full-fibre broadband, it is Council Tax Band F and has an EPC Rating D.
Life in Hollingbourne brings together a strong village community and easy access to the Kent countryside.
The North Downs Way and Pilgrims’ Way provide beautiful local walking routes, while the Hollingbourne Meadows Trust protects and cares for an important area of open space for the village some of which can be enjoyed by the local residents and visitors alike.
Local places to enjoy include Penn Oast Vineyard, three village pubs and the Station Community Café, while families are well served by Hollingbourne Church of England Primary School, a local nursery and the village playground.
Hollingbourne also has its own osteopath and the railway station provides connections towards Maidstone, Ashford and London.
The nearby M20 makes travelling across Kent and the wider South East straightforward.
With its generous rooms, adaptable layout, established garden and plentiful parking, this is a rare opportunity to renovate a substantial bungalow and shape its next chapter, all within one of Kent’s most sought-after villages.
Value & comps
No previous sales on record.
Returns
Set an offer; the calculator follows it.
We're still gathering serviced-accommodation data for this area.
Archie refurb estimate: a Pro feature
0.0% below asking
This is not financial or investment advice. Prop AI Deals is not authorised by the Financial Conduct Authority (FCA) to provide investment advice.
All investment calculators, property analyses, and AI-generated insights are for informational purposes only. Property investment carries risk and may result in financial loss. All calculations should be independently verified and you should consult with FCA-authorised financial advisers before making any investment decisions.
Past performance does not guarantee future results. Tax implications vary by individual circumstances.
Deal
Properties like this can earn 2–3x BTL yields when converted to HMO, with retrofit costs around £10k/room. Sign in to see the full tier, yield projection, and cost breakdown.
Commercial properties like this can earn 30-50% higher yields when converted to residential under Class MA / Q / P / PA, with prior approval costing ~GBP 96/unit. Sign in to see the recommended route, yield uplift, and cost breakdown.
BRRR-suited properties can recycle 80-100% of investor capital on refi, leaving a high-yielding rental with most of the money out. Sign in to see the refurb cost stack, ARV projection, and refinance maths.
Detached + large garden = sub-division play. Pro tier unlocks the tier badge, plot size, uplift estimate, and regional land benchmark.
Short-lease flats trade at deep discount, but extending under the 1993 Act often costs far less than the discount. Pro tier unlocks the tier badge, premium breakdown, long-lease ARV and arbitrage maths.
See projected short-stay revenue vs a vanilla BTL for this property.
See real sub-let margins (HMO room rates & SA nightly rates) vs the landlord rent.
Area
Agent & docs

FAQ
About 6, Athelstan Green, Maidstone
Explore nearby