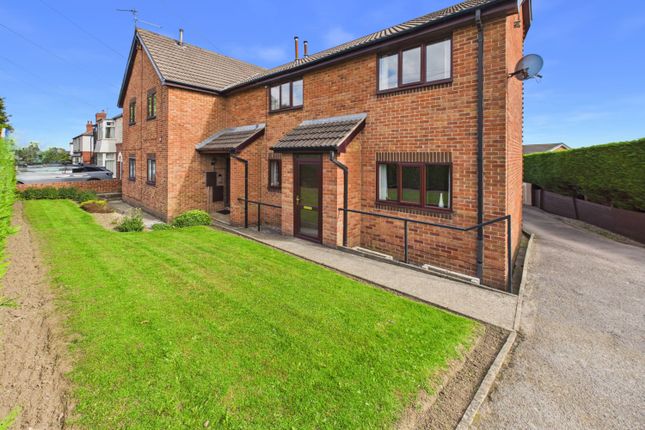
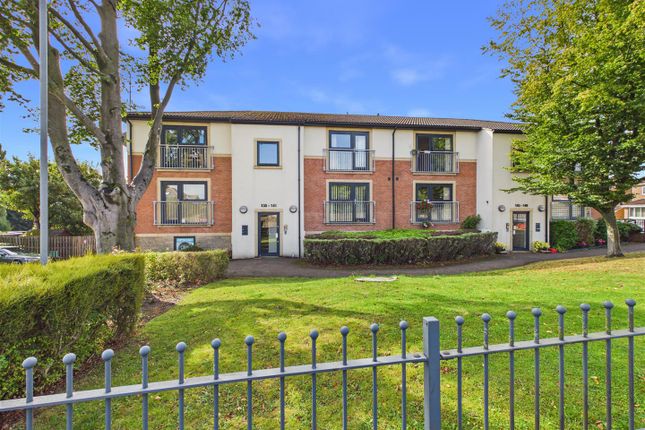
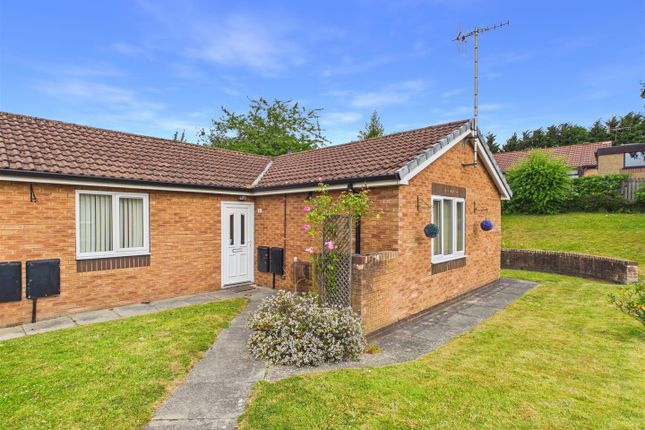
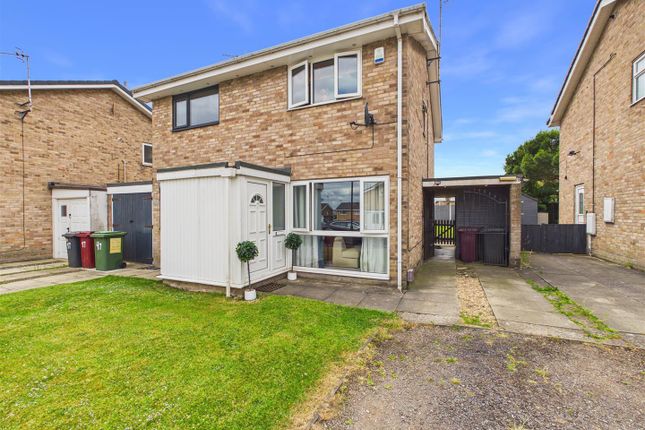
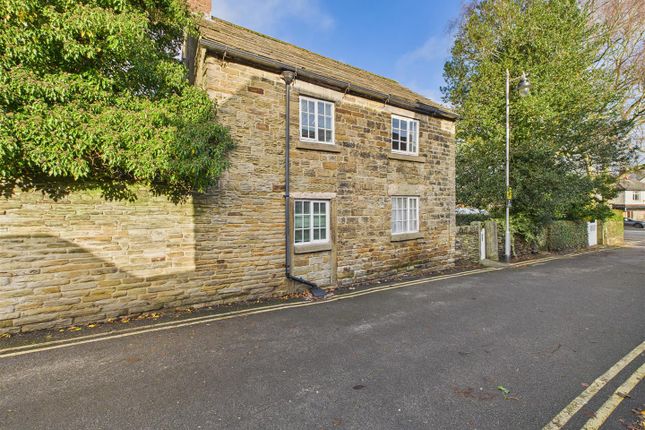
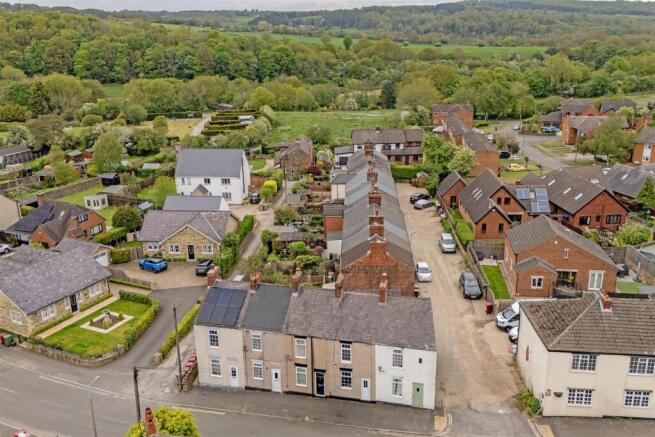
2-bedroom flat · S18 8PB
Listing removedListed 175 days
Opportunity summary
See Archie’s verdict, returns by strategy and what to check before viewing.
About
Situated in a popular and highly convenient location, it is set just a short stroll away from the shops and amenities of Pentland Road and to Sindelfingen Park, the flat is also within the catchment area of Outstanding Schools, making it an appealing choice for families with school-age children.
There are good road and transport links to Sheffield and Chesterfield with Dronfield railway Station being just a short distance away, this location gives you easy access to the breathtaking “Peak District National Park” and all it has to offer.
This property boasts a range of desirable features, including a new combination boiler, gas-fired central heating, and uPVC double glazing, and an external power point.
Briefly, as you enter through the front entrance porch, you are greeted by a spacious and inviting open-plan lounge/dining room, a bright and airy space with large windows at either end, quality wood-effect flooring, and neutral decor.
From here you are led to the kitchen, which includes integrated oven, hob, and extractor, housed in stylish grey wall and base units with contrasting dark worktops, and slate floor tiles.
An inner hall, boasting three good-sized storage cupboards, and leads through to two generously sized double bedrooms; both are fully carpeted and have built-in wardrobe spaces.
Next to bedroom two is the family bathroom, fitted with a modern white suite with shower over, the room is fully tiled in white with contrasting grey slate floor tiles.
At the rear of the property is a lovely enclosed garden with a flagged seating area, wooden shed, and lawn, offering a delightful space to relax and unwind.
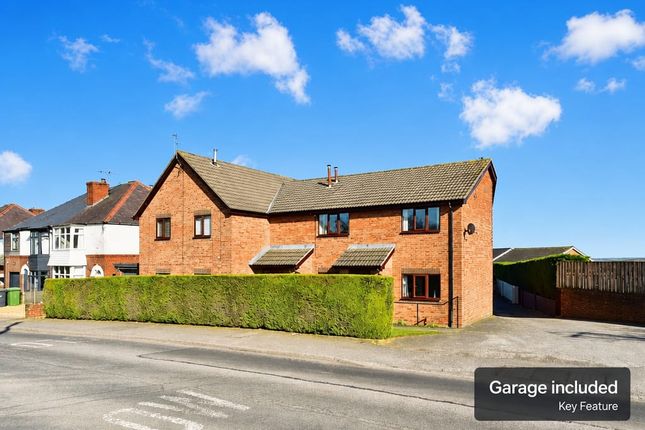
This property comes with its own detached garage and ample communal off-road parking. With no upward chain, this flat presents a fantastic opportunity not to be missed.
Don't hesitate to schedule a viewing and secure your place in this highly sought-after location.
Please take the time to study our floor plans and use the 3D walk-through to give you a good perspective of just what this beautiful home has to offer, there will be a lot of interest and demand, so don't miss out on this opportunity.
You can secure and book your viewing online or call our office, we are available 24/7 and you will speak to a real person, not a machine.
Anti-money laundering: Should a purchaser have an offer accepted, they will need to meet our legal requirements under Anti-Money Laundering Regulations (aml).
We use a specialist third-party service to verify your information, and the cost of these checks is £20 per person, which is paid in advance, when an offer is agreed and before a memorandum of sale is produced.
Additional Information: Construction: Standard Built Circa: 1976-1982 Broadband: (estimated speeds): Standard: 10 Mbps Superfast: 77 Mbps Ultrafast: Tbc Mbps.
Utilities: Electricity, Gas, Water & Sewerage All mains supply. Gas Central Heating Boiler: New Combination Boiler Flood Risk: Very Low Restricted Covenants: None Known.
EPC: C (78) Above National Average Council Tax: Band A Local Authority: North East Derbyshire Access: Step at front, level access at rear.
Parking: Detached Garage and Ample Communal Parking Tenure: Leasehold 146 Years Remaining Ground Rent: £25 per annum Service Charge: N/A Title Number: DY294774 Entrance Porch Lounge Diner 6.97m x 3.15m - 22'10” x 10'4” Kitchen Inner Hall Bedroom 1 3.3m x 3.12m - 10'10” x 10'3” Bedroom 2 3.05m x 2.41m - 10'0” x 7'11” Family Bathroom 2.18m x 1.67m - 7'2” x 5'6” Garage (Single) 4.95m x 2.29m - 16'3” x 7'6”
Value & comps
No previous sales on record.
Returns
Set an offer; the calculator follows it.
We're still gathering serviced-accommodation data for this area.
Archie refurb estimate: a Pro feature
0.0% below asking
This is not financial or investment advice. Prop AI Deals is not authorised by the Financial Conduct Authority (FCA) to provide investment advice.
All investment calculators, property analyses, and AI-generated insights are for informational purposes only. Property investment carries risk and may result in financial loss. All calculations should be independently verified and you should consult with FCA-authorised financial advisors before making any investment decisions.
Past performance does not guarantee future results. Tax implications vary by individual circumstances.
Deal
Properties like this can earn 2–3x BTL yields when converted to HMO, with retrofit costs around £10k/room. Sign in to see the full tier, yield projection, and cost breakdown.
Commercial properties like this can earn 30-50% higher yields when converted to residential under Class MA / Q / P / PA, with prior approval costing ~GBP 96/unit. Sign in to see the recommended route, yield uplift, and cost breakdown.
BRRR-suited properties can recycle 80-100% of investor capital on refi, leaving a high-yielding rental with most of the money out. Sign in to see the refurb cost stack, ARV projection, and refinance maths.
Detached + large garden = sub-division play. Pro tier unlocks the tier badge, plot size, uplift estimate, and regional land benchmark.
Short-lease flats trade at deep discount, but extending under the 1993 Act often costs far less than the discount. Pro tier unlocks the tier badge, premium breakdown, long-lease ARV and arbitrage maths.
See projected short-stay revenue vs a vanilla BTL for this property.
See real sub-let margins (HMO room rates & SA nightly rates) vs the landlord rent.
Area
Agent & docs

FAQ
About 4, Sherwood Place, Dronfield
Explore nearby