6-bedroom detached house · SO21 2DA
For saleListed 6 days
Opportunity summary
See Archie’s verdict, returns by strategy and what to check before viewing.
About
**Open Day - Sunday 25th October 10am-2pm ** Join us for an exclusive open day at The Glades on Sunday 25th October, between 10am and 2pm.
Recommend reserving a time, so please contact the selling agents to reserve your slot.
If living in Shawford has been a long term dream you may have had a sneaky drive up Fairfield Road to visualise just what it would be like living there.
If so, you'll know why this address is so sought after. You’ll also know that Fairfield Road properties don’t come onto the market very often. Impressive brand new family homes are even more rare.
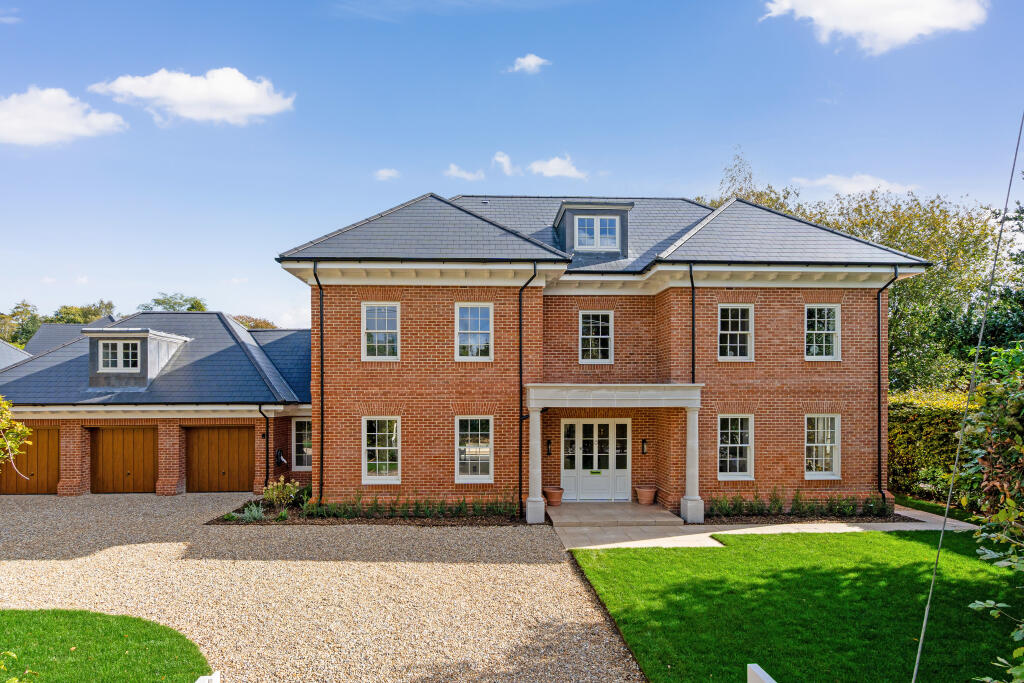
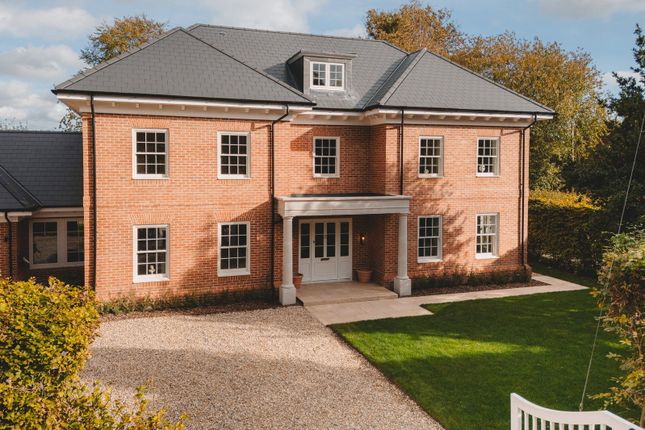
Set within gated grounds, it’s a spacious and stylish five bedroom family home that you’ll fall in love with the moment you crunch through the gates onto the gravel drive.
From the front, the house has the proportions and timber sash windows of a classic Georgian home.
Inside, a bespoke staircase with a handmade banister rises through all three floors without a single join.
The heart of the home is the L-shaped open plan lounge, kitchen and diner, housed in the zinc extension with the garden in view from every seat.
Throw open the full width bi-fold doors and summer lunches can drift out to the lawn and patio whenever the mood takes you.
The Nolte kitchen is German made and comes with a separate pantry, so the clearing up and clutter can stay out of sight. A wood burner takes care of the colder evenings.
A separate drawing room gives you somewhere quiet to retreat to when the sociable, open plan rear of the house is in full swing.
The ground floor study handles the working from home, and there’s a utility room and a downstairs WC to finish things off.
An air source heat pump feed sthe underfloor heating, which means the house stays comfortable underfoot.
The lighting design is a feature in itself, from the pendants in the stairwell to the soft glow along the lounge coving.
Upstairs, the main bedroom has its own dressing area and four piece ensuite, with built-in bespoke wardrobes.
The bathrooms carry the same superb standard, with Hansgrohe fittings and high specification sanitaryware.
Two further double bedrooms (one with an ensuite) and the family bathroom complete the first floor.
The second floor adds even more room to spread out, with two large double bedrooms and a shower room.
The versatile study above the built-in triple garage keeps the working day in one place and the rest of the house free for family life.
It’s a truly flexible space, big enough for several workstations or even a teenagers den or home-within-a-home annexe (there’s a separate shower room up there).
Shawford station is only a 2 minute drive away or a 15 minute walk, with direct trains to London Waterloo. Southampton Airport and Southampton Central are in the other direction.
Junction 12 of the M3 is easy to reach too, for the days when the car is the better bet. Shawford is a quiet village but nearby Compton Street has a church and a popular primary school.
The recreation area on Compton Down has tennis courts and pitches for football and cricket, with a pavilion for match days.
In Twyford you’ll find the well-known Twyford Preparatory School and a post office/store for your everyday essentials.
There’s a doctors’ surgery with a pharmacy there too, two pubs and a popular restaurant for Friday evenings.
For anyone who has waited for the right house in Shawford, this brand new Georgian-styled family home has the space and the impressive specification to justify the wait.
Value & comps
No previous sales on record.
Returns
Set an offer; the calculator follows it.
We're still gathering serviced-accommodation data for this area.
Archie refurb estimate: a Pro feature
0.0% below asking
This is not financial or investment advice. Prop AI Deals is not authorised by the Financial Conduct Authority (FCA) to provide investment advice.
All investment calculators, property analyses, and AI-generated insights are for informational purposes only. Property investment carries risk and may result in financial loss. All calculations should be independently verified and you should consult with FCA-authorised financial advisers before making any investment decisions.
Past performance does not guarantee future results. Tax implications vary by individual circumstances.
Deal
Properties like this can earn 2–3x BTL yields when converted to HMO, with retrofit costs around £10k/room. Sign in to see the full tier, yield projection, and cost breakdown.
Commercial properties like this can earn 30-50% higher yields when converted to residential under Class MA / Q / P / PA, with prior approval costing ~GBP 96/unit. Sign in to see the recommended route, yield uplift, and cost breakdown.
BRRR-suited properties can recycle 80-100% of investor capital on refi, leaving a high-yielding rental with most of the money out. Sign in to see the refurb cost stack, ARV projection, and refinance maths.
Detached + large garden = sub-division play. Pro tier unlocks the tier badge, plot size, uplift estimate, and regional land benchmark.
Short-lease flats trade at deep discount, but extending under the 1993 Act often costs far less than the discount. Pro tier unlocks the tier badge, premium breakdown, long-lease ARV and arbitrage maths.
See projected short-stay revenue vs a vanilla BTL for this property.
See real sub-let margins (HMO room rates & SA nightly rates) vs the landlord rent.
Area
Agent & docs
FAQ
About Fairfield Road, Shawford, Winchester, SO21 2DA
Explore nearby