We've tightened what earns a Pursue. A home now needs a published valuation, a strategy that still makes money after real running costs and lender stress tests, and no listing problems that would stop a mortgage. You'll see fewer Pursues, and each one has been checked harder.
See how verdicts work6-bedroom detached house · SO21 2DA
For saleListed 11 days
Opportunity summary
See Archie’s verdict, returns by strategy and what to check before viewing.
About
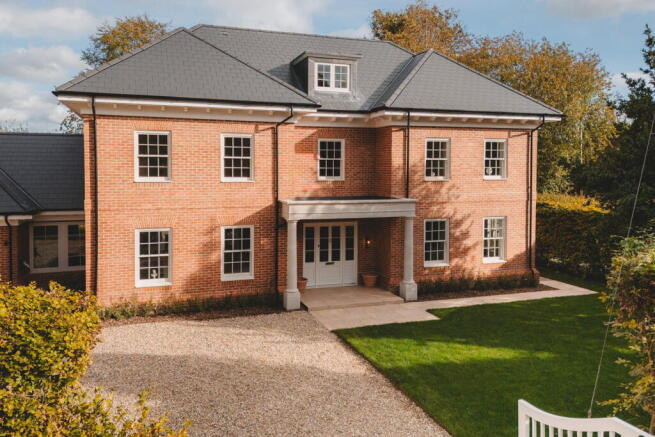
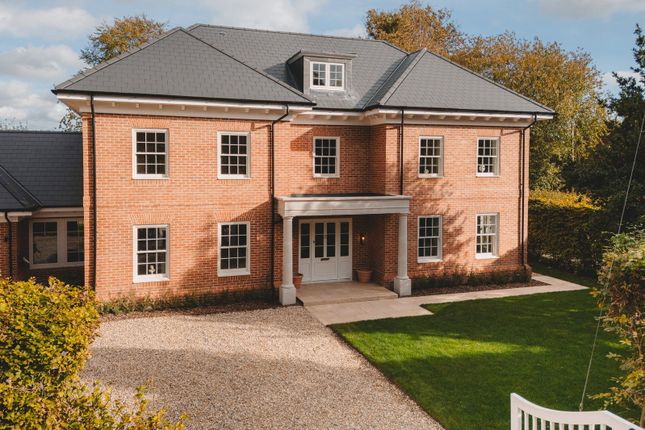
Welcome to The Glades, Fairfiled Road, Shawford. Stunning Six-Bedroom Georgian-Style New Build finished to an exceptional specification throughout..
Classic Georgian proportions and timber sash windows meet striking modern zinc-clad extensions — a confident blend of heritage character and contemporary design.
Stepping inside, a spacious entrance hallway with bespoke oak three-storey staircase setting the tone with feature chandelier lighting.
The heart of the home is a German-made Nolte kitchen, cabinetry combines tall storage, illuminated display shelves and integrated ovens.
At its centre, the island has a seamless waterfall edge, carrying the veined surface from the worktop down its sides.
The uninterrupted finish highlights the precision and craftsmanship of the installation.
Island seating and a wine cooler keep entertaining in mind, with pantry and utility spaces serving the practical side of the house, backed up by a separate pantry and utility rooms — serious space for serious cooks and busy families alike.
Wood burners bring warmth and atmosphere, while a high-specification lighting design shows every room at its best.
Sliding doors and a rooflight bring daylight into the kitchen, dining and living space. Illuminated ceiling recesses and a wood burner give it warmth after dark.
The separate drawing room offers a more intimate setting, with green panelling, herringbone-pattern flooring and soft wall lighting.
Six bedrooms deliver genuine space for a large or growing family, guests or home working.
The master bedroom features built-in bespoke wardrobes, and bathrooms are fitted with high-spec sanitaryware including Hansgrohe fittings.
Running costs and comfort are taken care of: air source heat pumps power underfloor heating throughout thr ground floor, for an efficient, low-carbon home with no cold spots.
An integral triple garage gives room for cars, kit and storage, with studio space above ideal for live in nanny, visitors or studio space.
**Open Day - Sunday 25th October 10am-2pm ** Join us for an exclusive open day at The Glades on Sunday 25th October, between 10am and 2pm.
Recommend reserving a time, so please contact the selling agents to reserve your slot.
Property additional info Garage: 29' 1" x 19' 4" (8.86m x 5.89m) Utility Living / Dining Room: 30' 7" x 19' 2" (9.32m x 5.84m) Kitchen: 20' 5" x 17' (6.22m x 5.18m) Entrance Coats Study: 10' 11" x 9' 10" (3.33m x 3.00m) Plant Room Drawing Room: 17' x 15' 8" (5.18m x 4.78m) Study / Store: 25' 1" x 19' 2" (7.65m x 5.84m) Storage Master Suite: 17' 1" x 15' 9" (5.21m x 4.80m) Dressing Bedroom 2: 17' 1" x 16' 1" (5.21m x 4.90m) Bedroom 3: 14' 8" x 10' (4.47m x 3.05m) Second Floor Left Room: 31' 2" x 16' 11" (9.50m x 5.16m) Second Floor Right Room: 31' 2" x 20' (9.50m x 6.10m) Bathroom Mobile signal/coverage: Good.
Flooded in the last 5 years: No. Building Safety: None of the above. Water source: Direct mains water. Electricity source: National Grid. Sewerage arrangements: Standard UK domestic.
Heating Supply: Ground or air source heat pump. Do any public rights of way affect your your property or its grounds? No.
Value & comps
No previous sales on record.
Returns
Set an offer; the calculator follows it.
We're still gathering serviced-accommodation data for this area.
Archie refurb estimate: a Pro feature
0.0% below asking
This is not financial or investment advice. Prop AI Deals is not authorised by the Financial Conduct Authority (FCA) to provide investment advice.
All investment calculators, property analyses, and AI-generated insights are for informational purposes only. Property investment carries risk and may result in financial loss. All calculations should be independently verified and you should consult with FCA-authorised financial advisers before making any investment decisions.
Past performance does not guarantee future results. Tax implications vary by individual circumstances.
Deal
Properties like this can earn 2–3x BTL yields when converted to HMO, with retrofit costs around £10k/room. Sign in to see the full tier, yield projection, and cost breakdown.
Commercial properties like this can earn 30-50% higher yields when converted to residential under Class MA / Q / P / PA, with prior approval costing ~GBP 96/unit. Sign in to see the recommended route, yield uplift, and cost breakdown.
BRRR-suited properties can recycle 80-100% of investor capital on refi, leaving a high-yielding rental with most of the money out. Sign in to see the refurb cost stack, ARV projection, and refinance maths.
Detached + large garden = sub-division play. Pro tier unlocks the tier badge, plot size, uplift estimate, and regional land benchmark.
Short-lease flats trade at deep discount, but extending under the 1993 Act often costs far less than the discount. Pro tier unlocks the tier badge, premium breakdown, long-lease ARV and arbitrage maths.
See projected short-stay revenue vs a vanilla BTL for this property.
See real sub-let margins (HMO room rates & SA nightly rates) vs the landlord rent.
Area
Agent & docs

FAQ
About Fairfield Road, Shawford, SO21
Explore nearby