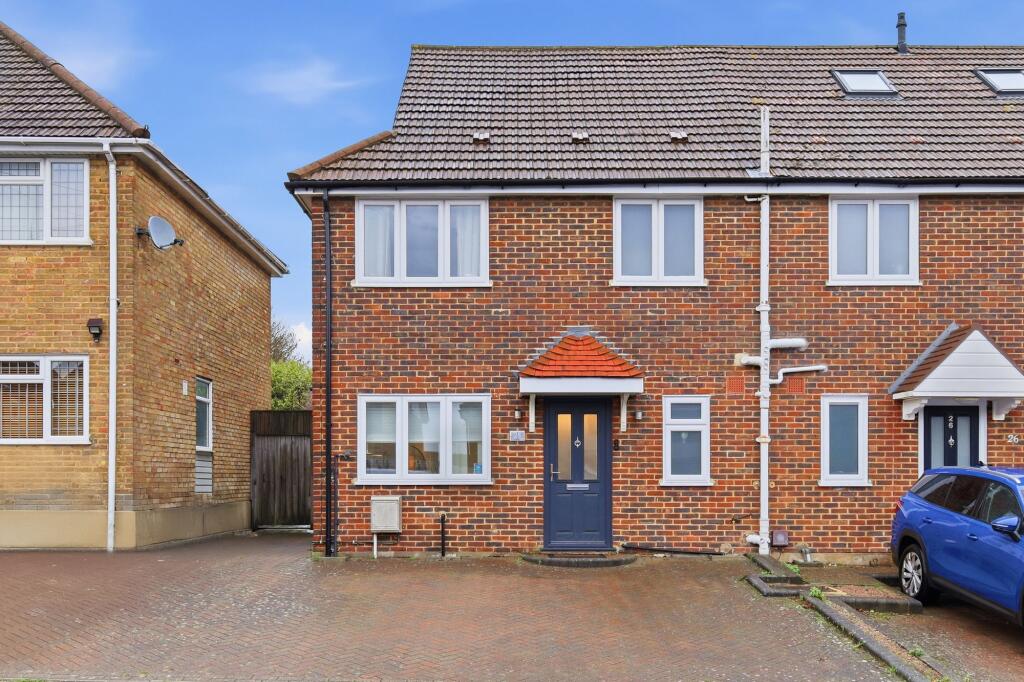
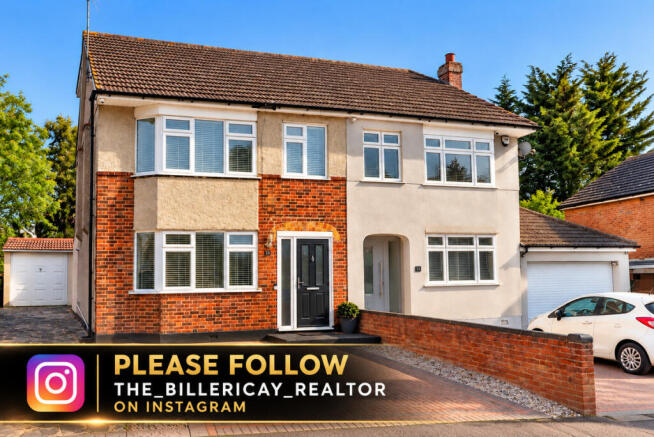
4-bedroom semi-detached house · CM11 2BJ
Sold STCListed 266 days
Opportunity summary
See Archie’s verdict, returns by strategy and what to check before viewing.
About
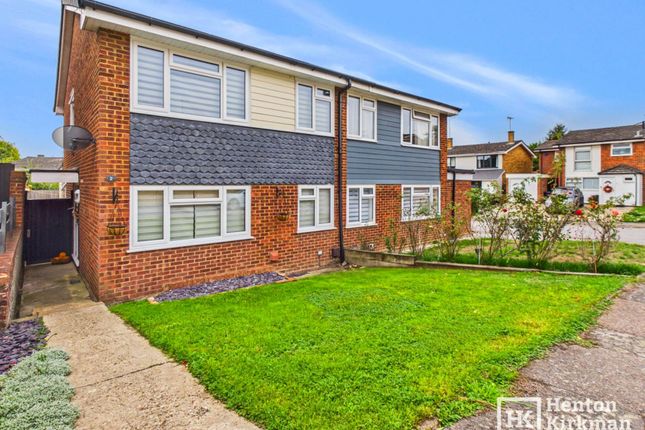
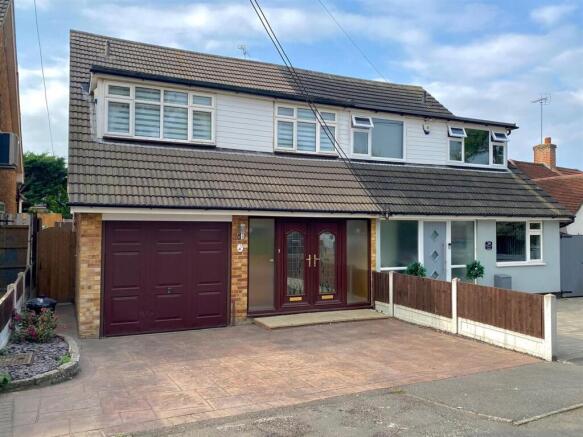
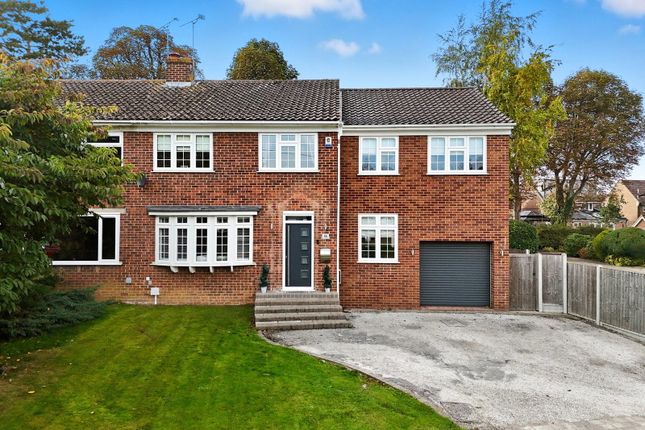
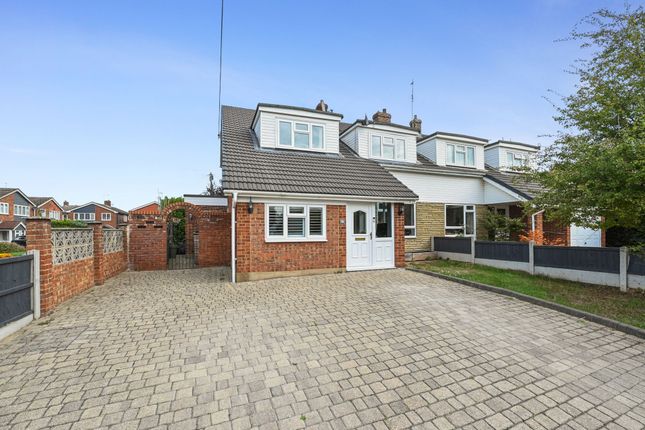
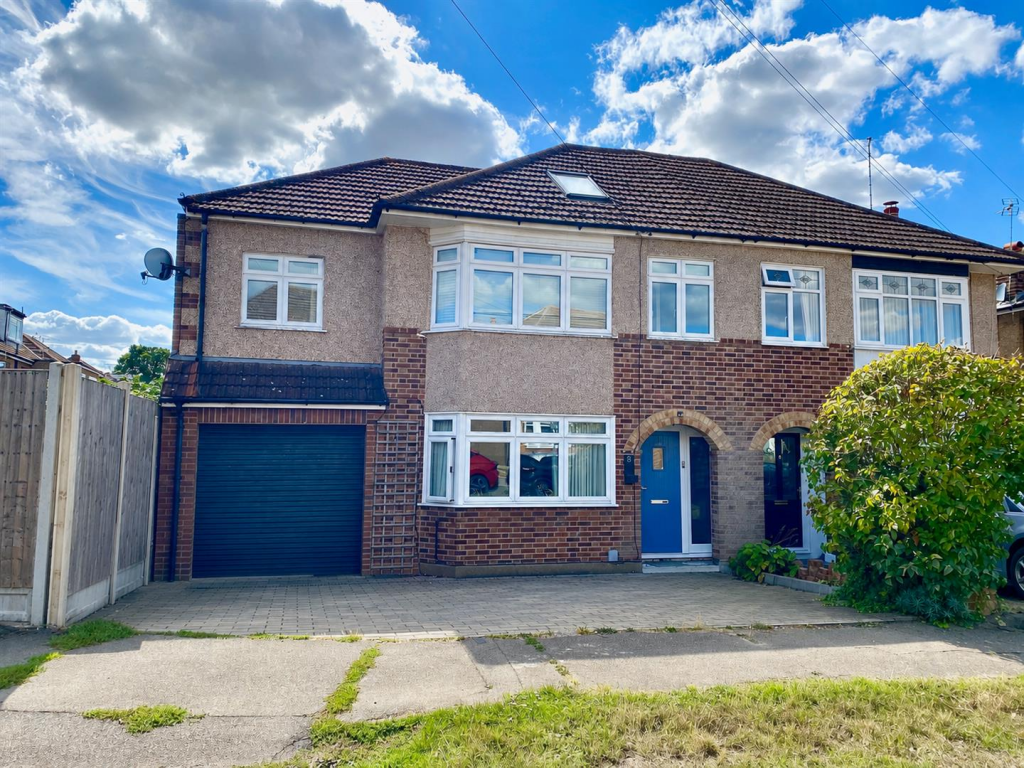
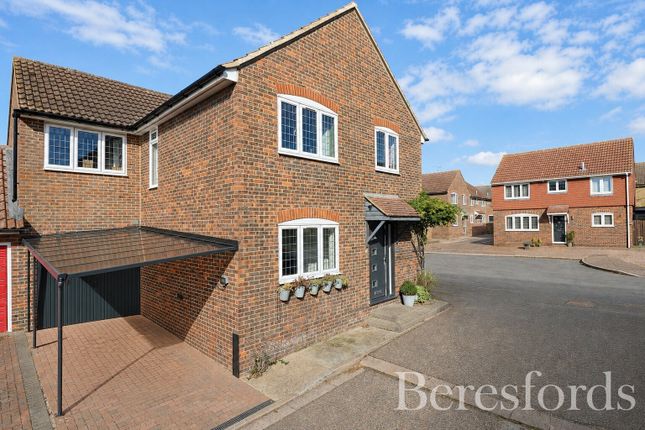
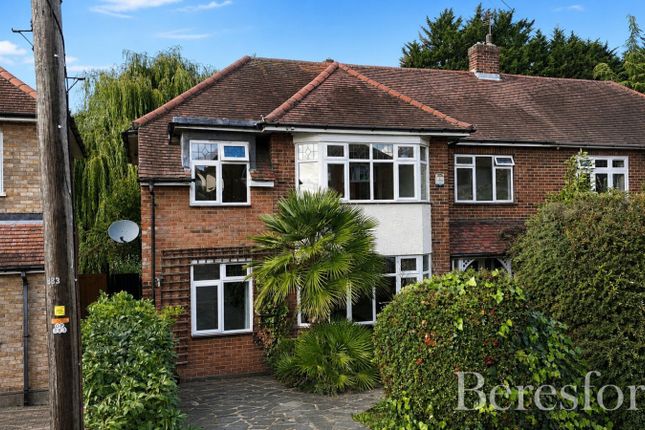
A stunning 4 Bedroom Semi-Detached House near the Station, extended to the side and rear and boasting a very stylish and contemporary Garden Room in the 70ft Garden.
Extended in 2017, this very impressive property sits within the sought-after Sunnymede neighbourhood, just a 10-minute walk from both Billericay Railway Station (35 minutes to Liverpool Street), and the High Street with its central Waitrose Store.
Local shops including Tesco Express are moments away (2 minute walk), with the local Sunnymede Primary School and the 90-acre Mill Meadows Nature Reserve also just 10 minute strolls too.
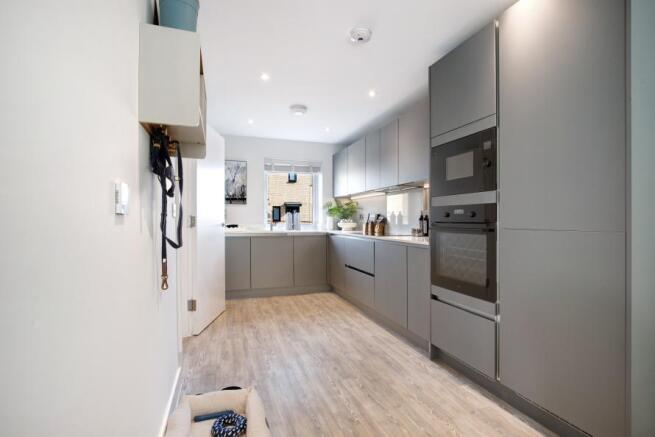
The accommodation comprises a 17ft long Entrance Hall, Lounge, Playroom/2nd Reception Room, a stunning open-plan Kitchen/Dining/Family Room with bi-folding doors out to the Garden - the Shaker-style kitchen area boasting a central Island and integrated appliances, separate Utility Room and stylish ground floor cloakroom complete the ground floor.
Upstairs, the show-stopping master suite boasts vaulted ceilings reaching nearly 14ft, an ensuite shower room, and a unique mezzanine dressing room accessed via a striking black gloss spiral staircase.
Three further double bedrooms and a luxurious family bathroom with freestanding bath and separate shower serve the first floor.
Outside, the beautifully landscaped 70ft garden features a slate-effect patio, artificial lawn, and an exceptional insulated garden cabin with air-conditioning - perfect as a home office, gym or studio, complete with adjoining covered entertaining area.
An outstanding family home presented to the highest standard throughout.
HALLWAY 16ft 10" x 5ft 5" (5.13m x 1.65m) Making a great first impression, with attractive wood effect flooring which runs into the open plan Kitchen/Dining/Family Room beyond, a handy understairs cupboard and a discreet recess just as you enter (on the right) for coats.
SEPARATE LOUNGE 14ft 2" x 10ft 10" (4.32m x 3.30m) A nice size separate front lounge with a big window bringing in lots of natural light.
PLAYROOM 14ft 8" x 10ft 1" (4.47m x 3.07m) Formerly (the majority part of) the lounge (a new rear wall has given the open plan rear kitchen/diner/family room a little bit more depth) and so another excellent size living room!
It still retains its chimney breast and therefore probable fire behind, and the big front facing window floods in lots of sunlight too. A great second reception room!
OPEN PLAN KITCHEN/DINING/FAMILY ROOM 18ft 3" x 18ft 10" max (5.56m x 5.74m) The stylish Hub and Heart-of-the-Home. Its almost square size gives it a most agreeable layout.
The Kitchen Area is on the right as you enter, the Family Area taking the top right of the room, the Dining Area the top left, with across the back wall, at almost 14 feet wide, a set of bi-folding doors opening out to the Patio, really bringing the outside in during the warm summer months.
We like the feature 'copper leaf' paint running around the reveals of the bi-folding doors - a really nice feature that picks up nicely with the attractive, shiny wood effect flooring and the contrasting greys of the Shaker style kitchen units, themselves topped with 'Walnut' effect worktops.
The kitchen area itself features a Central Island Unit to gather round, which incorporates the kitchen sink.
There is also a built-in Induction Hob, Multifunction Oven/Grill and a Combination Oven/Microwave.
UTILITY ROOM 7ft 6" narrowing to 6ft 2" x 4ft 4" minimum (2.29m x 1.32m) This handy little room houses the washing machine and tumble dryer under the same 'Walnut' effect worktop as the kitchen, this time with a nice shade of dusky pink Shaker style eye-level cupboards above.
Door through to: GROUND FLOOR WC 6ft 2" max x 4ft 4" max (1.88m x 1.32m) A stylish and modern ground floor Cloakroom with a side facing window for natural light and attractive feature Ted Baker 'Paradise' (jungle print design) tiling behind the basin.
We noted the further attention to detail where the chrome tower radiator is served by matching chrome pipework, as is the water supply to the basin. A nice touch.
Stairs from Hall to: 1st FLOOR LANDING The landing splits into two due to the double storey extension.
Doors off to: MASTER BEDROOM 13ft x 11ft 7" (3.96m x 3.53m) Yet another of the 'wow' areas of the house with the feature vaulted ceiling soaring up nearly 14ft!
The high ceiling coupled with a large rear facing window gives the room a real feeling of light and space too.
A sumptuous bedroom suite, it boasts both its own private Ensuite Shower room as well as a unique mezzanine (upstairs) Walk-in Wardrobe/Dressing room - the black gloss feature spiral staircase on the right the feature access to the mezzanine.
MEZZANINE DRESSING ROOM 14ft 2" max x 8ft 9" (4.32m x 2.67m) A fabulous and clever use of space!
(There's a small further storage/display area looking down on the main bedroom as you go up the spiral steps).
Once up the stairs, you go through to the main area where there are two x 4 feet high doors that open to reveal the surprisingly large Loft Space and the Boiler cupboard, respectively.
(Once you've ducked and gone through the door to the loft, the roof space opens up to stand up height and there is a light out here as well.
A really easily accessible and marvellous storage space!) The boiler cupboard houses the Vaillant Ecotec Plus combination boiler serving the gas central heating and hot water.
ENSUITE SHOWER ROOM 7ft x 6ft 4" (2.13m x 1.93m) Boasting a lovely big 2ft 10" x 3ft 4" (0.86m x 1.02m) Shower Enclosure with both a 'Drench' Showerhead as well as a separate handset.
Along with a close coupled WC and pedestal basin, there is also feature slate flooring which picks up the (as found in the ground floor WC Room) feature Ted Baker 'Paradise' ceramic wall tiles with their jungle print pattern.
BEDROOM TWO 13ft 1" x 9ft 8" (3.99m x 2.95m) The original master bedroom, so an excellent size double bedroom with the almost full width front facing window maximising light.
Both this bedroom and bedroom Four also have feature plantation shutters. We like the feature emerald green panelled far wall.
BEDROOM THREE 11ft 7" x 8ft (3.53m x 2.44m) Another fabulous size big double bedroom with an almost full width, rear facing window flooding in lots of light.
BEDROOM FOUR 11ft 0" x 7ft 6" (3.35m x 2.29m) Another fine size bedroom that will take a double bed with ease.
BATHROOM 12ft 5" x 7ft 9" max (3.78m x 2.36m) A beautiful bathroom, big enough for its feature focal point, deep and spacious, freestanding Bath as well as its large separate 1100mm x 860mm Double Shower.
In keeping with its vintage theme, there is also a traditional style pedestal hand wash basin and close coupled WC.
The skylight provides plenty of natural light with further features including a very tall chrome towel radiator, downlighting and extractor fan.
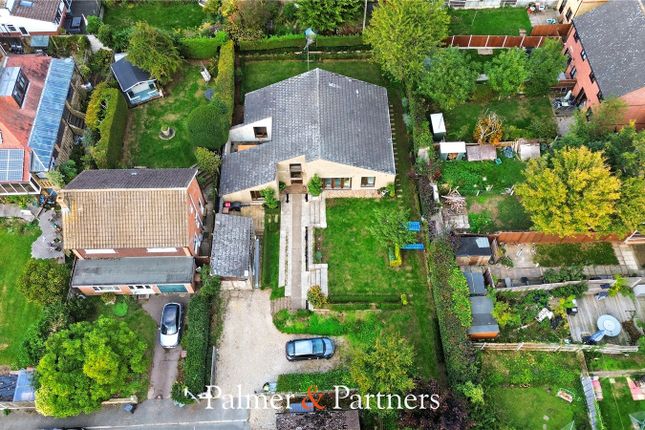
GARDEN Beautifully landscaped complete with a slate effect patio which drops down to an artificial lawn, running down the garden to the feature Garden Room.
There is a handy outside tap and twin lights on the back of the house, and down the side is a very wide area providing out of the way bin storage, along with a side gate round to the front.
GARDEN CABIN/STUDIO Very impressive.
Comprising the main cabin itself, along with its adjoining covered area which would be perfect for a Summer alfresco eating/entertaining area, or maybe even a hot tub.
The attached covered deck area is zero maintenance composite decking.
CABIN 15ft 7" x 9ft (4.75m x 2.74m) A modern, fully insulated Garden Room with two sets of sliding patio doors, designed as a versatile year-round usable space, ideal as a home office, gym, studio or additional living area.
There is even air-conditioning (a Midea heat and cool air-conditioning unit), along with attractive wood effect flooring, several power sockets, inset downlighting and wiring for a wall mounted television.
Value & comps
No previous sales on record.
Returns
Set an offer; the calculator follows it.
We're still gathering serviced-accommodation data for this area.
Archie refurb estimate: a Pro feature
0.0% below asking
This is not financial or investment advice. Prop AI Deals is not authorised by the Financial Conduct Authority (FCA) to provide investment advice.
All investment calculators, property analyses, and AI-generated insights are for informational purposes only. Property investment carries risk and may result in financial loss. All calculations should be independently verified and you should consult with FCA-authorised financial advisers before making any investment decisions.
Past performance does not guarantee future results. Tax implications vary by individual circumstances.
Deal
Properties like this can earn 2–3x BTL yields when converted to HMO, with retrofit costs around £10k/room. Sign in to see the full tier, yield projection, and cost breakdown.
Commercial properties like this can earn 30-50% higher yields when converted to residential under Class MA / Q / P / PA, with prior approval costing ~GBP 96/unit. Sign in to see the recommended route, yield uplift, and cost breakdown.
BRRR-suited properties can recycle 80-100% of investor capital on refi, leaving a high-yielding rental with most of the money out. Sign in to see the refurb cost stack, ARV projection, and refinance maths.
Detached + large garden = sub-division play. Pro tier unlocks the tier badge, plot size, uplift estimate, and regional land benchmark.
Short-lease flats trade at deep discount, but extending under the 1993 Act often costs far less than the discount. Pro tier unlocks the tier badge, premium breakdown, long-lease ARV and arbitrage maths.
See projected short-stay revenue vs a vanilla BTL for this property.
See real sub-let margins (HMO room rates & SA nightly rates) vs the landlord rent.
Area
Agent & docs

FAQ
About Heather Bank, Billericay, Essex, CM11 2BJ
Explore nearby