5-bedroom terraced house · SE19 1UW
Let agreedListed 22 days
Opportunity summary
See Archie’s verdict, returns by strategy and what to check before viewing.
About
Available to rent on a part-furnished basis immediately.
Amongst a collection of six exclusive townhouses, this residence, conceived by the visionary artisans at Lightbox, represents the pinnacle of 21st-century design and craftsmanship, seamlessly integrating state-of-the-art smart home technology.
Arranged over 6 floors, the house offers approximately 3,213sq ft of thoughtfully designed living space that has been finished to an exacting standard.
The property boasts incredible design with a folded steel staircase, double height rooms with glass flooring, polished concrete, oak parquet flooring, wood burners and spectacular views across South London.
Enveloped in elegance, this captivating abode boasts expansive living areas spanning two floors, adorned with exquisite parquet and polished concrete flooring.
A striking double-height space sets a dramatic tone, while a German kitchen effortlessly blends style with practicality.
The inclusion of fireplaces imparts a comforting warmth and a dash of sophistication, fostering an inviting and homely ambiance.
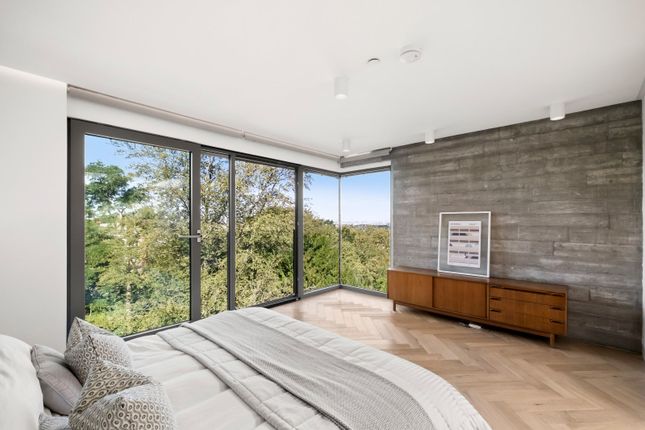
The true jewel in the crown lies in the awe-inspiring principal suite, gracefully occupying the entire top floor with a dressing area and luxurious en suite bathroom with free standing bath overlooking the tree tops.
Expanding across the first and second floors are four further bedrooms, thoughtfully distributed to provide ample accommodation.
Two of these splendid bedrooms are enhanced by high-specification en-suite bathrooms and all which benefit from a spacious family bathroom on the first floor.
There is also a gym and stunning cinema room for entertainment situated in in the basement.
Beyond the confines of this exquisite abode, a secluded private south-west facing garden awaits basking in gentle sunlight.
Beyond is an enchanting sanctuary via a gate opens up to reveal a remarkable woodland, shared exclusively among the six properties within this prestigious development.
Situated in a tranquil and picturesque setting, this location offers an ideal combination of peaceful living and convenient access to various amenities.
Transport links in the area are excellent, providing easy connectivity to central London and beyond.
The property is close to Sydenham Hill station (0.5 miles), Gipsy Hill station (0.8 miles) both offering frequent train services to central London as well as Crystal Palace Station (0.9 miles).
In addition, numerous bus routes serve the area, providing convenient transportation options for both commuting and leisure activities.
Families looking to settle in this area will be delighted with the selection of renowned schools nearby.
Fountain Drive is within close proximity to highly regarded educational institutions, including Dulwich College, James Allen's Girls' School, and Alleyn's School.
Residents of Fountain Drive also enjoy a range of local amenities in the vicinity.
Dulwich Village, Crystal Palace and West Dulwich are all a short distance away and offer an array of boutique shops, cafes, and restaurants.
Value & comps
No previous sales on record.
Rental comparables are shown in the Rental section below. Sold comparables remain for area capital context only.
Returns
Short-let restrictions apply
We're still gathering serviced-accommodation data for this area.
This is not financial or investment advice. Prop AI Deals is not authorised by the Financial Conduct Authority (FCA) to provide investment advice.
All investment calculators, property analyses, and AI-generated insights are for informational purposes only. Property investment carries risk and may result in financial loss. All calculations should be independently verified and you should consult with FCA-authorised financial advisers before making any investment decisions.
Past performance does not guarantee future results. Tax implications vary by individual circumstances.
Deal
Properties like this can earn 2–3x BTL yields when converted to HMO, with retrofit costs around £10k/room. Sign in to see the full tier, yield projection, and cost breakdown.
Commercial properties like this can earn 30-50% higher yields when converted to residential under Class MA / Q / P / PA, with prior approval costing ~GBP 96/unit. Sign in to see the recommended route, yield uplift, and cost breakdown.
BRRR-suited properties can recycle 80-100% of investor capital on refi, leaving a high-yielding rental with most of the money out. Sign in to see the refurb cost stack, ARV projection, and refinance maths.
Detached + large garden = sub-division play. Pro tier unlocks the tier badge, plot size, uplift estimate, and regional land benchmark.
Short-lease flats trade at deep discount, but extending under the 1993 Act often costs far less than the discount. Pro tier unlocks the tier badge, premium breakdown, long-lease ARV and arbitrage maths.
See projected short-stay revenue vs a vanilla BTL for this property.
See real sub-let margins (HMO room rates & SA nightly rates) vs the landlord rent.
Area
Agent & docs
FAQ
About 6, Edward Milner Terrace, London
Explore nearby