We've tightened what earns a Pursue. A home now needs a published valuation, a strategy that still makes money after real running costs and lender stress tests, and no listing problems that would stop a mortgage. You'll see fewer Pursues, and each one has been checked harder.
See how verdicts work4-bedroom bungalow · SP11 8NX
For saleListed 76 days
Opportunity summary
See Archie’s verdict, returns by strategy and what to check before viewing.
About
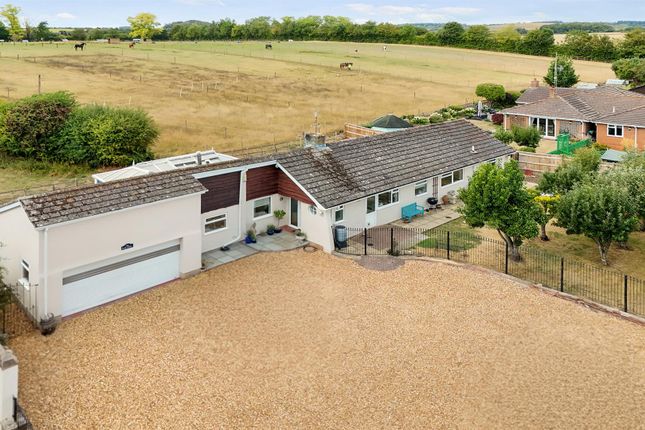
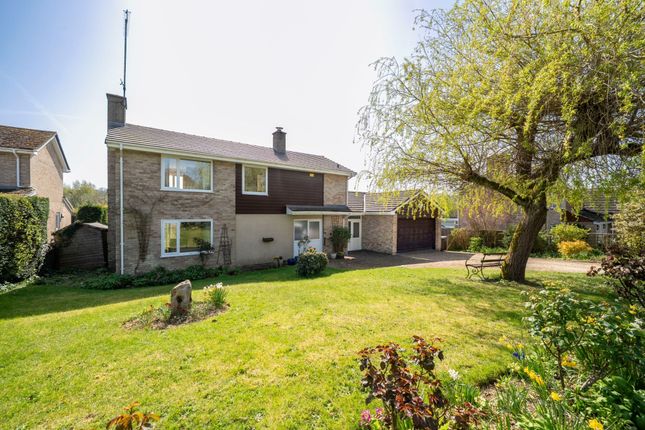
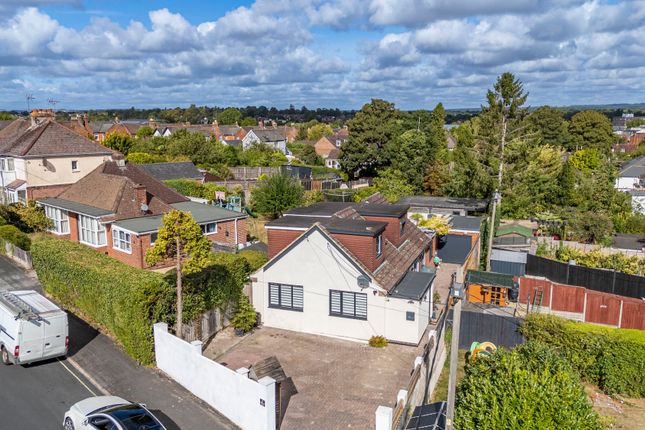
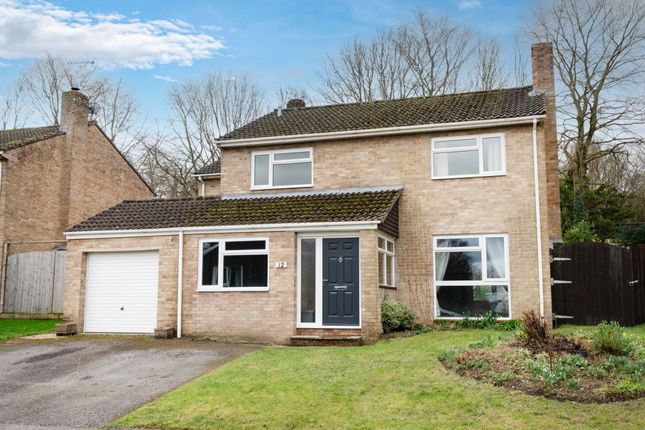
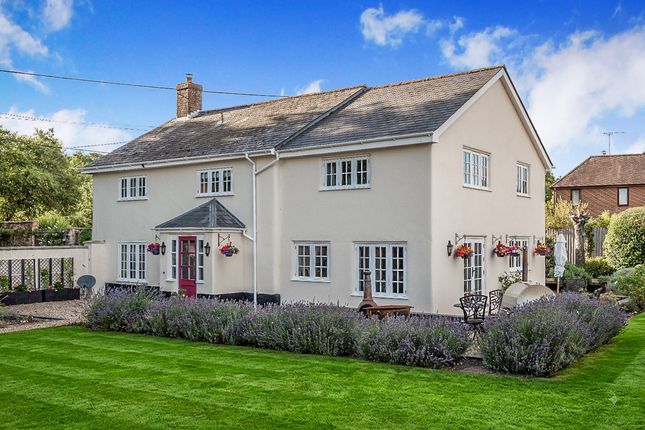
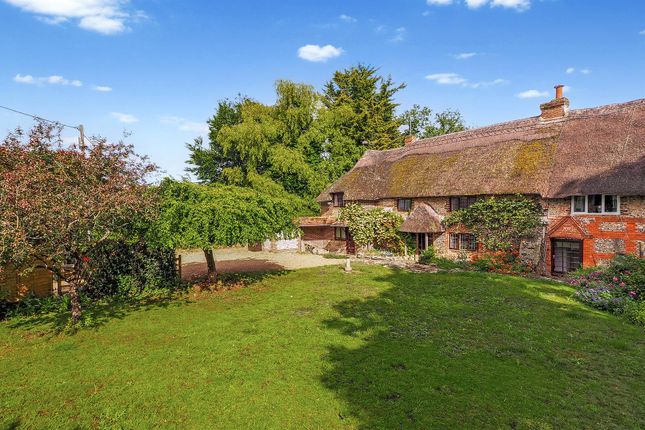
A Well-Presented Four-Bedroom Detached Bungalow in a Desirable Rural Village Setting Set within the sought-after village of Kimpton, this well-presented four-bedroom detached bungalow offers generous and versatile accommodation, extensive gardens and excellent outdoor space, all enjoying a peaceful rural setting.
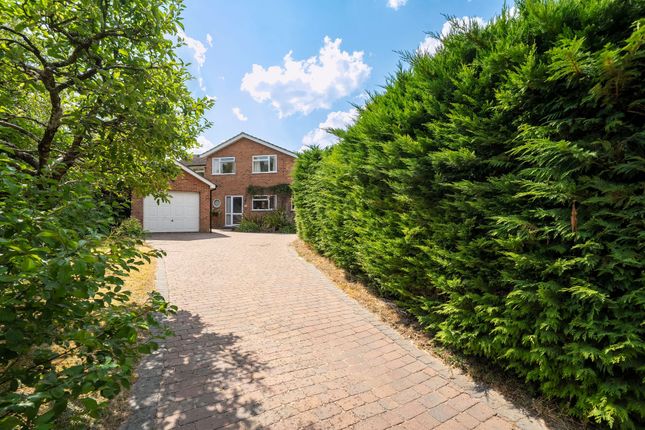
The property opens onto a substantial gravel driveway providing ample off-road parking and access to the single garage.
Internally, the accommodation comprises a welcoming entrance hall, kitchen/breakfast room and a particularly spacious living/dining room with feature fireplace with wood burning stove, which flows through to a large conservatory.
The conservatory enjoys views over the gardens and features French doors providing direct access to the rear garden.
There is also a family bathroom and separate shower room, together with four well-proportioned bedrooms, three of which benefit from fitted wardrobes.
The rear garden is a particular feature of the property, offering a variety of attractive and established spaces.
A paved patio adjoins the conservatory, with retaining brick walls leading down to a lower lawn which wraps around one side of the property.
Gated access leads through to the front middle terrace, which is laid to lawn and complemented by mature flower and shrub borders.
Steps rise to a further lawned area featuring a wildlife pond, creating a tranquil and secluded garden setting.
The gardens are enclosed by mature mixed hedging, providing an excellent degree of privacy.
Additional outdoor benefits include a garden shed with power and lighting, a greenhouse and a single garage, which also benefits from power, lighting and plumbing for a washing machine.
Combining spacious accommodation with lovely established grounds, ample parking and a peaceful village location, this attractive bungalow presents an excellent opportunity to enjoy a rural Hampshire lifestyle within the popular village of Kimpton.
Book online, anytime via the Austin Hawk website or call us during office hours EPC Rating: E Location The charming village of Kimpton is situated in the beautiful Hampshire countryside, approximately five miles west of Andover.
Surrounded by rolling countryside and attractive rural landscapes, Kimpton offers a peaceful village lifestyle while remaining conveniently positioned for access to the wider amenities and transport connections of Andover.
The village has a strong community feel, with a range of local amenities including a well-regarded primary school, pre-school facilities and the popular The Welcome Stranger, a traditional village pub providing a welcoming setting for dining and socialising.
There are also local businesses and services within the village, adding to its attractive and self-contained character.
For day-to-day shopping, leisure and further amenities, Andover is within easy reach and provides a comprehensive range of facilities including supermarkets, independent shops, the Chantry Centre, cafés, restaurants, leisure facilities, schools and healthcare services.
The Chantry Centre provides a central shopping destination, while Andover also benefits from a range of sports, recreation and entertainment facilities.
The surrounding area is particularly appealing to those who enjoy the outdoors, with extensive countryside, footpaths and bridleways nearby, making the location ideal for walking, cycling and exploring the Hampshire landscape.
The combination of village surroundings and easy access to Andover makes Kimpton an attractive choice for those looking for a quieter rural setting without being isolated from everyday amenities.
Kimpton benefits from convenient road connections, with the A303 providing an important east-west route towards Basingstoke and London to the east and Salisbury and the West Country to the west.
The A34 is also readily accessible, providing connections towards Newbury, Oxford and the wider national motorway network.
For rail travel, Andover railway station provides regular services operated by South Western Railway, with connections towards London Waterloo, Basingstoke and Salisbury, as well as onward destinations.
The station has a substantial car park and bus and taxi connections, making it a practical option for commuters.
Local public transport is supplemented by Hampshire County Council's Connect Transport on Demand service, which provides flexible journeys in parts of Northern Test Valley and connects passengers with key destinations in Andover, including the railway station, bus station and hospital.
Overall, Kimpton offers an appealing balance of rural Hampshire living, village community and accessibility, with the countryside on the doorstep and the extensive amenities and transport links of Andover within easy reach.
Its position also makes it well suited to those needing access to the surrounding towns and cities while wishing to enjoy the peace and character of a traditional Hampshire village.
Accommodation Entering into a recessed covered porch, part glazed front door with full height glazed side panel, leading into: Entrance Hallway Leading you to all rooms.
Door to built in shelved storage cupboard. Loft access. Living/Dining Room Window to rear with sliding patio doors to conservatory. Wood burning stove set within a feature brick inglenook fireplace.
Conservatory French doors to one side leading to rear garden. Glazed to three sides. Tiled flooring & perspex roof with velux roof vents.
Kitchen/Breakfast Room A window to the side aspect and a modern composite, part-glazed stable door provide excellent natural light and convenient access to the rear.
The kitchen is fitted with a range of contemporary eye and base-level units, complemented by quartz work surfaces and tiled splashbacks.
Integrated appliances include a five-burner gas hob with extractor over, an eye-level double oven and microwave. There is space for a fridge/freezer, together with space and plumbing for a dishwasher.
A useful breakfast bar provides seating for four, creating an ideal space for informal dining. Bathroom Window to front. Fully tiled walls and floor.
Corner panelled bath with pedestal hand wash basin, WC and heated towel rail. Shower Room Fully tiled walls and flooring. Corner shower enclosure with electric shower.
WC, hand wash basin with wall mounted cupboard and heated towel rail. Bedroom One Window to side.
Extensive wall to wall fitted wardrobe storage incorporating cupboards and drawers with enclosed space for a TV. Bedroom Two Window to front.
Door to built in cupboard housing wall mounted boiler with storage shelving. Lvt flooring. Bedroom Three Window to side. Wall to wall fitted wardrobe storage with sliding doors.
Bedroom Four Window to front. Wall to wall fitted storage cupboards with sliding doors. Front Garden Leading you into a graveled driveway and area laid to lawn and mature beech and mixed hedging .
Rear Garden The attractive rear garden features a paved patio adjoining the conservatory, with a convenient access door leading directly into the garage.
Wrought iron gates provide access to the driveway, while attractive retaining brick walls and steps lead to the lower lawn, which wraps around one side of the property and benefits from gated access to the front.
A central terrace is laid to lawn and complemented by mature flower and shrub borders, creating a colourful and established setting.
The garden also benefits from a useful shed with power and lighting, together with a greenhouse.
Steps lead to an upper level, also laid to lawn and featuring a charming wildlife pond, providing a peaceful focal point and encouraging a variety of wildlife.
The entire garden is enclosed by mature mixed hedging, offering an excellent degree of privacy and creating a secluded, tranquil outdoor space.
Parking - Driveway Parking - Garage Disclaimer These particulars are intended only as a guide and do not constitute any part of an offer or contract.
All descriptions, dimensions, references to condition, necessary permissions for use and occupation, and other details are given in good faith but without responsibility.
Any intending purchaser should satisfy themselves by inspection or otherwise as to the correctness of each statement.
Austin Hawk has not tested any services, appliances or equipment and cannot guarantee they are in working order.
Measurements are approximate and should not be relied upon for carpets, furnishings or other purposes.
Value & comps
No previous sales on record.
Returns
Set an offer; the calculator follows it.
We're still gathering serviced-accommodation data for this area.
Archie refurb estimate: a Pro feature
0.0% below asking
This is not financial or investment advice. Prop AI Deals is not authorised by the Financial Conduct Authority (FCA) to provide investment advice.
All investment calculators, property analyses, and AI-generated insights are for informational purposes only. Property investment carries risk and may result in financial loss. All calculations should be independently verified and you should consult with FCA-authorised financial advisers before making any investment decisions.
Past performance does not guarantee future results. Tax implications vary by individual circumstances.
Deal
Properties like this can earn 2–3x BTL yields when converted to HMO, with retrofit costs around £10k/room. Sign in to see the full tier, yield projection, and cost breakdown.
Commercial properties like this can earn 30-50% higher yields when converted to residential under Class MA / Q / P / PA, with prior approval costing ~GBP 96/unit. Sign in to see the recommended route, yield uplift, and cost breakdown.
BRRR-suited properties can recycle 80-100% of investor capital on refi, leaving a high-yielding rental with most of the money out. Sign in to see the refurb cost stack, ARV projection, and refinance maths.
Detached + large garden = sub-division play. Pro tier unlocks the tier badge, plot size, uplift estimate, and regional land benchmark.
Short-lease flats trade at deep discount, but extending under the 1993 Act often costs far less than the discount. Pro tier unlocks the tier badge, premium breakdown, long-lease ARV and arbitrage maths.
See projected short-stay revenue vs a vanilla BTL for this property.
See real sub-let margins (HMO room rates & SA nightly rates) vs the landlord rent.
Area
Agent & docs

FAQ
About 1 The Green, Andover
Explore nearby