4-bedroom detached house · CW8 2JT
For saleListed 246 days
Opportunity summary
See Archie’s verdict, returns by strategy and what to check before viewing.
About
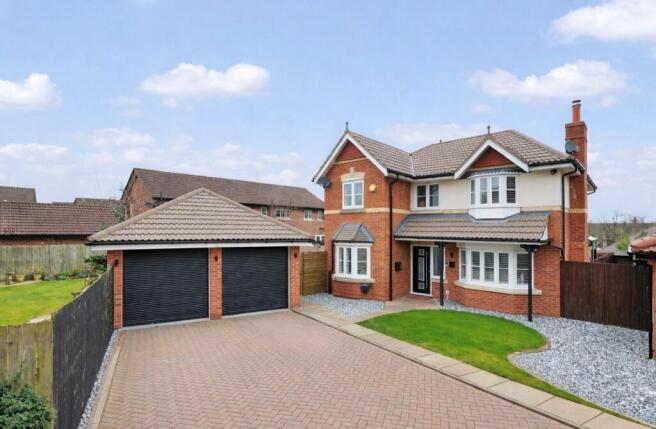
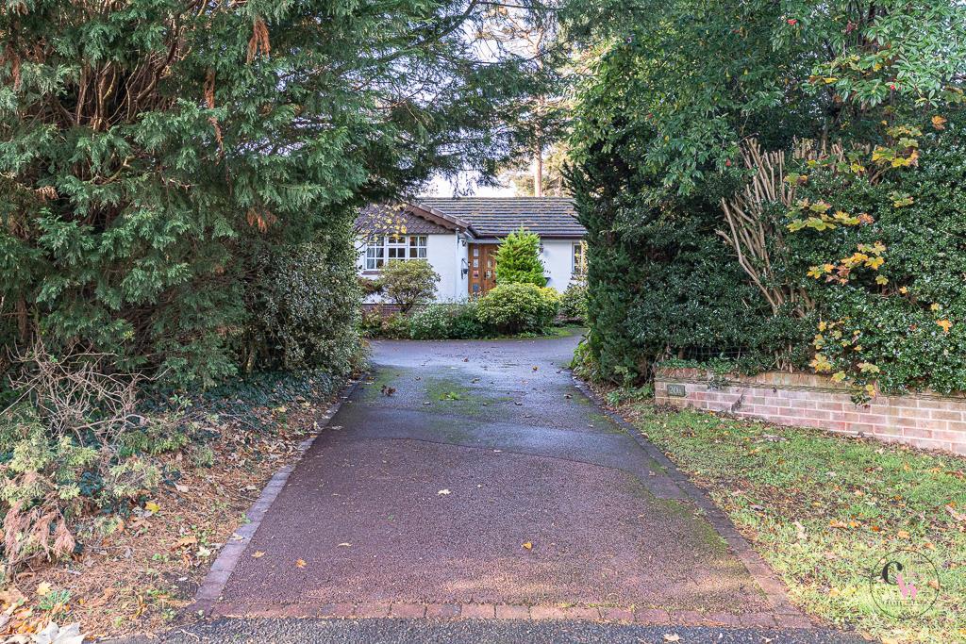
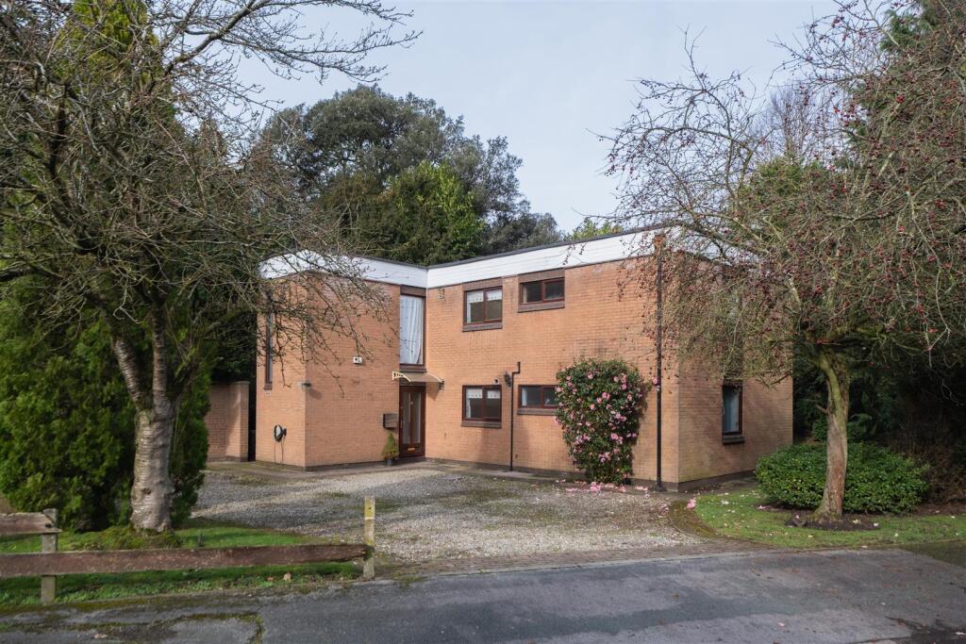
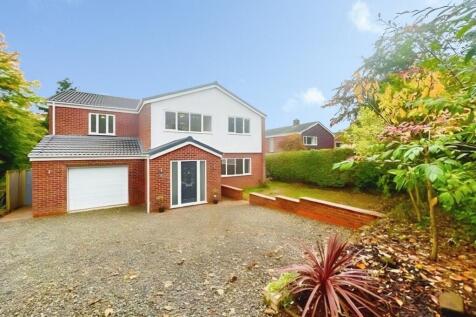
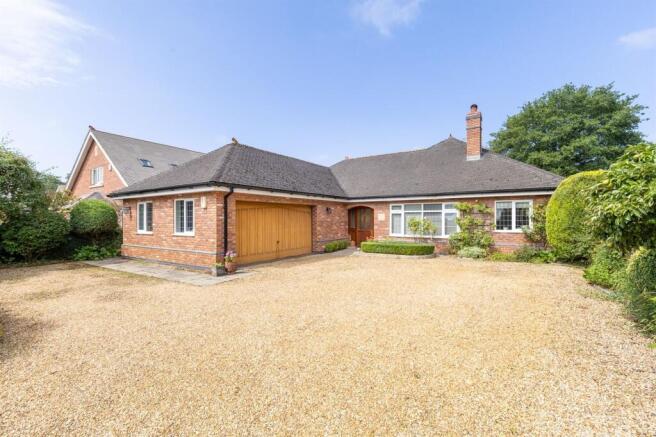
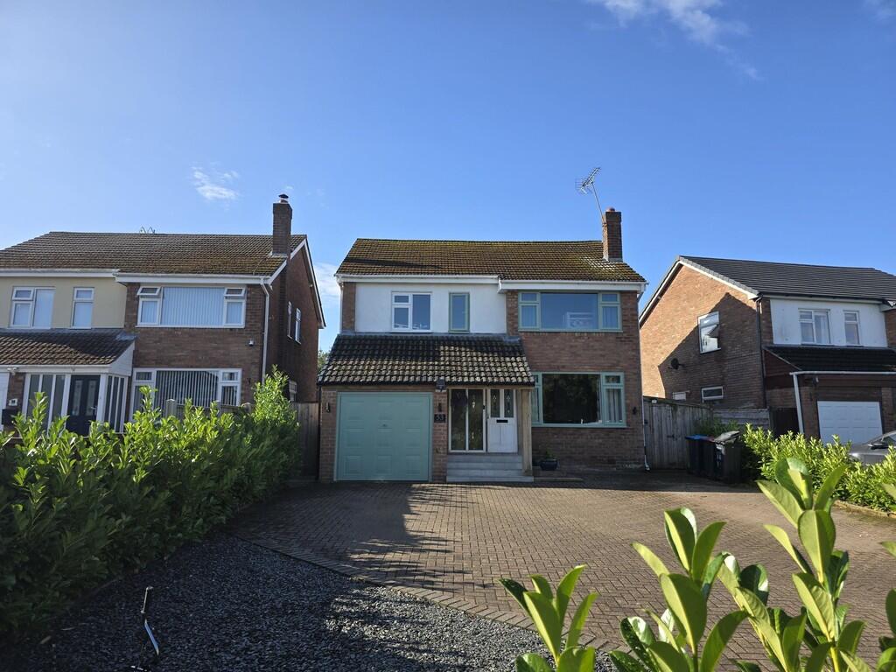
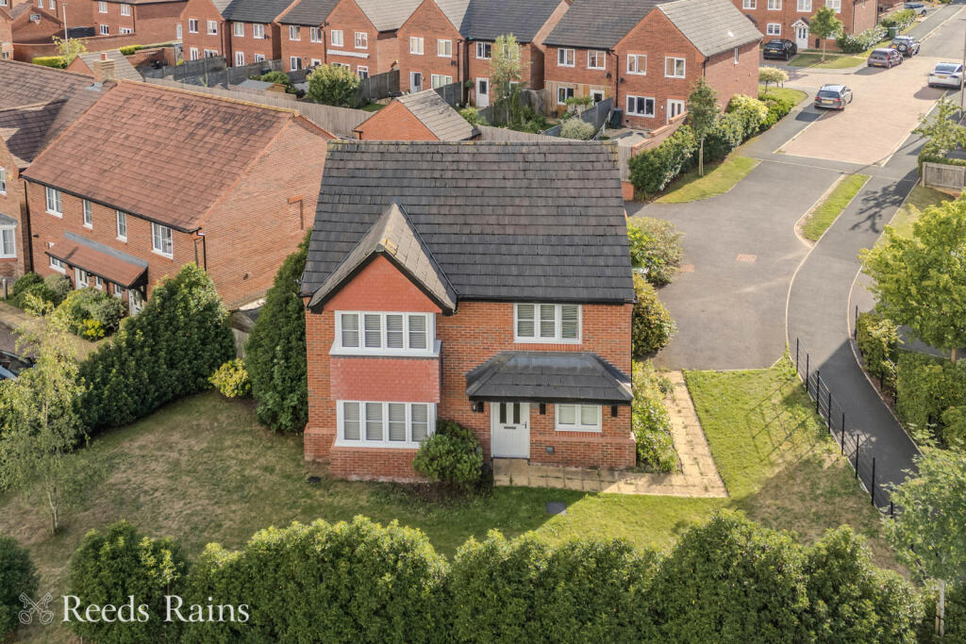
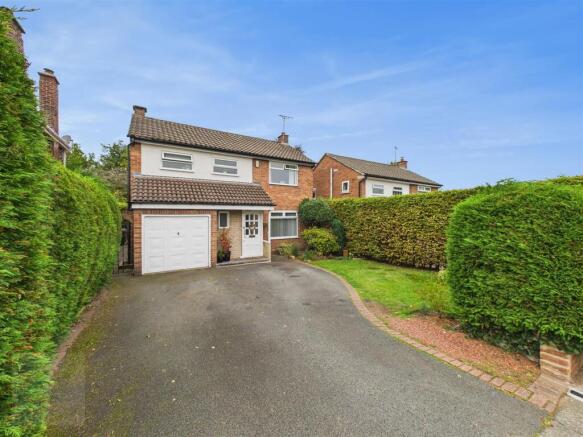
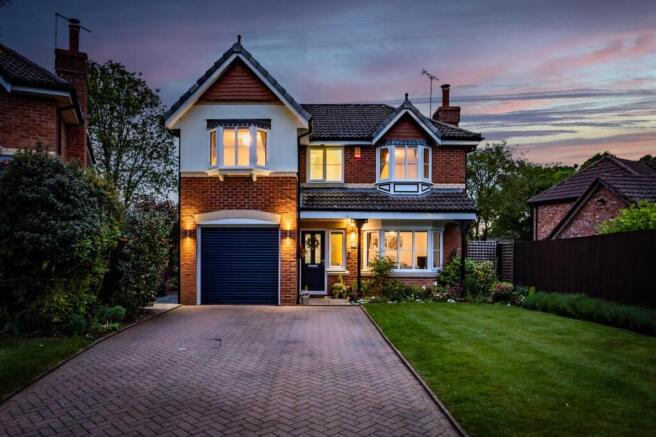
Situated in a sought-after quiet location and positioned on a generous plot, an immaculately presented and fully upgraded detached family home with outstanding flexible accommodation and high specification throughout.
Beautifully landscaped south-facing private gardens with fantastic outside entertainment space, and driveway providing off road parking for several vehicles leading to the detached garage.
Location - Sandiway offers an excellent range of day-to-day amenities including the Blue Cap and White Barn public houses, newsagents, dry cleaners, bakery, butchers, pharmacy, and off licence in addition to De Fine Food Wine/Restaurant.
There are also two primary schools, two Churches, Church Hall, village community centre, tennis courts, playing fields/park and a further row of shops.
It should also be noted that within the village there is also a library, Doctors surgery and Dentist.
Cuddington Railway Station runs on the Chester to Manchester line and can be found within 5 - 10 minute’s walk.
Close by Northwich, provides a further extensive range of amenities including a number of supermarkets, multi-screen Odeon cinema, leisure complex including two swimming pools, huge range of gym equipment and classes caters for both fitness enthusiasts.
The area provides an excellent base for the business traveller with many commercial centres including Manchester, Chester, Liverpool, Warrington and Birmingham all being within commuting distance and Hartford Station is 8 minute’s drive away - this is on the Liverpool London line and only 15 minutes from Crewe.
In addition, access points to the M6/M56, M53, A49 and A55 are all easily accessible. The house is also within 30-40 minute’s drive of Liverpool and Manchester International Airports.
In Further Details The Accommodation Comprises:- - Please note that we have not checked any of the appliances or the central heating system included in the sale (if any).
All prospective purchasers should satisfy themselves on this point prior to entering the contract.
Ground Floor - Entrance Hall - Separate Wc - 1.61 x 1.00 (5'3" x 3'3") - Study/Playroom - 3.70 x 3.60 (12'1" x 11'9") - Lounge/Dining Room - 9.09 x 4.40 (29'9" x 14'5") - Breakfast Kitchen - 6.85 (max) x 4.94 (max) (22'5" (max) x 16'2" (max) - First Floor - Landing - Bedroom One - 3.82 x 2.82 (12'6" x 9'3") - Dressing Area - 3.48 x 2.98 (11'5" x 9'9") - En-Suite - 3.65 x 2.00 (11'11" x 6'6") - Bedroom Two - 5.05 x 3.60 (16'6" x 11'9") - En-Suite - 2.44 x 1.24 (8'0" x 4'0") - Bedroom Three - 4.37 x 4.04 (14'4" x 13'3") - Bedroom Four - 3.70 x 3.60 (12'1" x 11'9") - Family Bathroom - 2.71 (max) x 2.00 (8'10" (max) x 6'6") - Outside - Garden - Detached Garage - 5.50 x 4.59 (18'0" x 15'0") - Tenure - Freehold.
Subject to verification by Vendor's Solicitor. Services (Not Tested) - We believe that mains water, electricity, gas central heating and drainage are connected.
Local Authority - Cheshire West And Chester Council. Council Tax – Band G. Post Code - CW8 2JT Possession - Vacant possession upon completion.
Viewing - Viewing strictly by appointment through the Agents.
Value & comps
No previous sales on record.
Returns
Set an offer; the calculator follows it.
We're still gathering serviced-accommodation data for this area.
Archie refurb estimate: a Pro feature
0.0% below asking
This is not financial or investment advice. Prop AI Deals is not authorised by the Financial Conduct Authority (FCA) to provide investment advice.
All investment calculators, property analyses, and AI-generated insights are for informational purposes only. Property investment carries risk and may result in financial loss. All calculations should be independently verified and you should consult with FCA-authorised financial advisers before making any investment decisions.
Past performance does not guarantee future results. Tax implications vary by individual circumstances.
Deal
Properties like this can earn 2–3x BTL yields when converted to HMO, with retrofit costs around £10k/room. Sign in to see the full tier, yield projection, and cost breakdown.
Commercial properties like this can earn 30-50% higher yields when converted to residential under Class MA / Q / P / PA, with prior approval costing ~GBP 96/unit. Sign in to see the recommended route, yield uplift, and cost breakdown.
BRRR-suited properties can recycle 80-100% of investor capital on refi, leaving a high-yielding rental with most of the money out. Sign in to see the refurb cost stack, ARV projection, and refinance maths.
Detached + large garden = sub-division play. Pro tier unlocks the tier badge, plot size, uplift estimate, and regional land benchmark.
Short-lease flats trade at deep discount, but extending under the 1993 Act often costs far less than the discount. Pro tier unlocks the tier badge, premium breakdown, long-lease ARV and arbitrage maths.
See projected short-stay revenue vs a vanilla BTL for this property.
See real sub-let margins (HMO room rates & SA nightly rates) vs the landlord rent.
Area
Agent & docs
FAQ
About Hadrian Way, Sandiway
Explore nearby