4-bedroom detached house · CW8 2ZA
Sold STCListed 112 days
Opportunity summary
See Archie’s verdict, returns by strategy and what to check before viewing.
About
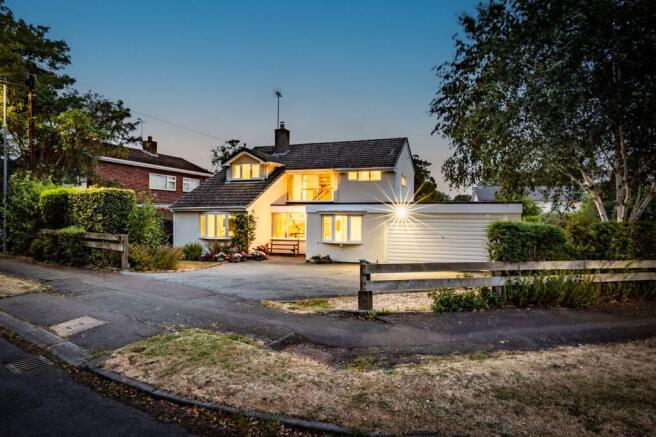
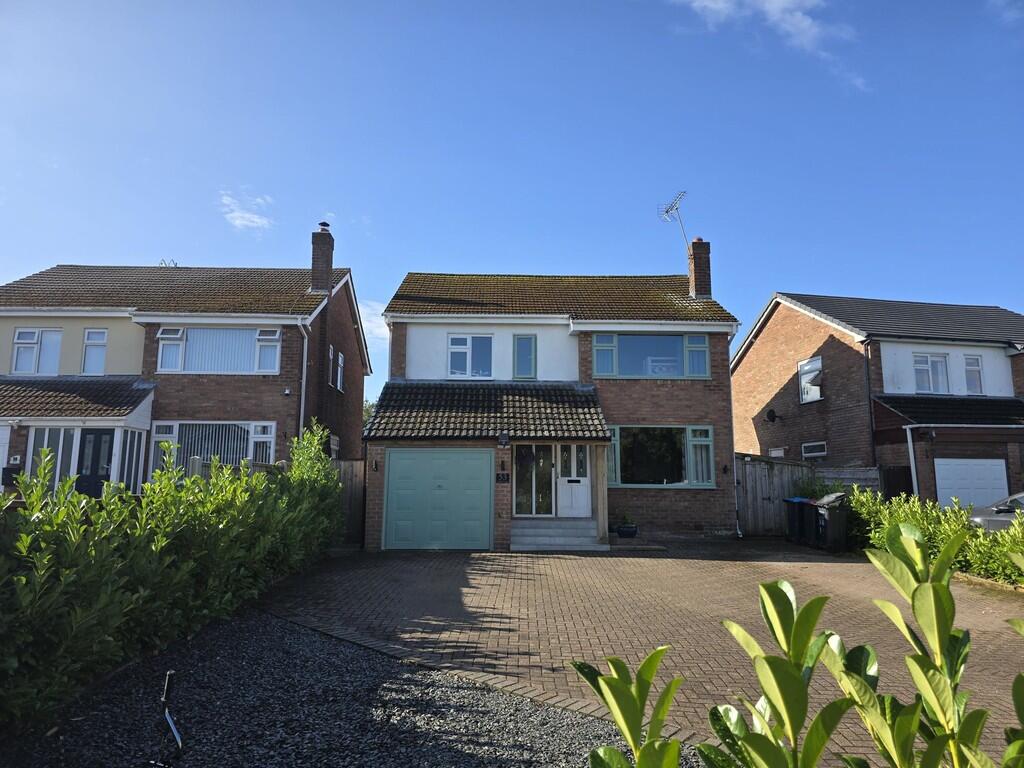
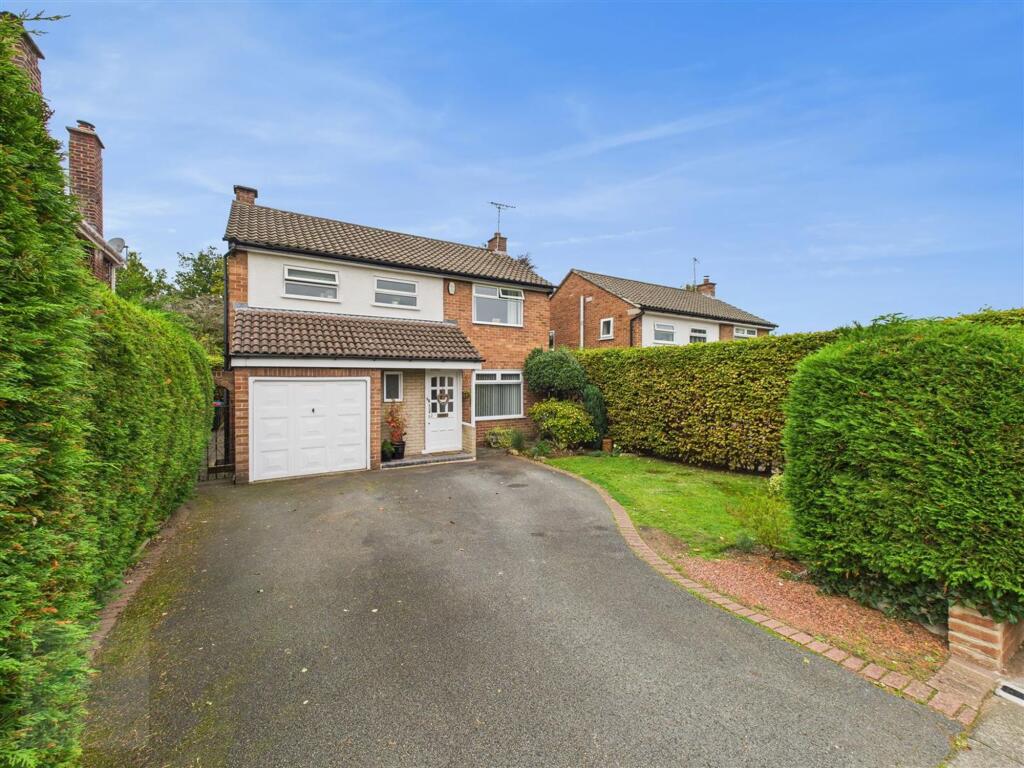
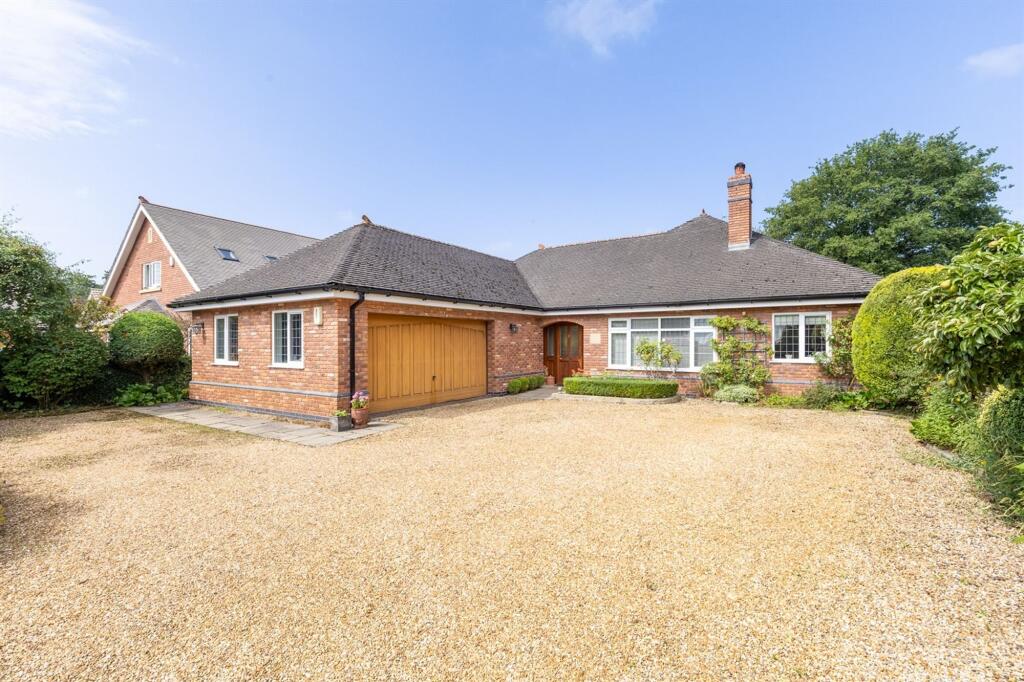
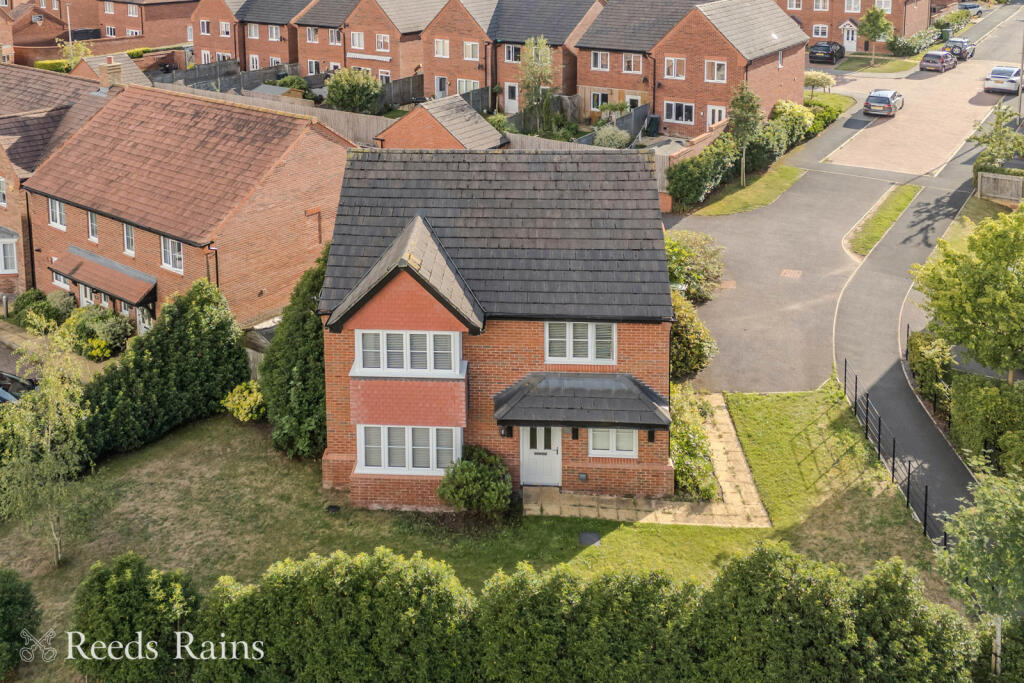
Sandington Drive has the feel of a settled and established neighbourhood, where homes sit comfortably within wider plots and day-to-day life moves at a quieter pace.
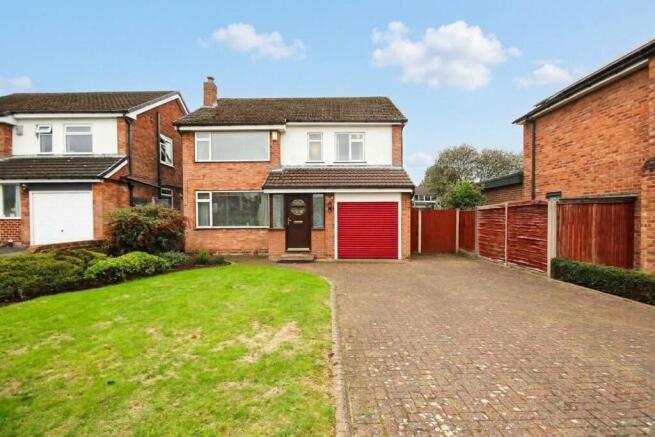
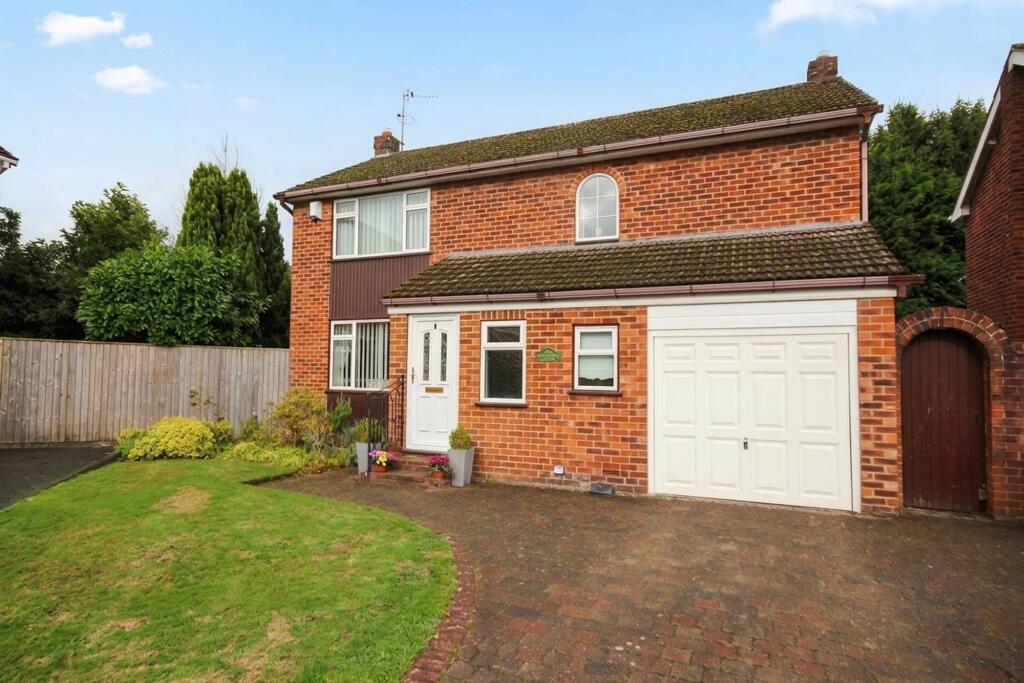
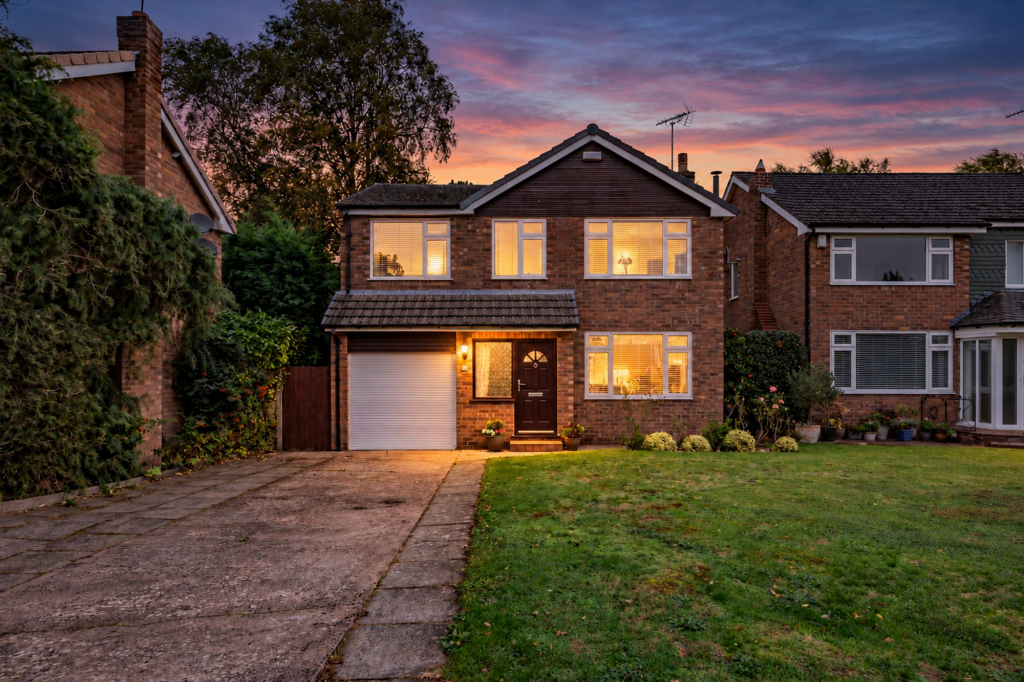
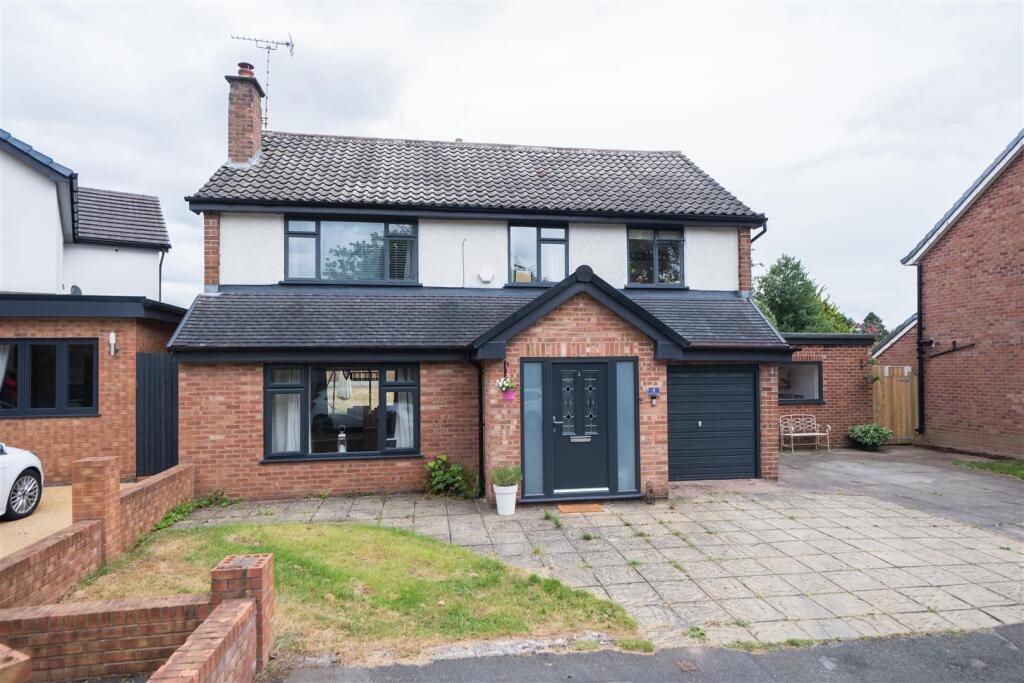
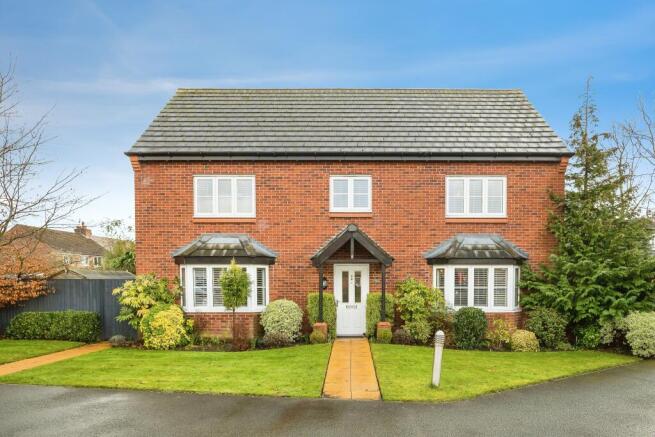
The approach immediately feels welcoming, with a driveway and integrated garage creating practical arrival space while the mature setting establishes a more residential atmosphere.
Stepping inside, there is an immediate sense of order and cohesion.
Soft finishes, a restrained palette and carefully considered presentation create a home that feels composed rather than overly styled.
Spaces connect naturally, allowing the layout to reveal itself gradually rather than all at once.
The lounge occupies a more traditional position at the front of the property, creating a quieter retreat away from the busier rhythm of the kitchen and family spaces beyond.
A bay window allows natural light to move through the room while a fireplace introduces a natural focal point and a sense of warmth. Towards the rear, the home begins to open more noticeably.
The result is a layout that feels practical without becoming overly formal, allowing family life to unfold naturally throughout the day.
Positioned at the centre of the home, the kitchen has been updated with a cleaner, more contemporary aesthetic.
Gloss cabinetry, generous work surfaces and integrated appliances sit alongside a softer palette, while extensive preparation space ensures the room remains highly functional.
Generous windows maintain strong visual connections with the garden, while the adjoining dining area creates a natural social setting rather than a separate formal room.
Morning routines, family meals and weekend entertaining all feel comfortably accommodated here. Beyond the dining area, the addition of the garden room subtly changes the atmosphere of the home.
Flooded with natural light through extensive glazing and rooflights above, it creates a space that feels almost seasonal in character.
With direct access onto the terrace and garden beyond, it becomes an ideal second sitting area, reading room or quieter retreat depending on the time of day.
It also strengthens the relationship between house and garden in a way that feels natural rather than simply added.
A practical ground floor cloakroom and integrated garage further support the everyday functionality of the layout. Upstairs, the accommodation continues with the same sense of balance.
Four bedrooms provide flexibility for changing family requirements, with proportions that comfortably support children’s rooms, guest accommodation or home working where needed.
The layout avoids feeling compressed, with circulation spaces and room sizes creating a more comfortable and considered arrangement overall. The main bedroom feels calm and reassuringly understated.
Positioned to the front of the property, the room benefits from a bay window which introduces additional natural light and softens the proportions of the space.
Built-in storage has been integrated neatly, while the room itself allows space to furnish comfortably without compromise.
The accompanying ensuite shower room adds a further sense of practicality and privacy.
Both the family bathroom and ensuite have been updated with a clean contemporary finish and a cohesive material palette.
Muted tones, modern sanitaryware and carefully selected finishes create spaces that feel fresh and quietly refined rather than overly styled.
The rear garden has clearly been designed as an extension of the home rather than simply outdoor space.
Landscaped planting, established borders and seating areas create different moments throughout the garden, allowing spaces for entertaining, quieter mornings or family use.
Immediately outside the garden room, a paved terrace provides a natural setting for outdoor dining, while the timber gazebo introduces a further sheltered seating area positioned within the wider garden landscape.
The overall result feels mature, private and highly usable throughout the seasons, it is a home that has evolved carefully over time, adapting around modern family life while retaining a sense of calm and proportion throughout.
EPC Rating: C
Value & comps
No previous sales on record.
Returns
Set an offer; the calculator follows it.
We're still gathering serviced-accommodation data for this area.
Archie refurb estimate: a Pro feature
0.0% below asking
This is not financial or investment advice. Prop AI Deals is not authorised by the Financial Conduct Authority (FCA) to provide investment advice.
All investment calculators, property analyses, and AI-generated insights are for informational purposes only. Property investment carries risk and may result in financial loss. All calculations should be independently verified and you should consult with FCA-authorised financial advisors before making any investment decisions.
Past performance does not guarantee future results. Tax implications vary by individual circumstances.
Deal
Properties like this can earn 2–3x BTL yields when converted to HMO, with retrofit costs around £10k/room. Sign in to see the full tier, yield projection, and cost breakdown.
Commercial properties like this can earn 30-50% higher yields when converted to residential under Class MA / Q / P / PA, with prior approval costing ~GBP 96/unit. Sign in to see the recommended route, yield uplift, and cost breakdown.
BRRR-suited properties can recycle 80-100% of investor capital on refi, leaving a high-yielding rental with most of the money out. Sign in to see the refurb cost stack, ARV projection, and refinance maths.
Detached + large garden = sub-division play. Pro tier unlocks the tier badge, plot size, uplift estimate, and regional land benchmark.
Short-lease flats trade at deep discount, but extending under the 1993 Act often costs far less than the discount. Pro tier unlocks the tier badge, premium breakdown, long-lease ARV and arbitrage maths.
See projected short-stay revenue vs a vanilla BTL for this property.
See real sub-let margins (HMO room rates & SA nightly rates) vs the landlord rent.
Area
Agent & docs
FAQ
About 11 Sandington Drive, Cuddington, Cheshire, CW8 2ZA
Explore nearby