We've tightened what earns a Pursue. A home now needs a published valuation, a strategy that still makes money after real running costs and lender stress tests, and no listing problems that would stop a mortgage. You'll see fewer Pursues, and each one has been checked harder.
See how verdicts work4-bedroom detached house · CW8 2LH
For saleReduced £100k (−17.4%) on 26 OctListed 152 days
Opportunity summary
See Archie’s verdict, returns by strategy and what to check before viewing.
About
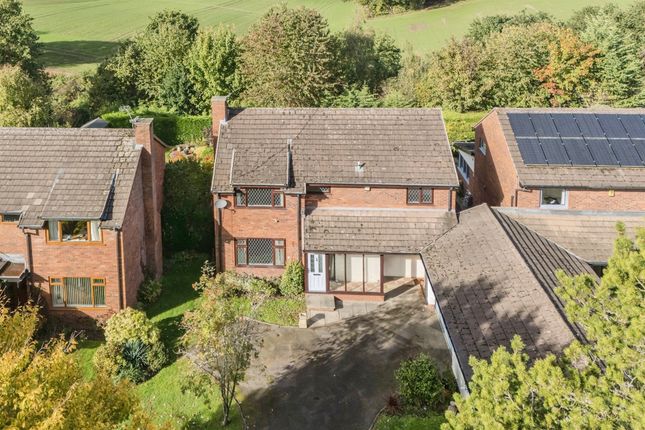
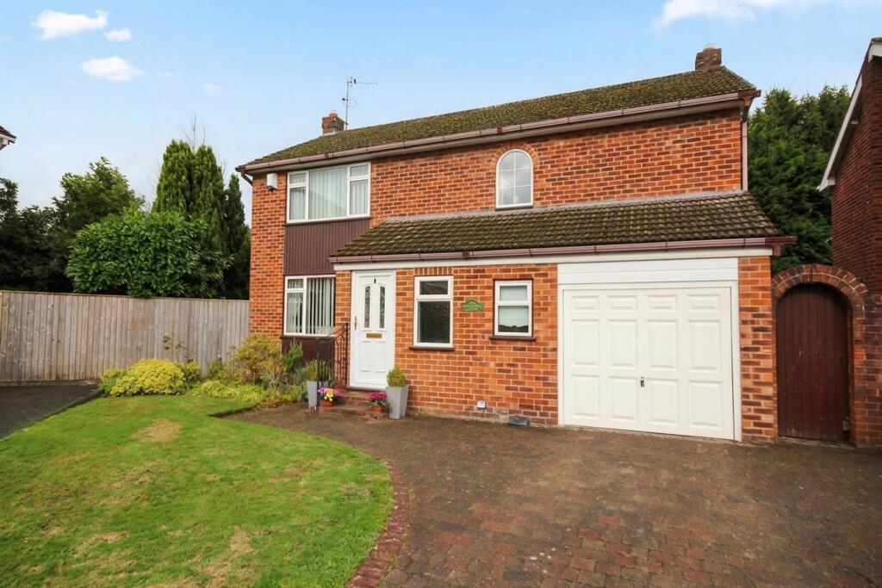
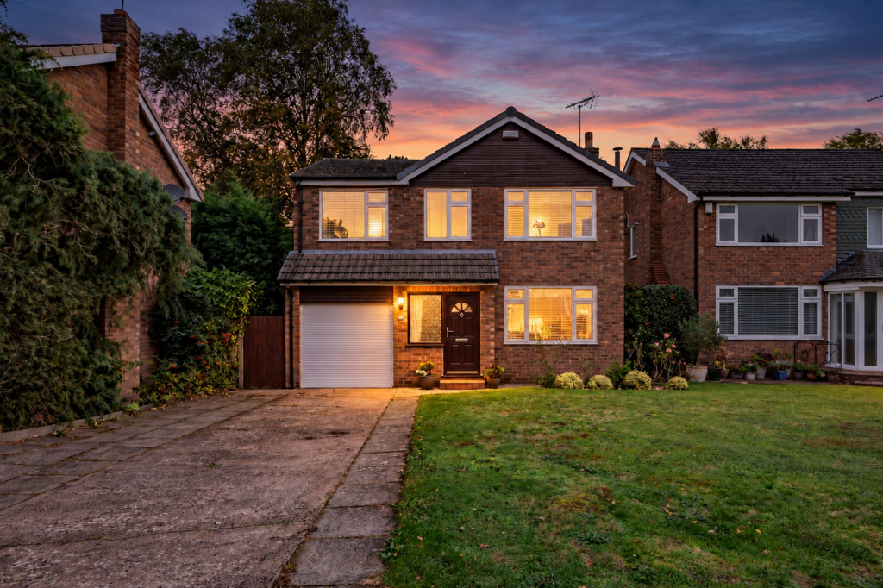
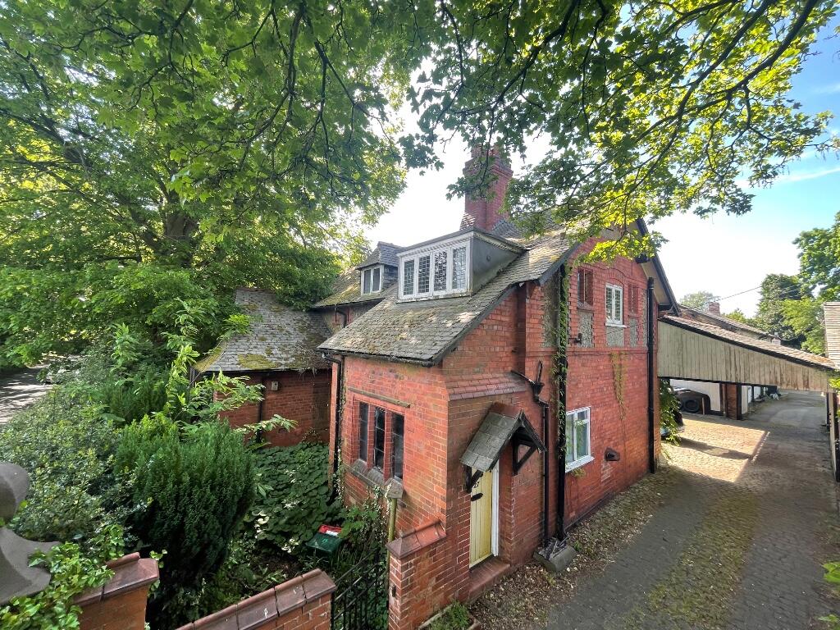
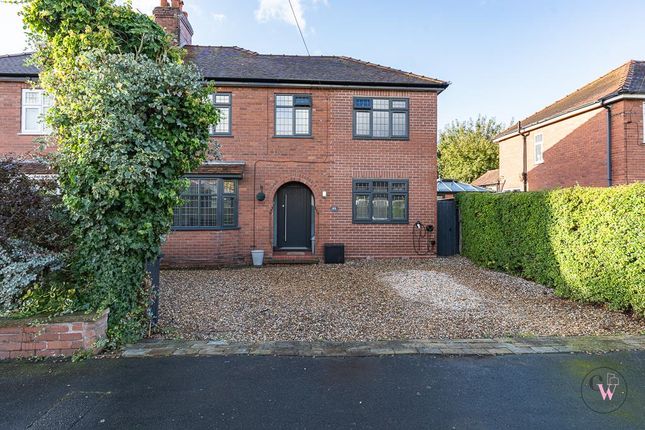
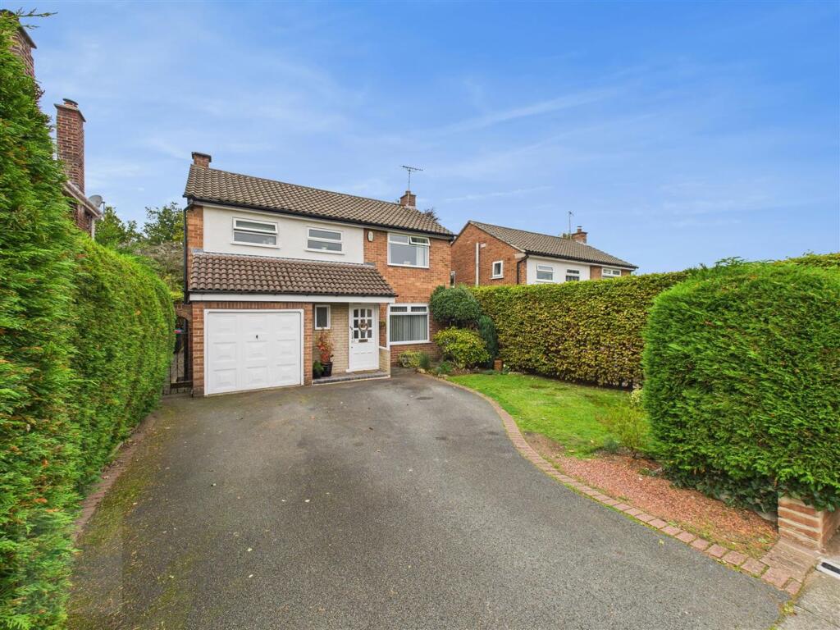
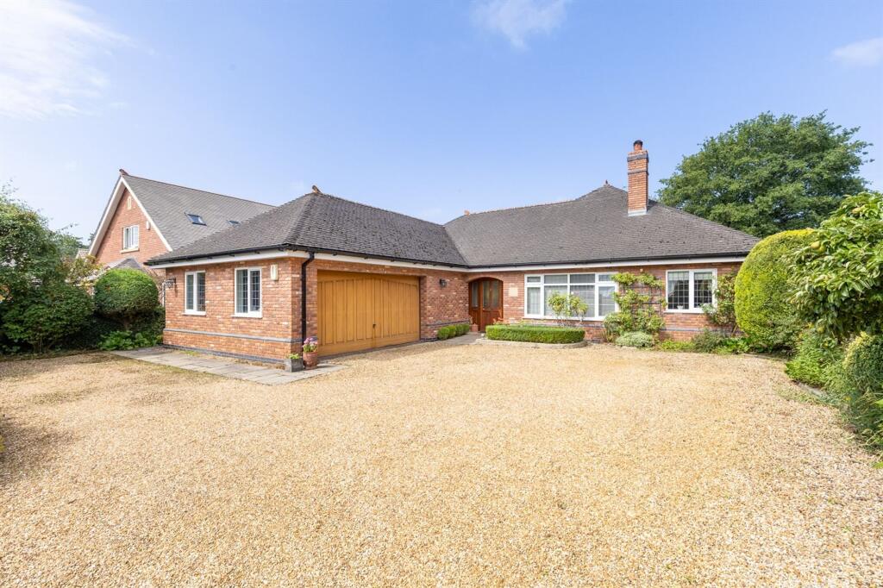
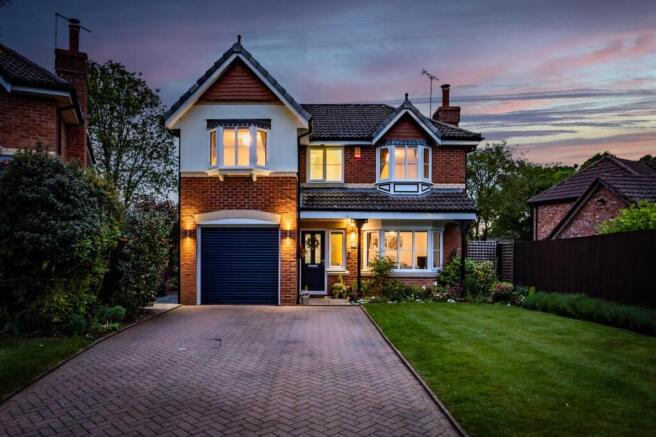
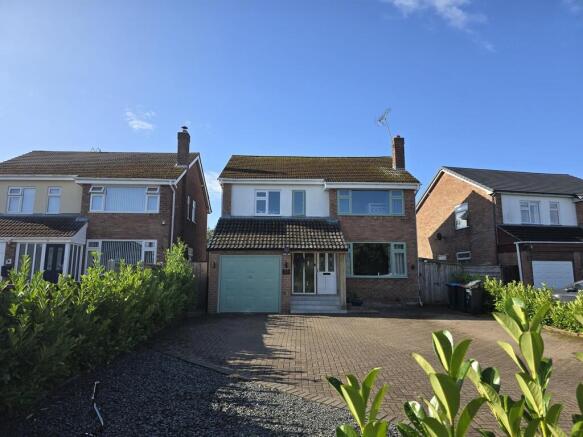
Agent reference- DT002 5 Warrington Road, Cuddington, Cheshire, CW8 2LH An Exceptional 3/4 Bedroom Detached Family Home with Incredible Development Potential & Versatile Outbuildings The Ultimate Blend of Versatility and Location: A beautiful detached family home featuring a stunning open-plan kitchen/diner with bi-folds, an adaptable downstairs bedroom suite, multi-use outbuildings, and the golden ticket of pre-granted planning permission for a second-floor extension.
Property Overview Positioned in the highly sought-after village of Cuddington, 5 Warrington Road is a detached property designed to evolve with your family’s needs.
Blending spacious, light-filled living areas with an expansive, sun-drenched rear garden, this home is as perfect for large-scale summer entertaining as it is for quiet family nights in.
With a sweeping driveway offering parking for multiple vehicles, a dedicated ground-floor optional fourth bedroom suite, and external outbuildings ready to transform into your dream home office or gym, this property is a rare find.
Buyers will also benefit from an incredibly valuable asset: already granted planning permission for a second-floor extension, allowing you to significantly increase the property's footprint and value whenever you choose.
Key Features 3/4 Double Bedrooms: Three generous bedrooms upstairs plus a highly flexible downstairs fourth bedroom option.
Planning Permission Granted: Future-proofed with approved plans to build upward and create a substantial second-floor extension.
Seamless Indoor-Outdoor Living: Expansive open-plan kitchen/diner and lounge featuring high-end bi-fold doors. Entertainer’s Dream Garden: A fantastic-sized garden that captures the sun all day long.
Detached Outbuildings: Perfect footprint for a detached home office, fitness studio, or children's playroom. Ample Parking: Deep private driveway accommodating multiple vehicles comfortably.
Prime Village Location: Village amenities on your doorstep and superb commuter transport links.
Detailed Walkthrough Ground Floor: Seamless Entertaining & Flexible Living Step inside to a welcoming entrance hallway that sets the tone for the space and light found throughout the home.
The heart of this property is undoubtedly the expansive open-plan kitchen diner and main lounge area.
Designed with modern family life in mind, this space is completely transformed by striking bi-fold doors that slide back to connect the indoor living area seamlessly with the outdoor patio.
For quieter moments, the property boasts a separate cozy lounge area, giving families that highly desired second reception room to escape to.
The Downstairs Suite (Optional 4th Bedroom): Tucked away on the ground floor is a spacious, flexible room complete with an adjoining bathroom.
This space is an absolute asset—ideal as a luxury guest suite, a private independent space for teenagers or older relatives, or a premium secondary workspace.
First Floor: The Family Sanctuaries Heading upstairs, the property continues to impress with three beautifully proportioned, good-sized bedrooms, each offering plenty of space for storage and large windows that flood the rooms with natural light.
Serving the first floor is a bright family bathroom, well-appointed to handle the morning rush.
The Growth Potential: Because planning permission is already secured for a second-floor extension, the first floor serves as a perfect launching pad for future expansion, allowing you to scale up the home into a grand 5+ bedroom property if desired.
External: Sun-Drenched Gardens & Creative Spaces The outdoor space at 5 Warrington Road is a standout feature. The rear garden is an exceptional size, meticulously arranged to maximize the sunshine.
The large patio area serves as a natural extension of the lounge via the bi-folds, making it a dream setup for summer BBQs, al fresco dining, and garden parties.
The Outbuildings: Positioned within the grounds are versatile outbuildings.
Equipped with fantastic footprints, these structures can easily be utilized as a high-tech work-from-home office, a private gym, a detached playroom, or an artist’s studio—saving you the cost of building an expensive garden pod.
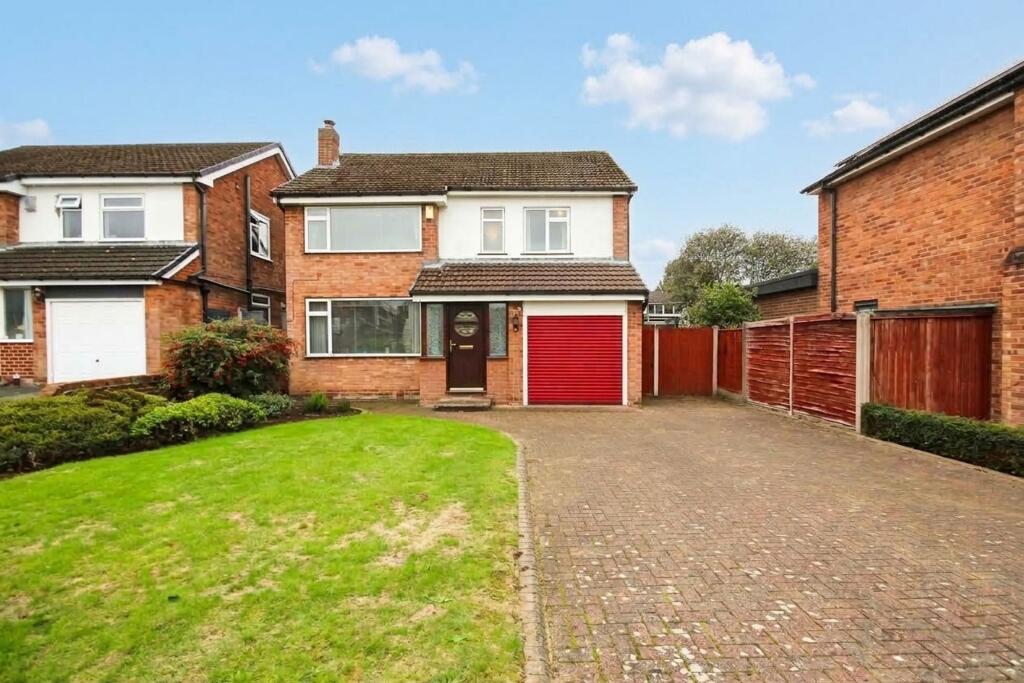
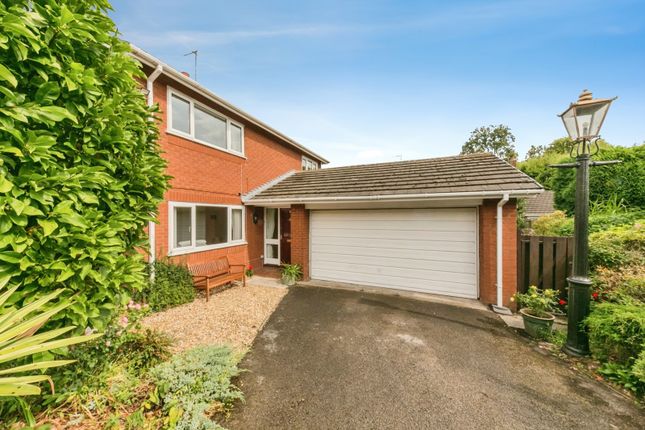
The Frontage: The property sits back proudly from the road with an extensive driveway providing effortless parking for multiple vehicles.
The Location: Life in Cuddington Cuddington (and its twin village, Sandiway) is consistently ranked as one of Cheshire's most desirable places to live, famously winning the "Community Pride Best Kept Village Award." Amenities on Your Doorstep: You are just moments away from an excellent array of day-to-day amenities, including local shops, artisanal bakeries, a pharmacy, a post office, local pubs, and medical/dental practices.
The popular Blakemere Village craft and leisure centre is also right nearby.
Education: Families are spoiled for choice with two highly regarded local primary schools (Cuddington Primary and Sandiway Primary) within walking distance, alongside premier secondary education options in nearby Weaverham and Hartford (including the renowned Grange School).
Transport & Commuter Links: Rail: Cuddington Railway Station is within easy reach, providing regular, direct passenger services on the mid-Cheshire line to both Chester and Manchester.
Nearby Hartford Station provides a direct high-speed line straight to London Euston and Liverpool.
Road: Positioned perfectly near the A49 and A556, the property offers rapid access to the M6 and M56 motorway networks, making Manchester, Liverpool, and Chester highly commutable.
Value & comps
No previous sales on record.
Returns
Set an offer; the calculator follows it.
We're still gathering serviced-accommodation data for this area.
Archie refurb estimate: a Pro feature
0.0% below asking
This is not financial or investment advice. Prop AI Deals is not authorised by the Financial Conduct Authority (FCA) to provide investment advice.
All investment calculators, property analyses, and AI-generated insights are for informational purposes only. Property investment carries risk and may result in financial loss. All calculations should be independently verified and you should consult with FCA-authorised financial advisers before making any investment decisions.
Past performance does not guarantee future results. Tax implications vary by individual circumstances.
Deal
Properties like this can earn 2–3x BTL yields when converted to HMO, with retrofit costs around £10k/room. Sign in to see the full tier, yield projection, and cost breakdown.
Commercial properties like this can earn 30-50% higher yields when converted to residential under Class MA / Q / P / PA, with prior approval costing ~GBP 96/unit. Sign in to see the recommended route, yield uplift, and cost breakdown.
BRRR-suited properties can recycle 80-100% of investor capital on refi, leaving a high-yielding rental with most of the money out. Sign in to see the refurb cost stack, ARV projection, and refinance maths.
Detached + large garden = sub-division play. Pro tier unlocks the tier badge, plot size, uplift estimate, and regional land benchmark.
Short-lease flats trade at deep discount, but extending under the 1993 Act often costs far less than the discount. Pro tier unlocks the tier badge, premium breakdown, long-lease ARV and arbitrage maths.
See projected short-stay revenue vs a vanilla BTL for this property.
See real sub-let margins (HMO room rates & SA nightly rates) vs the landlord rent.
Area
Agent & docs

FAQ
About 5, Warrington Road,Cuddington,Northwich,CW8 2LH
Explore nearby