We've tightened what earns a Pursue. A home now needs a published valuation, a strategy that still makes money after real running costs and lender stress tests, and no listing problems that would stop a mortgage. You'll see fewer Pursues, and each one has been checked harder.
See how verdicts work4-bedroom property · CW8 2JN
Opportunity summary
See Archie’s verdict, returns by strategy and what to check before viewing.
About
LOCATION Cuddington and Sandiway provide an excellent range of day to day amenities including Public House, row of shops including Newsagents, dry cleaners, bakery, pharmacy and off-licence as well as the Define Food and Wine shop, also a Doctors and Dentist are within a few minutes' drive.
Cuddington railway station runs on the Chester to Manchester line and there is also a highly regarded primary school as well as the highly sought after Grange School, Hartford only a few minutes drive away.
The area is ideally suited to those with regular travel requirements with commercial centres including Manchester, Chester, Liverpool, Warrington and Birmingham all being within commuting distance and Hartford station is a short drive away.
In addition access points to the M6/M56, A49 and A556 are all close to hand.
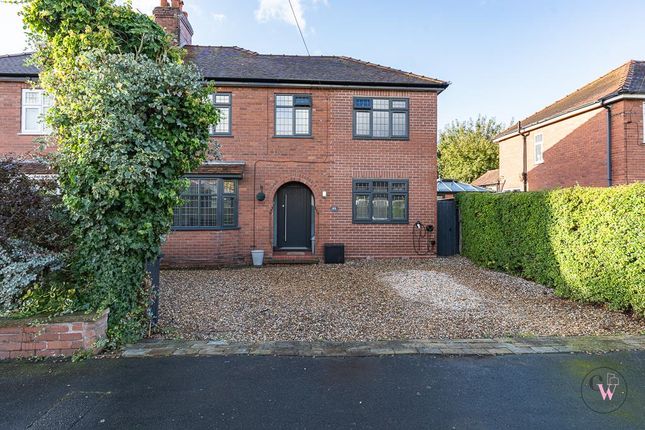
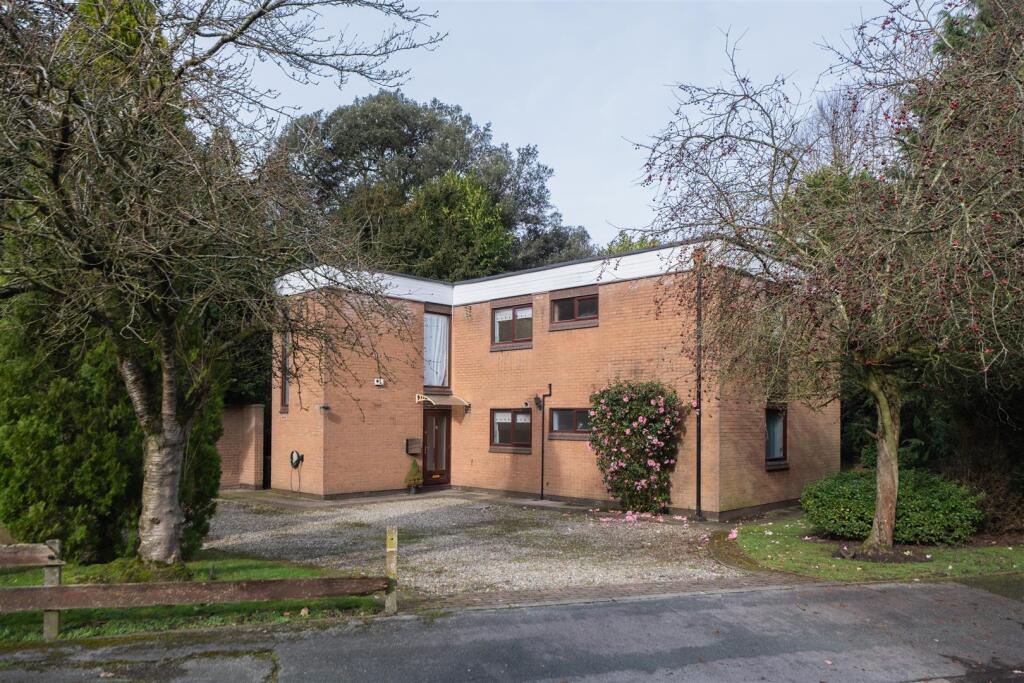
PROPERTY DESCRIPTION Displaying character and charm throughout, this development opportunity offers prospective purchasers the opportunity to adapt and modernise the existing buildings with the added benefit of planning consent (21/05019/FUL) to combine the two properties into a single larger two storey house.
The property currently comprises two connected dwellings, on separate titles but under the same ownership.
The principle property on the site comprises a spacious three bedroom period house with accommodation split over two floors.
In need of a full scheme of modernisation the accommodation opens with a reception hall which in turn leads on to the main ground floor rooms.
The kitchen occupies the rear of the building with views over the courtyard with he dining room and living room having front and side aspect windows.
To the first floor the master bedroom is of an impressive scale benefitting from vaulted ceilings and a walk in wardrobe.
Off the master bedroom, bedroom two acts as a through room in its current configuration. The third bedroom and family bathroom conclude the accommodation within the main house.
Connected to the rear of the principle house sits the single storey one bedroom property. Upon entering the hallway provides access to the living/dining room, kitchen, bathroom and bedroom.
All of which requiring modernisation. Situated to the side of the plot sits a substantial outbuilding, ideally suited for use as a garage, home office or ancillary accommodation (subject to planning).
Planning permission has been granted to convert the two properties into on larger unit.
The proposed layout provides an open plan hall/kitchen/family room with independent living room, dining room, office and boot room. At first floor level there are four bedrooms, each with an en suite.
Approval has been granted to allow access to off the existing drive into the front, walled garden to provide further parking along with approval for the removal of two trees.
27 NORLEY ROAD RECEPTION HALL Front aspect window, quarry tile floor, side aspect timber door, side aspect window, double panel radiator, partially timber clad walls, wall mounted light fitting, door to understairs storage, door to dining room, door to kitchen.
KITCHEN Rear aspect window, range of wall and floor mounted kitchen units with rolled top preparation surface, partially timber clad walls, partially tiled walls, single sink with drainer unit, and mixer tap, single electric oven, four ring gas hob, wall mounted grill, extractor fan, low level cupboard housing central heating boiler, side aspect stable door to courtyard, cupboard housing fuse box.
DINING ROOM Front aspect windows, double panel radiator, ceiling mounted light fitting, coved ceiling, archway to inner hall with internal window, wall mounted light fitting, glass panel timber door to living room LIVING ROOM Front aspect window, two side aspect windows, two double panel radiators, six wall mounted light fittings, fitted cupboard and shelving.
FIRST FLOOR LANDING Doors to bedroom master bedroom and through room/ bedroom three, bedroom two, family bathroom.
MASTER BEDROOM Side aspect window, double panel radiator, three wall mounted light fittings, fitted walk in wardrobe, vaulted ceiling, fitted shelving.
THOUGH ROOM/ BEDROOM TWO Front aspect window, double panel radiator, ceiling mounted light fitting.
BEDROOM THREE Two side aspect windows, single panel radiator, ceiling mounted light fitting, fitted storage.
BATHROOM Front aspect window, bath with hot and cold taps, pedestal wash hand basin with hot and cold tap, low level WC, partially tiled walls, partially timber clad walls, timber clad ceiling, ladder style radiator, ceiling mounted light fitting.
25 NORLEY ROAD HALL Side aspect timber door, timber block flooring, side aspect window, door to bathroom, door to bedroom, door to open plan living/dining room.
LIVING/DINING ROOM Side aspect window, side aspect door with windows to either side, side aspect window to alternate elevation, two single panel radiators, ceiling mounted light fitting, wall mounted light fitting, door to kitchen, fire place with electric fire beamed timber mantle and exposed stone work surround and hearth.
KITCHEN Side aspect window, wall and floor mounted kitchen units with a roll top preparation surface, space for oven, ceiling mounted light fitting, wall mounted light fitting, service hatch.
BEDROOM Side aspect window, fitted wardrobe, ceiling mounted light fitting, single panel radiator.
BATHROOM Side aspect obscured glass window, tiled bath with tap, partially tiled walls, pedestal wash hand basin with tap, WC, wall mounted heater, extractor fan, ceiling mounted light fitting.
GARAGE/OUTBUILING A substantial building with sliding doors and access to the rear garden. EXTERNALLY The properties are accessed via a shared driveway off Norley Road.
Upon entering the driveway No27, the larger property is situated immediately on the left hand side with a small front garden.
On the opposite side of the drive sits a larger, walled garden as well as the garage/outbuilding.
Continuing along the drive a canopied area (which must be kept clear for access to neighbouring properties) allows access into No25, the smaller property.
Continuing along the drive a large garden sits behind the garage, with a further parcel of land sitting to the rear of this site behind a five bar gate. TENURE We believe the property to be Freehold.
Purchasers should verify this through their solicitor. COUNCIL TAX No 25- Council Tax Band B - Cheshire West and Chester.
No 27- Council Tax Band F - Cheshire West and Chester SERVICES We understand that mains gas, electricity, water and drainage are connected.
WHAT3WORDS ///undivided.floating.paper FINER POINTS - Viewing - By prior appointment please call or email to arrange a viewing (no children to attend the site during viewings) - Floor plan and land plan is intended as general guidance and are not to scale - CWAC planning reference 21/05019/FUL AML (Anti Money Laundering) At the time of your offer being accepted, intending purchasers will be asked to produce identification documentation before we are able to issue Sales Memoranda confirming the sale in writing.
We would ask for your co-operation in order that there will be no delay in agreeing and progressing with the sale.
Value & comps
No previous sales on record.
Returns
Set an offer; the calculator follows it.
We're still gathering serviced-accommodation data for this area.
Archie refurb estimate: a Pro feature
0.0% below asking
This is not financial or investment advice. Prop AI Deals is not authorised by the Financial Conduct Authority (FCA) to provide investment advice.
All investment calculators, property analyses, and AI-generated insights are for informational purposes only. Property investment carries risk and may result in financial loss. All calculations should be independently verified and you should consult with FCA-authorised financial advisers before making any investment decisions.
Past performance does not guarantee future results. Tax implications vary by individual circumstances.
Deal
Properties like this can earn 2–3x BTL yields when converted to HMO, with retrofit costs around £10k/room. Sign in to see the full tier, yield projection, and cost breakdown.
Commercial properties like this can earn 30-50% higher yields when converted to residential under Class MA / Q / P / PA, with prior approval costing ~GBP 96/unit. Sign in to see the recommended route, yield uplift, and cost breakdown.
BRRR-suited properties can recycle 80-100% of investor capital on refi, leaving a high-yielding rental with most of the money out. Sign in to see the refurb cost stack, ARV projection, and refinance maths.
Detached + large garden = sub-division play. Pro tier unlocks the tier badge, plot size, uplift estimate, and regional land benchmark.
Short-lease flats trade at deep discount, but extending under the 1993 Act often costs far less than the discount. Pro tier unlocks the tier badge, premium breakdown, long-lease ARV and arbitrage maths.
See projected short-stay revenue vs a vanilla BTL for this property.
See real sub-let margins (HMO room rates & SA nightly rates) vs the landlord rent.
Area
Agent & docs

FAQ
About Development opportunity, Norley Road, Sandiway
Explore nearby