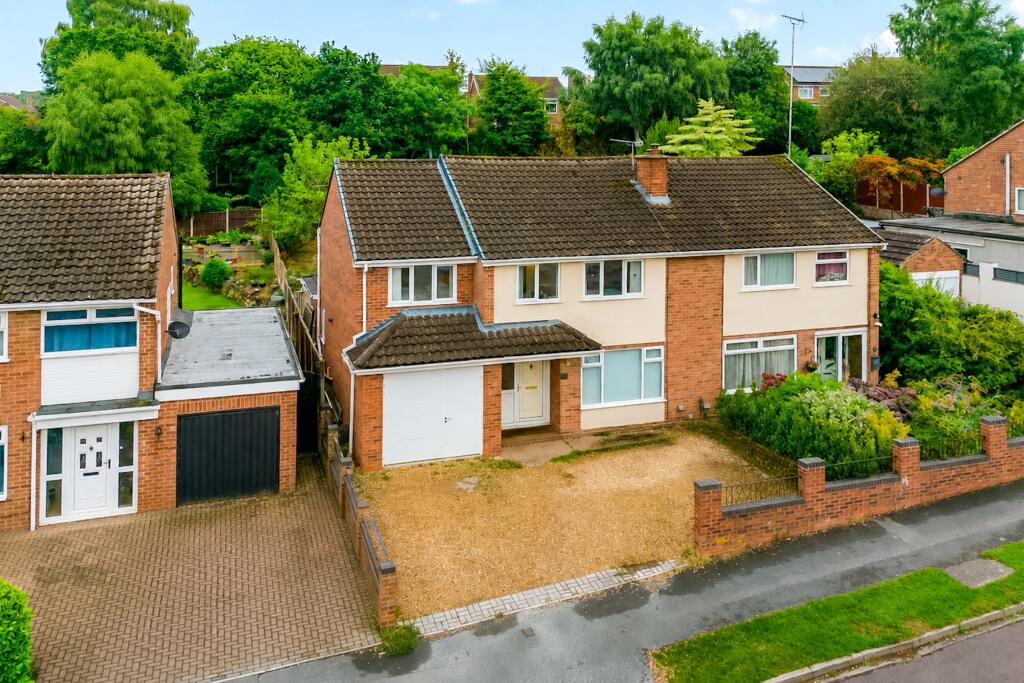
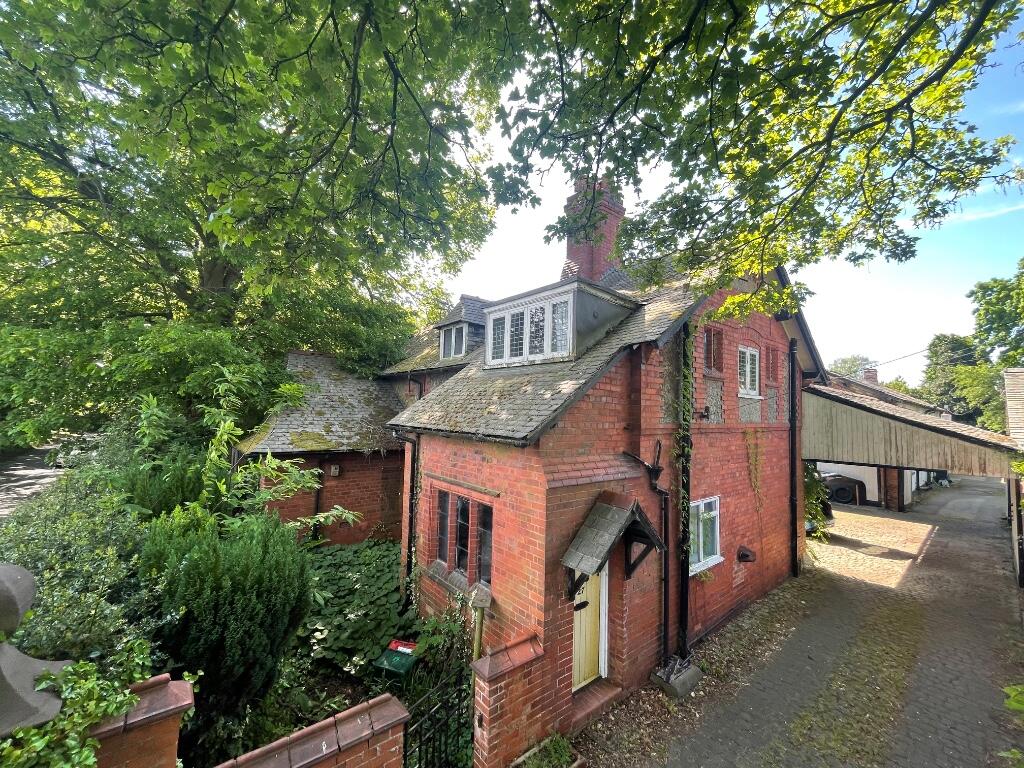
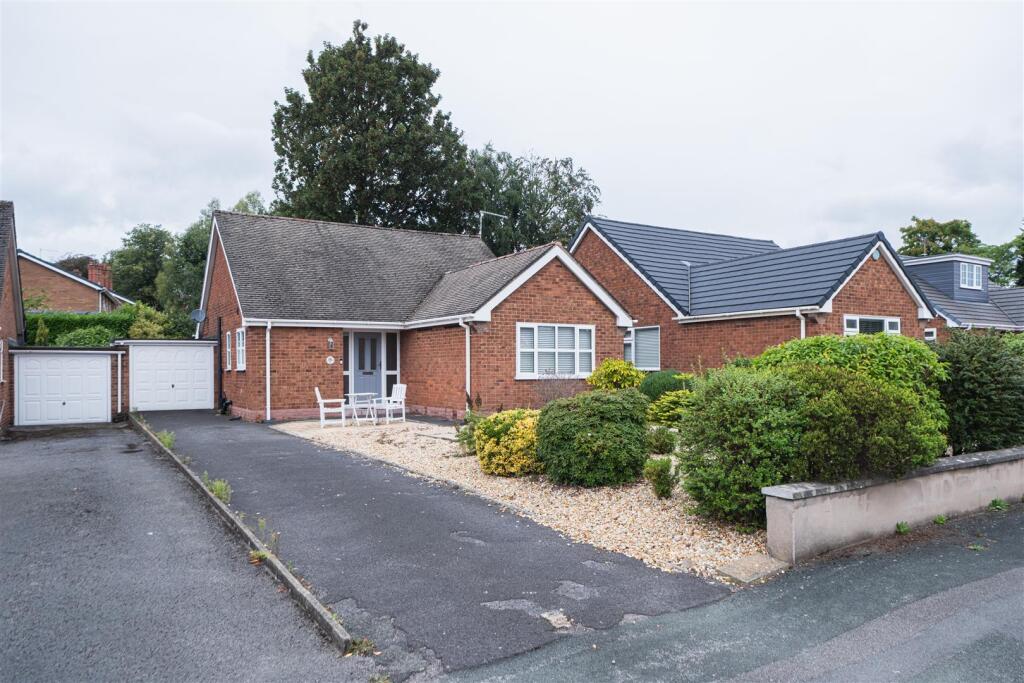
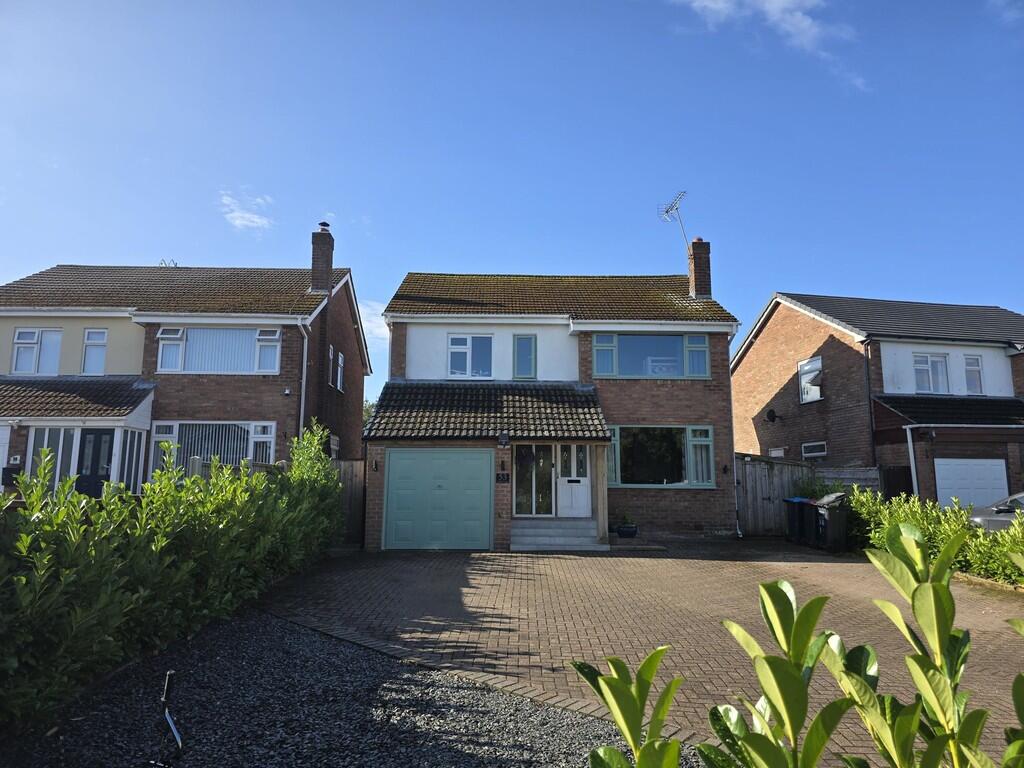
4-bedroom detached house · CW8 2QH
For saleListed 31 days
Opportunity summary
See Archie’s verdict, returns by strategy and what to check before viewing.
About
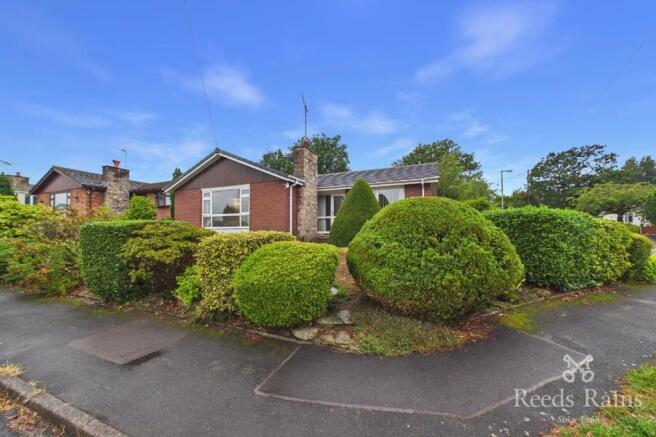
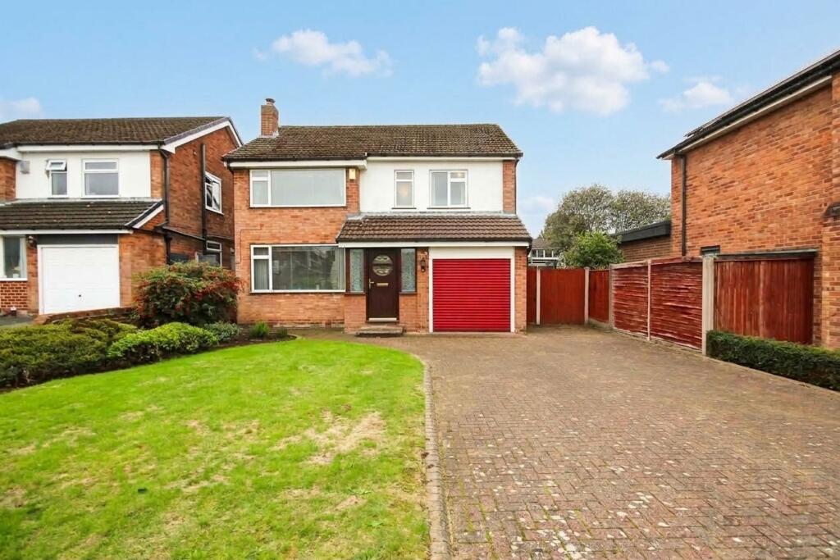
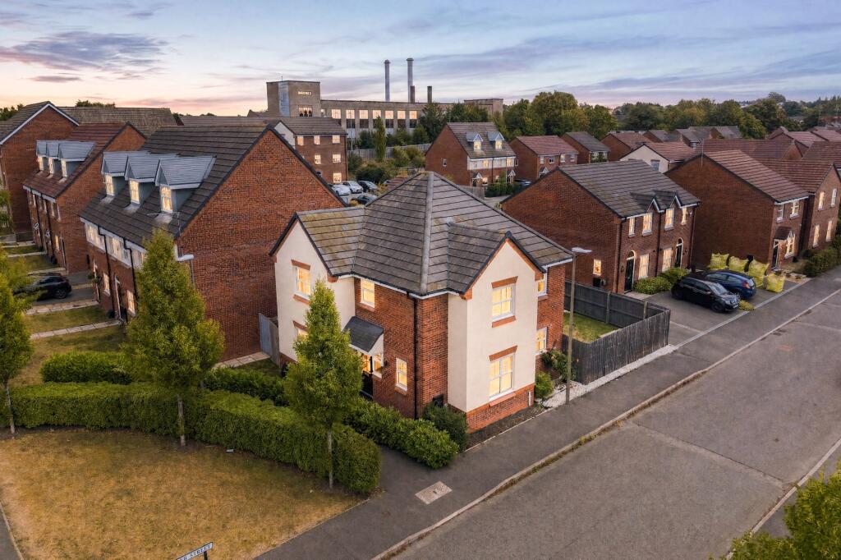
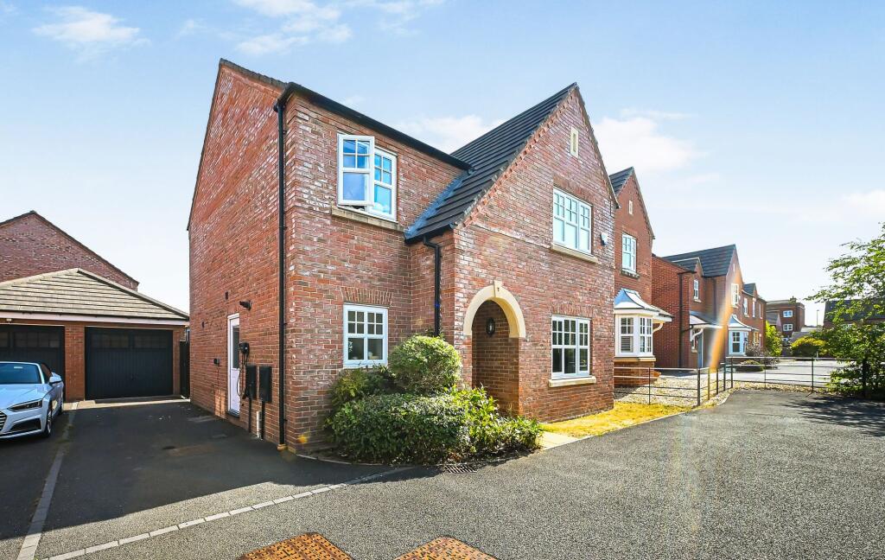
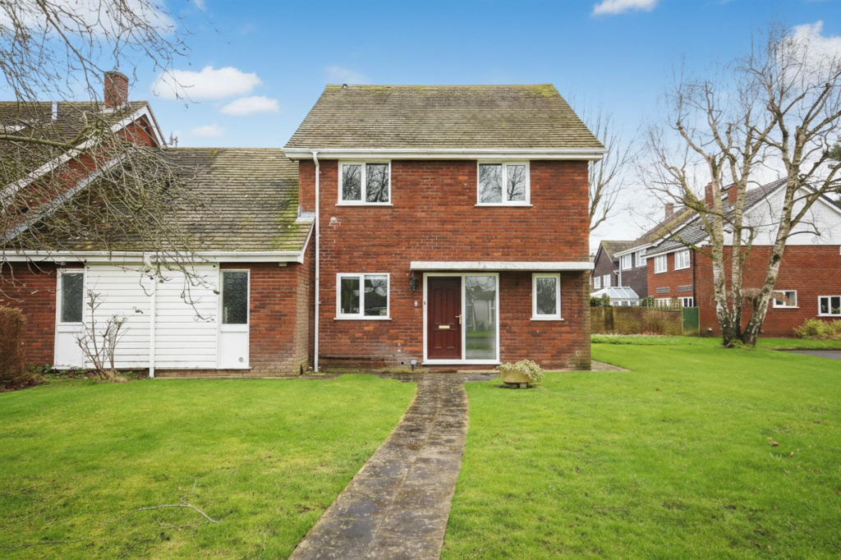
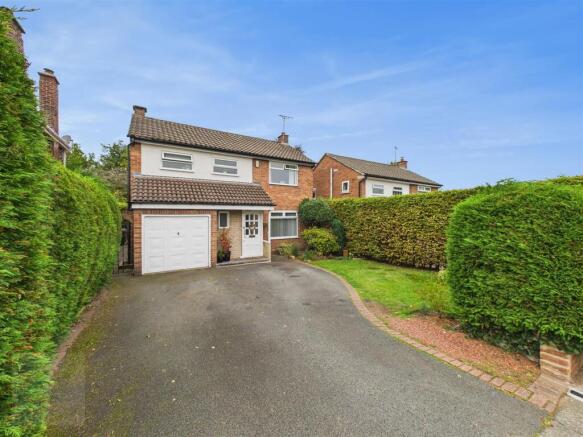
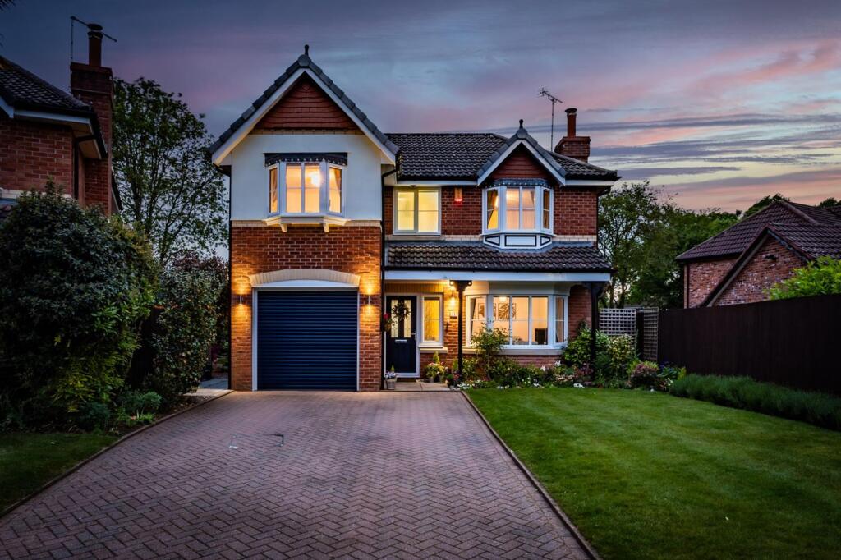
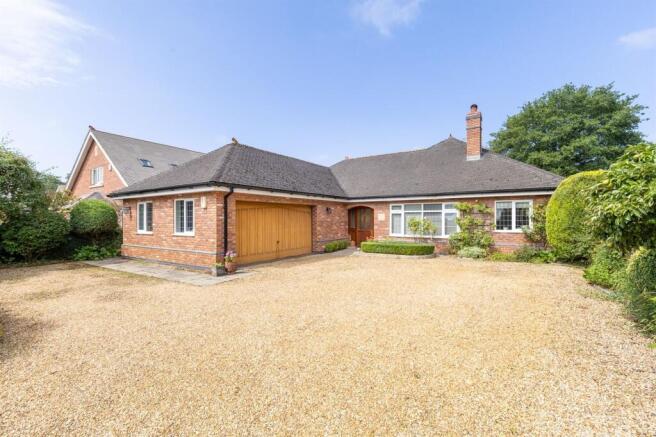
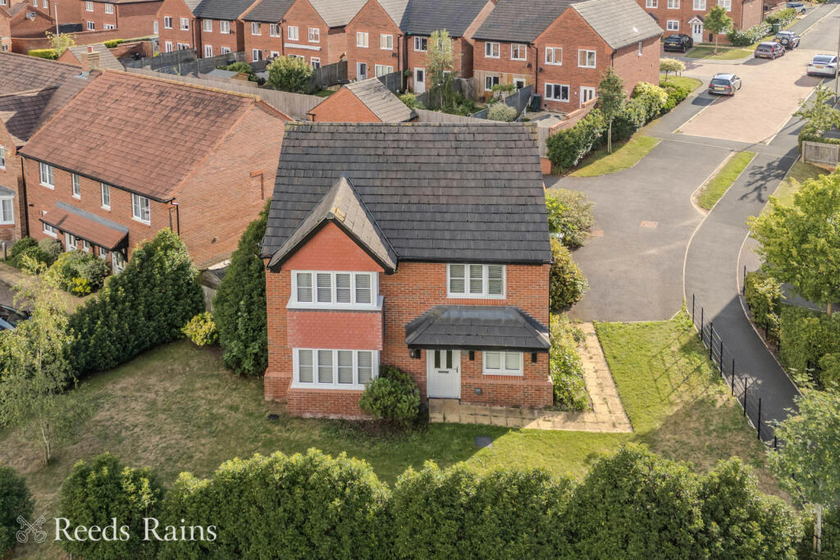
A Superb Four Bedroom Detached Home With Exceptional Private Gardens Occupying one of those particularly desirable positions at the head of a quiet cul-de-sac, this attractive four bedroom detached home enjoys a generous corner plot and beautifully private gardens that wrap around the property, with a lovely south-westerly aspect.
Offering well-proportioned accommodation, an excellent layout and a host of features that make this a very comfortable family home, it is a property with considerable appeal.
The approach is immediately inviting, with a driveway providing parking for two cars and a welcoming entrance porch leading into the reception hall. A useful W.C.
cloakroom sits conveniently off the entrance.
The principal reception space is a particularly impressive dual-aspect lounge, filled with natural light and centred around an attractive 'York Minster' fireplace .
A set of glazed oak bi-folding doors creates a wonderful sense of connection with the adjoining dining room, allowing the two rooms to be opened together for entertaining or simply creating a much larger living environment for family life.
The dining room continues the feeling of space and has patio doors opening into the conservatory, providing another enjoyable sitting space and a natural connection with the gardens beyond.
The kitchen is fitted in a neutral style and is presented in good condition, offering a practical and versatile space which could be enjoyed immediately or adapted over time to suit individual tastes.
An integral garage completes the ground floor. Upstairs, the accommodation is equally well considered, with four bedrooms comprising three generous doubles and a single.
The two largest bedrooms both benefit from fitted wardrobes, while the property is particularly well served by a family bathroom, separate shower room and separate W.C.
– a useful arrangement for a busy family household. Outside is where this home really distinguishes itself.
The property sits comfortably within its corner plot, with gardens wrapping around the house and extending to the south-west.
Mature planting and the arrangement of the plot create an unusually private setting, with generous areas of lawn and garden providing plenty of space for children, entertaining, summer dining or simply enjoying the sunshine.
Cuddington is one of the Weaver Valley's most popular residential villages, combining a strong community atmosphere with excellent everyday amenities.
The village provides local shops, facilities and schooling, with Cuddington Primary School close at hand, whilst the wider area offers a choice of secondary education.
Cuddington railway station is an important advantage for commuters, providing services towards both Chester and Manchester, while the A49 and M56 offer excellent road connections across Cheshire and beyond.
For leisure, the surrounding Weaver Valley and nearby Delamere Forest provide an enviable choice of walks, cycling and outdoor pursuits.
The combination of its quiet cul-de-sac setting, generous corner plot, private south-westerly gardens, flexible four-bedroom accommodation and integral garage makes this an especially appealing family home.
Offered for sale with no onward chain , it is ready for its next chapter. Properties combining this type of position and garden rarely stay under the radar for long.
Contact Morgans of Cheshire to arrange your private viewing.
Porch 1.89m x 2.18m Hall 2.6m x 3.25m Lounge 3.75m x 6.07m Dining Room 2.47m x 3.03m Kitchen 3.03m x 3.4m Conservatory 2.23m x 3.0m Wc 1.21m x 1.49m Landing 0.92m x 3.02m Main Bedroom 3.16m x 4.25m Bedroom 2 2.84m x 4.06m Bedroom 3 2.8m x 3.16m Bedroom 4 2.74m x 2.76m Bathroom 1.11m x 2.36m Shower Room 1.01m x 1.18m Garage 2.44m x 5.16m
Value & comps
No previous sales on record.
Returns
Set an offer; the calculator follows it.
We're still gathering serviced-accommodation data for this area.
Archie refurb estimate: a Pro feature
0.0% below asking
This is not financial or investment advice. Prop AI Deals is not authorised by the Financial Conduct Authority (FCA) to provide investment advice.
All investment calculators, property analyses, and AI-generated insights are for informational purposes only. Property investment carries risk and may result in financial loss. All calculations should be independently verified and you should consult with FCA-authorised financial advisors before making any investment decisions.
Past performance does not guarantee future results. Tax implications vary by individual circumstances.
Deal
Properties like this can earn 2–3x BTL yields when converted to HMO, with retrofit costs around £10k/room. Sign in to see the full tier, yield projection, and cost breakdown.
Commercial properties like this can earn 30-50% higher yields when converted to residential under Class MA / Q / P / PA, with prior approval costing ~GBP 96/unit. Sign in to see the recommended route, yield uplift, and cost breakdown.
BRRR-suited properties can recycle 80-100% of investor capital on refi, leaving a high-yielding rental with most of the money out. Sign in to see the refurb cost stack, ARV projection, and refinance maths.
Detached + large garden = sub-division play. Pro tier unlocks the tier badge, plot size, uplift estimate, and regional land benchmark.
Short-lease flats trade at deep discount, but extending under the 1993 Act often costs far less than the discount. Pro tier unlocks the tier badge, premium breakdown, long-lease ARV and arbitrage maths.
See projected short-stay revenue vs a vanilla BTL for this property.
See real sub-let margins (HMO room rates & SA nightly rates) vs the landlord rent.
Area
Agent & docs
FAQ
About Farndon Close, Cuddington, CW8
Explore nearby