We've tightened what earns a Pursue. A home now needs a published valuation, a strategy that still makes money after real running costs and lender stress tests, and no listing problems that would stop a mortgage. You'll see fewer Pursues, and each one has been checked harder.
See how verdicts work4-bedroom detached house · CW8 2TA
Listing removedListed 200 days
Opportunity summary
See Archie’s verdict, returns by strategy and what to check before viewing.
About
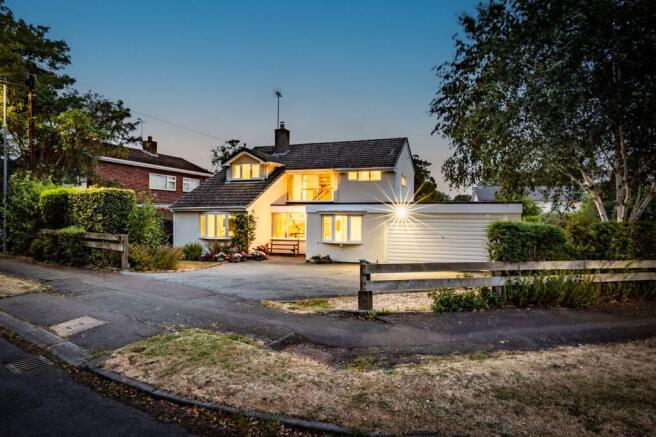
‘Elm Bank’ – A Truly Remarkable Eco-Home Where Scandinavian Design Meets Architectural Brilliance Set along the highly coveted Mill Lane in the heart of Cuddington, Elm Bank stands as a one-of-a-kind statement in modern sustainable living - an extraordinary German-built timber eco-house, individually designed and crafted by renowned specialists Reinkensmeier Holzbau to our client’s exacting vision.
Completed in 2019 with astonishing efficiency - constructed in just two months, with a further four months devoted to the refined interior, this home replaces the original family residence that stood here for decades, reimagined into a bold, contemporary masterpiece.
Extending to approximately 2,500 sq ft of beautifully curated living space, plus an additional 1,000 sq ft basement level, Elm Bank offers exceptional scale, versatility, and future potential.
From the moment you arrive, the home’s architectural intent is clear. Clean Scandinavian lines, natural materials, and a striking multi-level layout create a sense of calm, light, and flow throughout.
Entry is at the lower ground level, where an expansive basement garage—built to full residential specification—comfortably accommodates four vehicles, while also presenting a rare opportunity for further living accommodation, subject to the necessary consents.
A sculptural series of open-tread beech staircases—both functional and visually stunning—guides you upward through the home.
The upper ground floor reveals a maginficent living space: a large, light-filled lounge centred around a stylish 'Dan Skan' wood-burning stove, with twin grand sliding doors that dissolve the boundary between inside and out, opening seamlessly onto the garden.
Ascending further, the first floor introduces an eclectic and beautifully hand-crafted open-plan reception kitchen - rich in character and individuality, with direct access to a balcony overlooking the gardens.
This level is as practical as it is inspiring, featuring a generous utility room, a dedicated study, two well-proportioned double bedrooms, and a striking family bathroom adorned with distinctive, joyful, tiling.
The upper first floor is reserved for the principal suite - an extraordinary sanctuary.
Here, a vaulted ceiling with a dramatic glazed apex floods the space with natural light, while a full-width balcony offers tranquil views across the surrounding greenery.
A sleek, contemporary en-suite completes this luxurious retreat.
At the very top of the home, the second floor unveils a superb guest suite, including a 'Mondrian' inspired shower room, of impressive proportions.
Cleverly designed with flexibility in mind, it offers the potential to subdivide and create an additional bedroom if desired. Externally, the property continues to impress.
The gardens wrap gracefully around the home, enjoying private south and west-facing orientations perfect for capturing sunlight throughout the day and providing idyllic spaces for relaxation or entertaining.
Positioned within easy reach of highly regarded local schools, excellent transport links, and the natural beauty of Delamere Forest, Elm Bank offers not only an exceptional home, but a truly enviable lifestyle.
Offered to the market with no onward chain, this is a rare opportunity to acquire a home of genuine distinction where innovative design, sustainable living, and architectural elegance combine in perfect harmony.
Arrange your private viewing today and experience one of Cuddington’s most extraordinary homes— Elm Bank is simply unlike anything you’ve seen before.
EPC Rating: B Hall 3.31m x 4.9m Boiler Room 2.1m x 3.17m Garage 7.4m x 8.12m Store 3.51m x 3.8m Store 2.69m x 3.51m Lounge 430.0m x 7.48m Living/Kitchen/Diner 7.73m x 8.34m Utility 2.95m x 3.49m Study 2.4m x 3.3m Bedroom 3 3.04m x 4.49m Bedroom 4 2.41m x 3.89m Bathroom 1.84m x 2.83m Main Bedroom 3.15m x 7.47m Ensuite 1.67m x 2.63m Bedroom 2 3.78m x 8.3m Ensuite 1.8m x 1.94m
Value & comps
No previous sales on record.
Returns
Set an offer; the calculator follows it.
We're still gathering serviced-accommodation data for this area.
Archie refurb estimate: a Pro feature
0.0% below asking
This is not financial or investment advice. Prop AI Deals is not authorised by the Financial Conduct Authority (FCA) to provide investment advice.
All investment calculators, property analyses, and AI-generated insights are for informational purposes only. Property investment carries risk and may result in financial loss. All calculations should be independently verified and you should consult with FCA-authorised financial advisers before making any investment decisions.
Past performance does not guarantee future results. Tax implications vary by individual circumstances.
Deal
Properties like this can earn 2–3x BTL yields when converted to HMO, with retrofit costs around £10k/room. Sign in to see the full tier, yield projection, and cost breakdown.
Commercial properties like this can earn 30-50% higher yields when converted to residential under Class MA / Q / P / PA, with prior approval costing ~GBP 96/unit. Sign in to see the recommended route, yield uplift, and cost breakdown.
BRRR-suited properties can recycle 80-100% of investor capital on refi, leaving a high-yielding rental with most of the money out. Sign in to see the refurb cost stack, ARV projection, and refinance maths.
Detached + large garden = sub-division play. Pro tier unlocks the tier badge, plot size, uplift estimate, and regional land benchmark.
Short-lease flats trade at deep discount, but extending under the 1993 Act often costs far less than the discount. Pro tier unlocks the tier badge, premium breakdown, long-lease ARV and arbitrage maths.
See projected short-stay revenue vs a vanilla BTL for this property.
See real sub-let margins (HMO room rates & SA nightly rates) vs the landlord rent.
Area
Agent & docs
FAQ
About Mill Lane, Cuddington, CW8
Explore nearby