2-bedroom bungalow · LL77 7EX
For saleListed 177 days
Opportunity summary
See Archie’s verdict, returns by strategy and what to check before viewing.
About
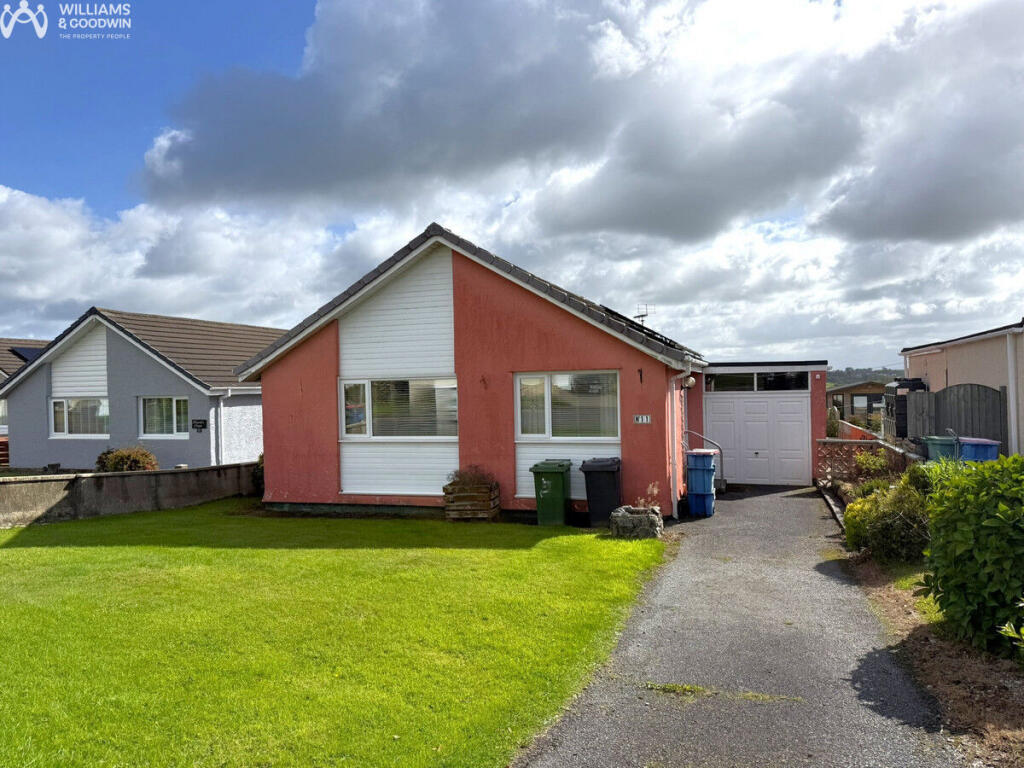
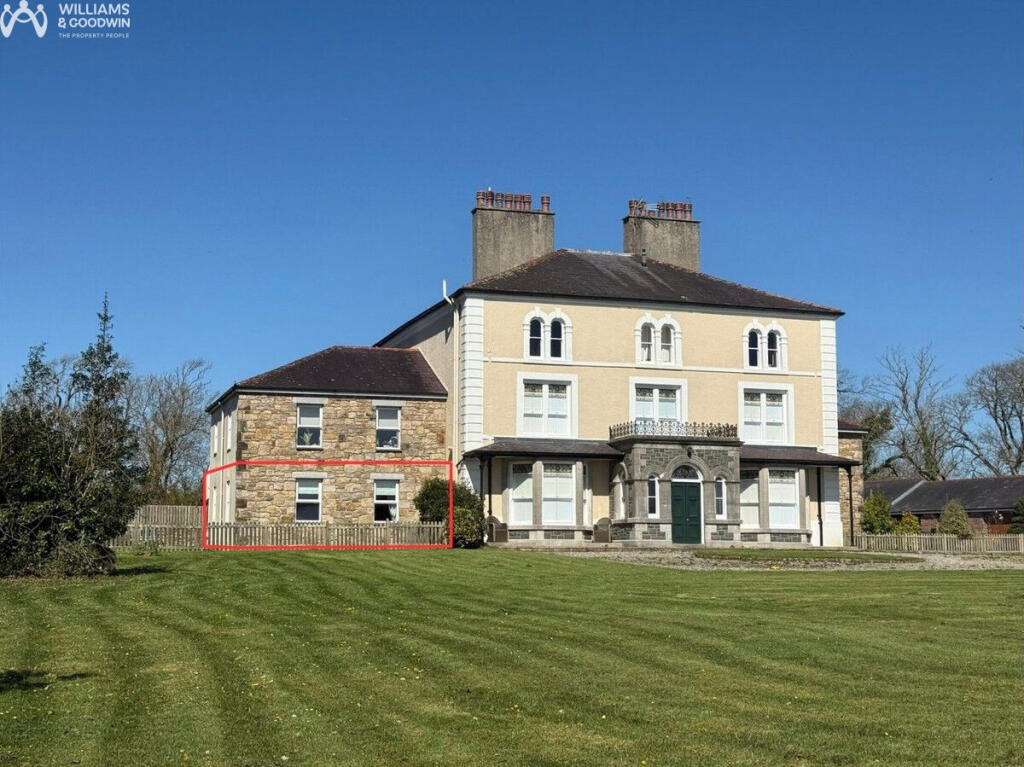
Charming and Contemporary Bungalow Awaits You Nestled in the sought-after locale of Perth Y Paen, Llangefni, this delightful detached two-bedroom bungalow offers a harmonious blend of modern living and timeless charm.
Recently refurbished to an impeccable standard, the property boasts a sleek, contemporary kitchen and a stylish bathroom, ensuring a move-in-ready experience for its new owners.
The spacious layout presents the exciting possibility of creating a third bedroom, making it a versatile option for growing families or those seeking additional space.
The bungalow benefits from mains gas central heating, ensuring warmth and comfort throughout the year.
Externally, the property features a convenient driveway and a garage, providing ample parking and storage solutions.
The well-maintained garden offers a serene outdoor space to relax and enjoy the tranquillity of this desirable neighbourhood.
Situated on a development near the popular Rhostrehwfa area, this bungalow is perfectly positioned to take full advantage of Llangefni's array of amenities.
The vibrant town centre, with its diverse range of shops, supermarkets, and eateries, is just a short distance away, offering everything you need for daily living.
For those who enjoy the great outdoors, Llangefni is surrounded by scenic walks and picturesque landscapes, providing endless opportunities for exploration and leisure.
The property also benefits from excellent transport links, with numerous public bus services and easy access to the A55 expressway, making commuting a breeze.
Whether you're looking for a peaceful retreat or a convenient base to explore the wider region, this bungalow in Perth Y Paen is a superb choice for discerning buyers.
Don't miss the chance to make this charming property your new home. Ground Floor Entrance Hall 3.82m (12'7") x 2.00m (6'7") Entrance door to side. Two doors to storage cupboards.
Door to: Kitchen 3.22m (10'7") x 2.85m (9'4") Recently fitted contemporary style kitchen. Built in eye level electric oven and four ring gas hob.
Door to: Utility 3.18m (10'5") x 2.39m (7'10") Windows to side and front. Wall mounted gas boiler plumbing for Washing machine and space for fridge freezer.
Dining Area 2.90m (9'6") x 2.11m (6'11") Window to rear. Radiator. Open plan to the main Lounge.
NOTE: this room was previously believed to be a third bedroom (as in other properties in the same development). Lounge 4.26m (14') x 3.81m (12'6") Decorative fireplace. Radiator.
Sliding door, door to: Conservatory 3.80m (12'6") x 2.30m (7'7") uPVC double glazed construction with polycarbonate roof. Windows to sides and rear together with door to rear garden. Radiator.
Bedroom 1 3.61m (11'10") x 3.22m (10'7") Window to front. Radiator. Bedroom 2 3.97m (13') x 2.45m (8') Window to rear. Radiator.
Shower Room 2.17m (7'2") x 1.95m (6'5") Three piece suite comprising walk in shower, WC and wash hand basin. Window to front. Garage 4.69m (15'5") x 2.48m (8'2") Up and over door.
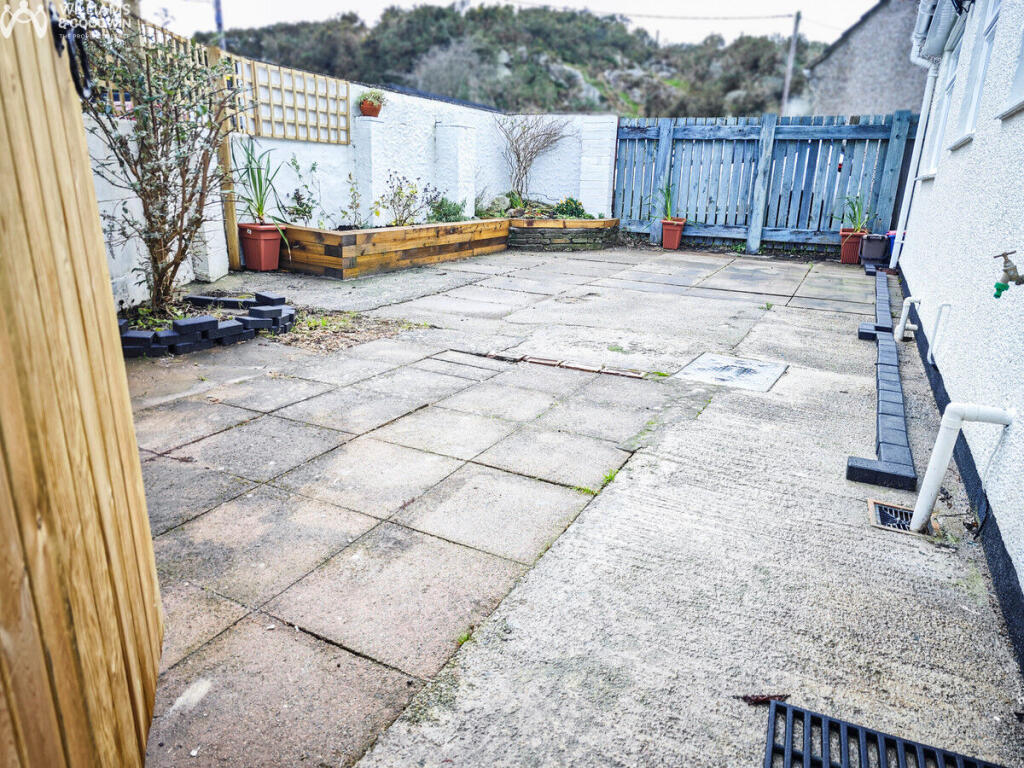
Outside Gravelled low maintenance garden to front and driveway to side. Gated access to rear garden with paving and gravel combination with some established plants.
Value & comps
No previous sales on record.
Returns
Set an offer; the calculator follows it.
We're still gathering serviced-accommodation data for this area.
Archie refurb estimate: a Pro feature
0.0% below asking
This is not financial or investment advice. Prop AI Deals is not authorised by the Financial Conduct Authority (FCA) to provide investment advice.
All investment calculators, property analyses, and AI-generated insights are for informational purposes only. Property investment carries risk and may result in financial loss. All calculations should be independently verified and you should consult with FCA-authorised financial advisors before making any investment decisions.
Past performance does not guarantee future results. Tax implications vary by individual circumstances.
Deal
Properties like this can earn 2–3x BTL yields when converted to HMO, with retrofit costs around £10k/room. Sign in to see the full tier, yield projection, and cost breakdown.
Commercial properties like this can earn 30-50% higher yields when converted to residential under Class MA / Q / P / PA, with prior approval costing ~GBP 96/unit. Sign in to see the recommended route, yield uplift, and cost breakdown.
BRRR-suited properties can recycle 80-100% of investor capital on refi, leaving a high-yielding rental with most of the money out. Sign in to see the refurb cost stack, ARV projection, and refinance maths.
Detached + large garden = sub-division play. Pro tier unlocks the tier badge, plot size, uplift estimate, and regional land benchmark.
Short-lease flats trade at deep discount, but extending under the 1993 Act often costs far less than the discount. Pro tier unlocks the tier badge, premium breakdown, long-lease ARV and arbitrage maths.
See projected short-stay revenue vs a vanilla BTL for this property.
See real sub-let margins (HMO room rates & SA nightly rates) vs the landlord rent.
Area
Agent & docs

FAQ
About Perth Y Paen, Llangefni, Anglesey, LL77
Explore nearby