We've tightened what earns a Pursue. A home now needs a published valuation, a strategy that still makes money after real running costs and lender stress tests, and no listing problems that would stop a mortgage. You'll see fewer Pursues, and each one has been checked harder.
See how verdicts work6-bedroom bungalow · NE61 6LU
Sold STCListed 118 days
Opportunity summary
See Archie’s verdict, returns by strategy and what to check before viewing.
About
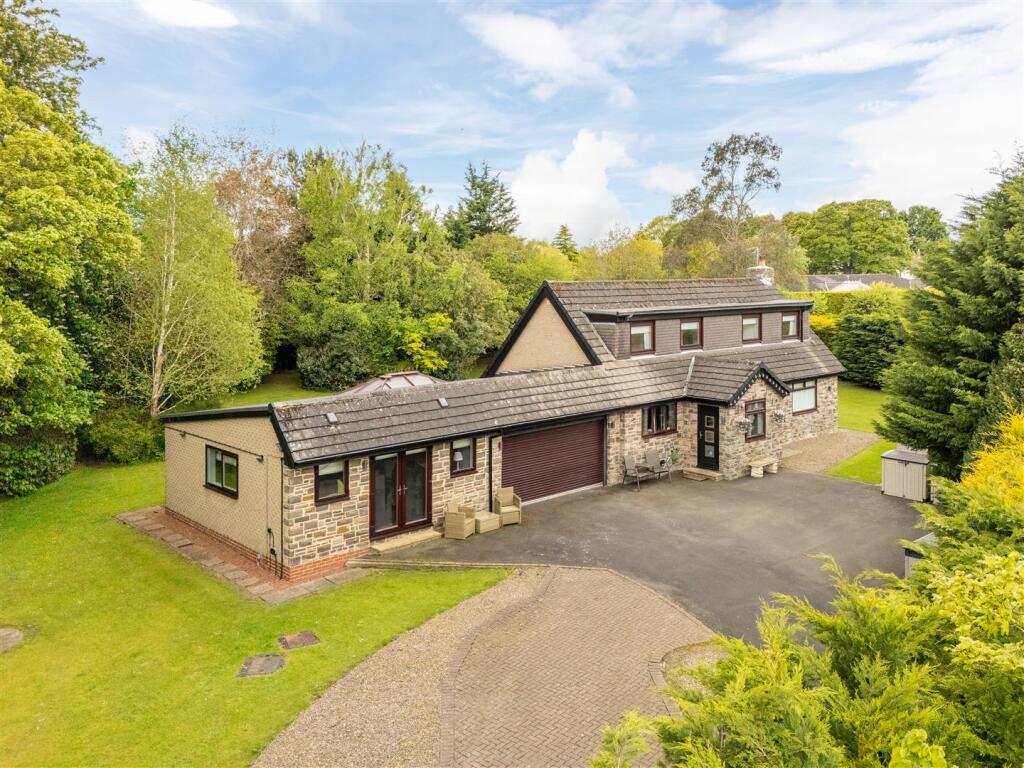
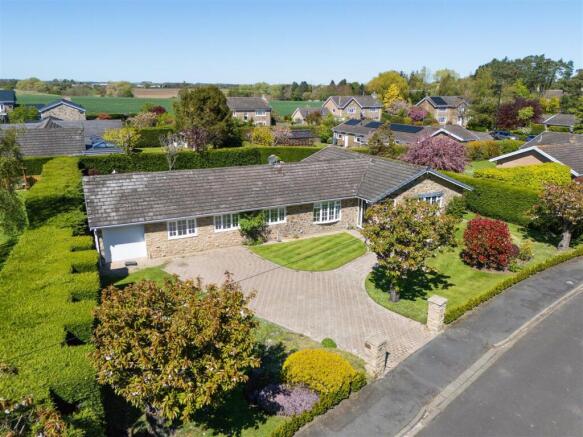
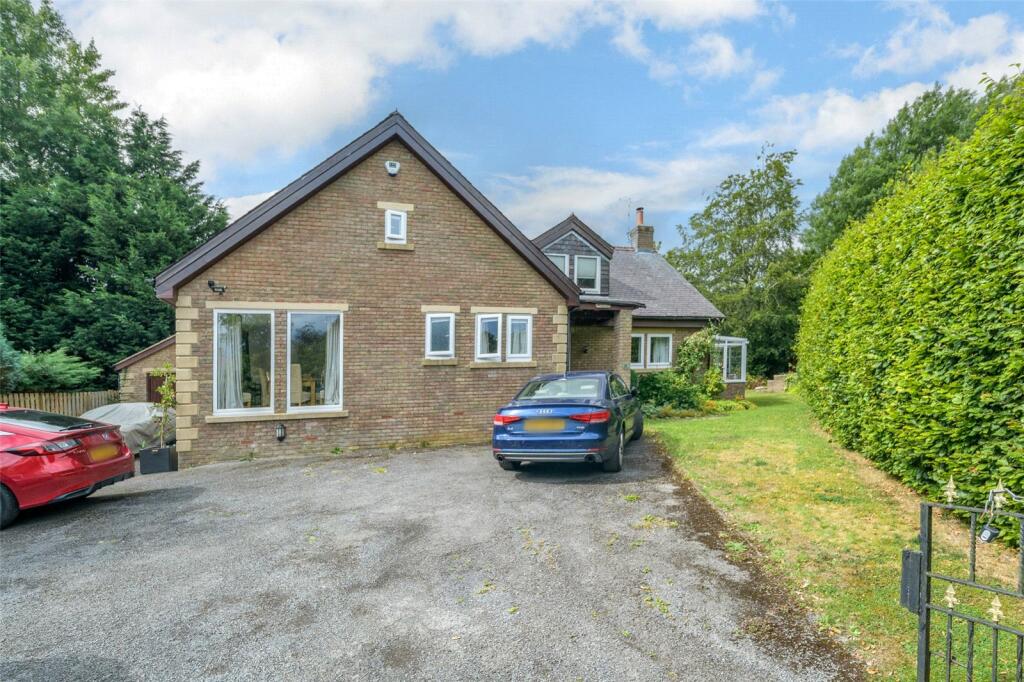
An exceptionally impressive and deceptively spacious six-bedroom detached bungalow, occupying a substantial plot within the highly sought-after village of Hepscott, one of Morpeth’s most desirable locations.
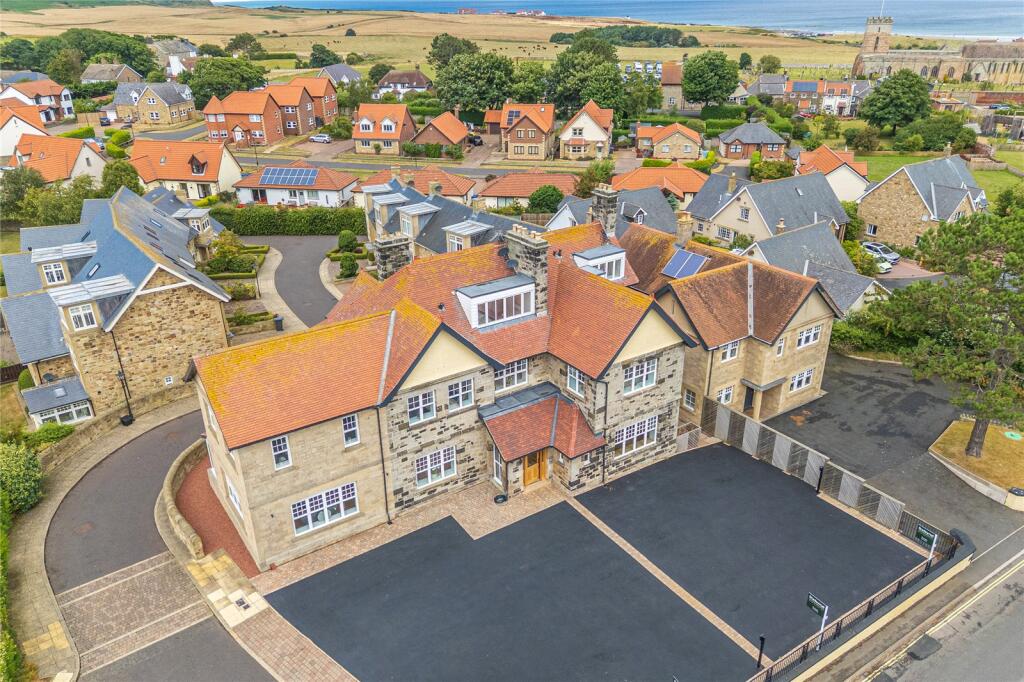
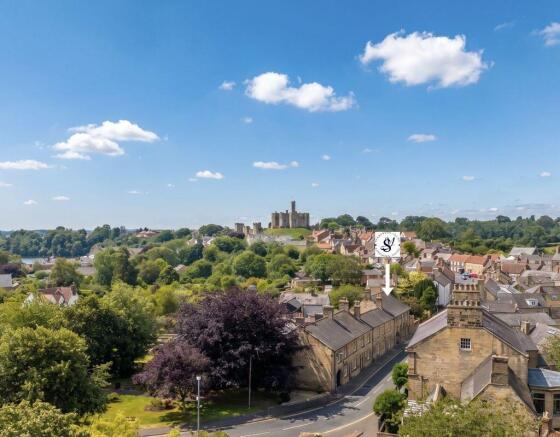
Hepscott offers the perfect balance of countryside tranquillity and accessibility, providing a peaceful village setting whilst being only a short drive from the historic market town of Morpeth.
Morpeth itself boasts an excellent range of amenities including highly regarded schools, boutique shops, supermarkets, restaurants, cafés, leisure facilities and excellent transport links, with easy access to Newcastle, the A1 and the wider North East region.
Upon entering the property, you are immediately greeted by a striking dual aspect reception hallway, where elegant double French doors adjacent to the main entrance frame breathtaking views across the gardens beyond, setting the tone for the quality and scale of accommodation throughout.
The hallway benefits from oak flooring, decorative panelled walls, coving and an exceptional level of finish.
A beautifully appointed cloakroom/WC features porcelain tiling, quality sanitaryware and a heated radiator. To the left hand side of the hallway are four well proportioned bedrooms.
The principal suite is particularly impressive, benefiting from a dedicated dressing room and a luxurious ensuite bathroom complete with porcelain tiling and statement mirrored wall finishes.
The family bathroom is equally stylish, offering a four-piece suite, porcelain tiling and elegant mirrored detailing, creating a contemporary feel.
To the right hand side of the hallway is the stunning living room, a wonderfully bright and welcoming space enjoying panoramic garden views through multiple windows and French doors.
At its heart sits a striking 10kW log-burning stove, creating a warm and inviting focal point ideal for both everyday living and entertaining.
The dining room continues the theme of light and space, featuring further French doors opening onto the gardens and flowing seamlessly into the stylish kitchen.
The kitchen is beautifully designed with an extensive range of wall and base cabinetry, generous work surfaces, a central island and dual aspect views.
The adjoining utility room offers additional storage and workspace, complete with sink facilities, appliance space for a washing machine, tumble dryer and dishwasher, together with direct access to the garden.
Beyond the utility room is a highly versatile annex area, ideal for multigenerational living, guest accommodation or independent family space.
This area comprises of a sitting room, two generous double bedrooms with solid oak flooring and a well appointed Jack & Jill shower room, finished with attractive panelling, a walk in shower, vanity unit and WC, creating a charming cottage inspired aesthetic.
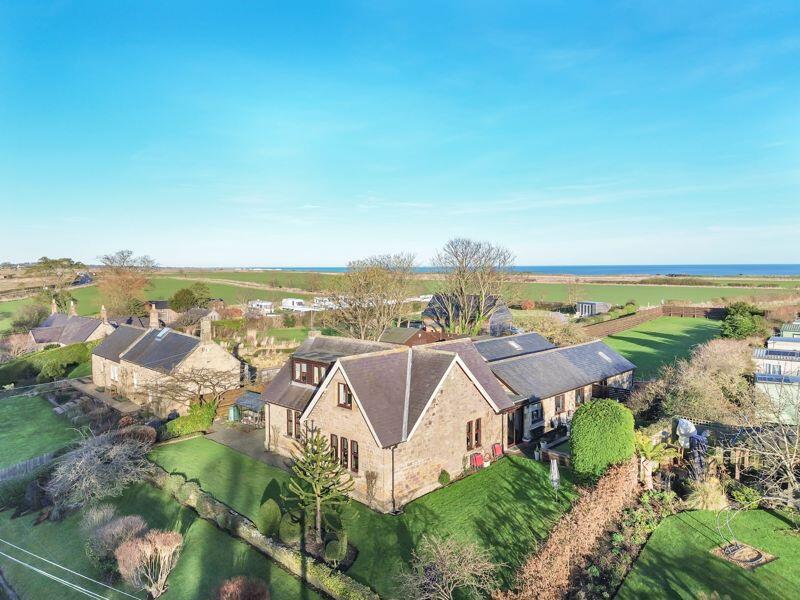
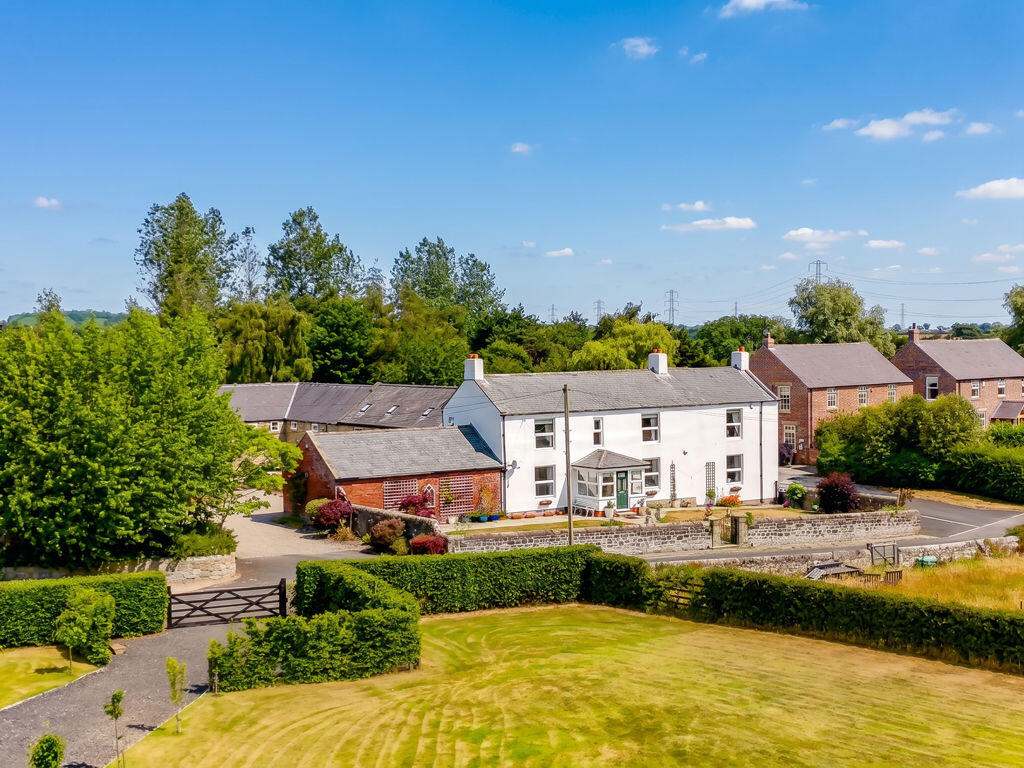
Externally, the grounds are nothing short of exceptional and undoubtedly one of the property’s most defining features. The home is surrounded by beautifully landscaped wraparound gardens.
which have been meticulously maintained and thoughtfully designed to provide an abundance of colour, privacy and interest throughout the seasons.
Mature planting, expansive lawns and established fruit trees, including apple and pear varieties, create a picturesque setting.
A charming duck house retreat, delightful summer house, elevated tree house and attractive stone seating areas combine to create a truly magical outdoor environment, perfectly suited for family life, entertaining and peaceful enjoyment of the surrounding countryside.
The scale, maturity and quality of the gardens significantly enhance the overall appeal of this remarkable home.
Services: Mains electric, gas, water and drainage | Tenure: Freehold | Council Tax: Band G | Energy Performance Certificate: Rating D
Value & comps
No previous sales on record.
Returns
Set an offer; the calculator follows it.
We're still gathering serviced-accommodation data for this area.
Archie refurb estimate: a Pro feature
0.0% below asking
This is not financial or investment advice. Prop AI Deals is not authorised by the Financial Conduct Authority (FCA) to provide investment advice.
All investment calculators, property analyses, and AI-generated insights are for informational purposes only. Property investment carries risk and may result in financial loss. All calculations should be independently verified and you should consult with FCA-authorised financial advisers before making any investment decisions.
Past performance does not guarantee future results. Tax implications vary by individual circumstances.
Deal
Properties like this can earn 2–3x BTL yields when converted to HMO, with retrofit costs around £10k/room. Sign in to see the full tier, yield projection, and cost breakdown.
Commercial properties like this can earn 30-50% higher yields when converted to residential under Class MA / Q / P / PA, with prior approval costing ~GBP 96/unit. Sign in to see the recommended route, yield uplift, and cost breakdown.
BRRR-suited properties can recycle 80-100% of investor capital on refi, leaving a high-yielding rental with most of the money out. Sign in to see the refurb cost stack, ARV projection, and refinance maths.
Detached + large garden = sub-division play. Pro tier unlocks the tier badge, plot size, uplift estimate, and regional land benchmark.
Short-lease flats trade at deep discount, but extending under the 1993 Act often costs far less than the discount. Pro tier unlocks the tier badge, premium breakdown, long-lease ARV and arbitrage maths.
See projected short-stay revenue vs a vanilla BTL for this property.
See real sub-let margins (HMO room rates & SA nightly rates) vs the landlord rent.
Area
Agent & docs

FAQ
About Field House Close, Hepscott, Morpeth, Northumberland
Explore nearby