We've tightened what earns a Pursue. A home now needs a published valuation, a strategy that still makes money after real running costs and lender stress tests, and no listing problems that would stop a mortgage. You'll see fewer Pursues, and each one has been checked harder.
See how verdicts work5-bedroom detached house · CV35 7DA
For saleListed 27 days
Opportunity summary
See Archie’s verdict, returns by strategy and what to check before viewing.
About
Upon entering the property, a welcoming entrance hall leads through to an impressive reception hall, where one is immediately struck by the quality, craftsmanship and impeccable presentation that define the home.
The ground floor has been thoughtfully designed for both family life and entertaining.
A magnificent triple-aspect drawing room enjoys delightful views across the formal gardens and provides an elegant space in which to relax.
Undoubtedly the heart of the home is the stunning open-plan kitchen, dining and family room, a beautifully balanced space that flows effortlessly throughout.
The bespoke kitchen offers practicality in abundance for the keen chef, whilst the adjacent dining area and inviting family sitting room create a wonderful environment for everyday living and entertaining alike.
A superb garden room enjoys idyllic views over the grounds, seamlessly connecting the interior with its beautiful surroundings.
Further enhancing the practicality of the home is a generous pantry and large utility room.
The ground floor accommodation is complemented by an impressive wellness suite incorporating a gym and steam room, together with a home office and cloakroom facilities.
The sense of quality continues on the first floor, where the enviable principal bedroom suite provides a luxurious retreat, complete with a substantial dressing room and beautifully appointed en-suite bathroom.
Four further double bedrooms, each served by their own well-fitted bathroom, ensure the property is exceptionally well suited to modern family living.
Accessed via a separate staircase from the ground floor is a truly outstanding cinema and entertainment room.
Featuring a fully equipped bar, ample seating, cinema screen and a perfectly positioned balcony, this remarkable space is ideal for entertaining friends and family whilst enjoying far-reaching views across the gardens and rolling countryside beyond.
Lynton House is, without doubt, a residence in a league of its own; a truly exceptional home combining elegant design, luxurious accommodation and an enviable setting to create one of the finest family homes imaginable.
The grounds and gardens of Lynton House are every bit as impressive as the accommodation within, having been meticulously designed and beautifully maintained to create an exceptional setting for this remarkable home.
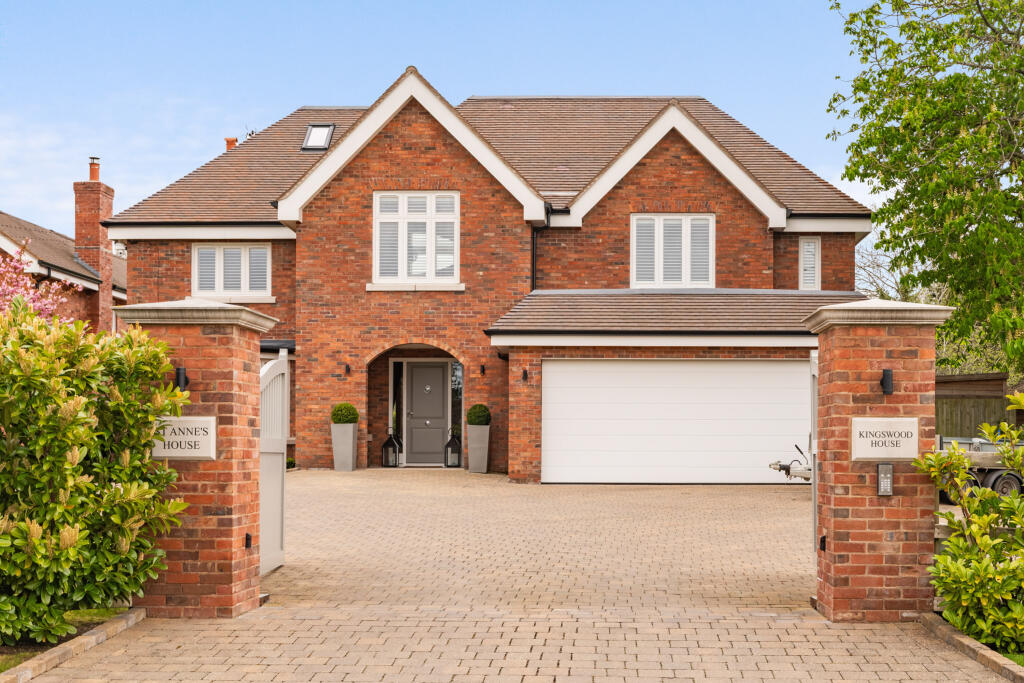
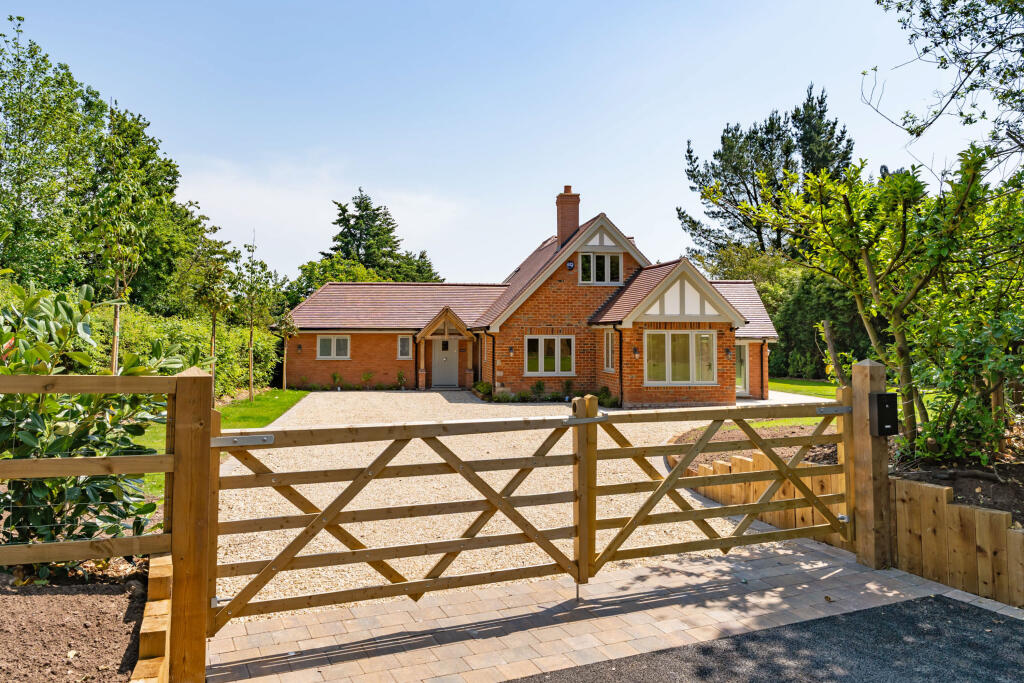
Approached via a substantial gated driveway, the property immediately conveys a sense of exclusivity and arrival.
The expansive driveway provides ample parking for numerous vehicles and gives access to both the triple garage and carport.
Surrounding the house are truly stunning formal gardens, thoughtfully landscaped to provide colour, texture and interest throughout the seasons.
Beautifully stocked with an array of mature trees, herbaceous borders and well-established flower beds, the gardens have been carefully curated to complement the elegance of the property.
Extensive areas of manicured lawn provide an idyllic setting for family life, outdoor entertaining and recreation.
A particular feature of the grounds is the delightful pond with adjoining decked seating area, perfectly positioned to take full advantage of the breathtaking southerly views, while a hot tub provides the ideal place to relax and unwind and appreciate the beauty of the surrounding countryside.
Beyond the formal gardens lies a useful paddock, further enhancing the property's appeal and providing a wonderful area of amenity land.
Whether enjoyed for recreation, family pursuits or simply as an extension of the grounds, this versatile space contributes significantly to the outstanding lifestyle offering that Lynton House provides.
Combining exceptional landscaping, privacy and far-reaching rural views, the grounds of Lynton House create a fitting backdrop to what is undoubtedly one of the area's finest homes.
Lynton House is beautifully positioned within easy reach of the varied amenities offered by Lapworth and Warwick.
The property benefits from excellent transport links, being close to the M40 and M42 motorways, providing swift access to the Midlands motorway network, the nec, Birmingham International Airport, and routes to Oxford and London.
Nearby towns such as Solihull, Henley-in-Arden, Warwick, and Stratford-upon-Avon are all easily accessible.
The area is served by a superb selection of schools, including highly regarded state, grammar, and independent options.
Notable institutions include Warwick and King's High Schools, Solihull Boys' and Girls' Schools, King Edward VI School in Birmingham, The Croft Prep School in Stratford-upon-Avon, Stratford Grammar School, Arnold Lodge Prep School, and Kingsley School for Girls in Leamington Spa.
Golf enthusiasts will appreciate the proximity to prestigious courses such as Copt Heath Golf Club in Knowle, with the renowned Belfry Hotel and Golf Resort just 15 miles away.
Value & comps
No previous sales on record.
Returns
Set an offer; the calculator follows it.
We're still gathering serviced-accommodation data for this area.
Archie refurb estimate: a Pro feature
0.0% below asking
This is not financial or investment advice. Prop AI Deals is not authorised by the Financial Conduct Authority (FCA) to provide investment advice.
All investment calculators, property analyses, and AI-generated insights are for informational purposes only. Property investment carries risk and may result in financial loss. All calculations should be independently verified and you should consult with FCA-authorised financial advisers before making any investment decisions.
Past performance does not guarantee future results. Tax implications vary by individual circumstances.
Deal
Properties like this can earn 2–3x BTL yields when converted to HMO, with retrofit costs around £10k/room. Sign in to see the full tier, yield projection, and cost breakdown.
Commercial properties like this can earn 30-50% higher yields when converted to residential under Class MA / Q / P / PA, with prior approval costing ~GBP 96/unit. Sign in to see the recommended route, yield uplift, and cost breakdown.
BRRR-suited properties can recycle 80-100% of investor capital on refi, leaving a high-yielding rental with most of the money out. Sign in to see the refurb cost stack, ARV projection, and refinance maths.
Detached + large garden = sub-division play. Pro tier unlocks the tier badge, plot size, uplift estimate, and regional land benchmark.
Short-lease flats trade at deep discount, but extending under the 1993 Act often costs far less than the discount. Pro tier unlocks the tier badge, premium breakdown, long-lease ARV and arbitrage maths.
See projected short-stay revenue vs a vanilla BTL for this property.
See real sub-let margins (HMO room rates & SA nightly rates) vs the landlord rent.
Area
Agent & docs

FAQ
About Queens Drive, Warwick
Explore nearby