4-bedroom house · TN9 1NS
For saleListed 135 days
Opportunity summary
See Archie’s verdict, returns by strategy and what to check before viewing.
About
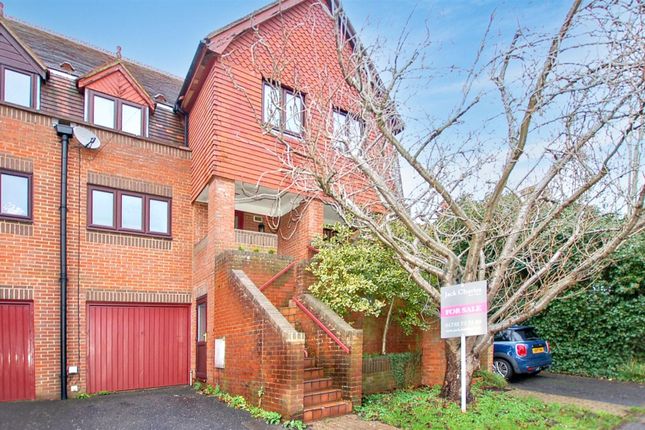
A landmark home occupying a prime position within one of Tonbridge’s most prestigious developments.
The property was rebuilt in the 1990s and offers the benefits of modern construction, whilst retaining the character, charm and presence of an impressive and handsome residence.
Situated within The Haydens, widely regarded as one of Tonbridge’s most select and sought-after locations, the property forms part of an attractive setting with a strong sense of community and quality surroundings.
The accommodation is both spacious and well balanced, ideally suited to modern family living, with generous reception areas, well proportioned bedrooms and a layout that provides flexibility for both everyday living and entertaining.
The location is particularly appealing, being conveniently positioned for a range of favoured schools, including well regarded grammar, state and private schools.
Tonbridge High Street offers an excellent selection of shops, restaurants and amenities, whilst Tonbridge mainline station provides fast and frequent services to London in under 40 minutes, making it an ideal choice for commuters.
Entrance Hall A truly impressive introduction to the property, featuring high ceilings, sash window to the side, staircase rising to the first floor and doors leading to the principal reception rooms and cloakroom.
Cloakroom Fitted with a low level WC and wash hand basin. Family Room A versatile reception room enjoying a pleasant outlook to the front and side via sash window and French doors.
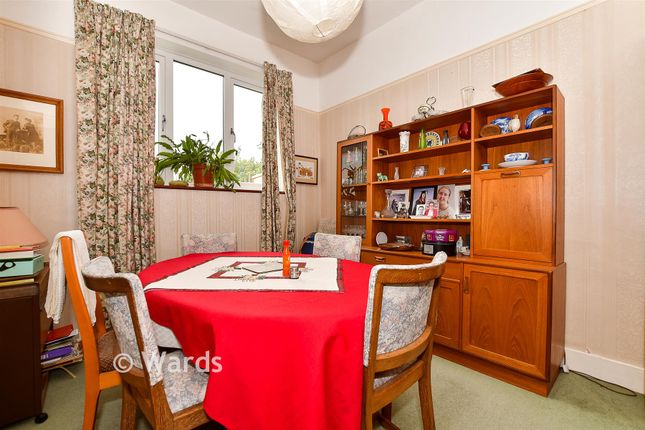
Finished with picture rails and radiator. Dining Room A formal entertaining space with French doors opening to the side garden, complemented by picture rails and radiator.
Sitting Room A magnificent principal reception room flooded with natural light from large sash windows and French doors overlooking the gardens.
An attractive fireplace with inset living flame gas fire forms an impressive focal point, whilst high ceilings enhance the sense of space and grandeur.
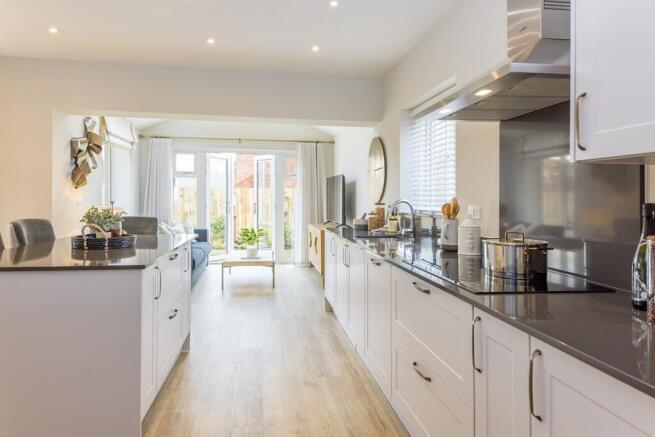
Kitchen Well fitted with a range of matching wall and base units incorporating a one and a half bowl sink unit, inset gas hob with extractor hood above and built in double oven.
There is space for additional appliances together with integrated fridge, freezer and dishwasher. Sash window overlooking the rear garden.
First Floor Landing A spacious and welcoming landing providing access to all bedrooms, family bathroom and airing cupboard.
Bedroom 1 A generous double bedroom featuring sash windows to both side and rear elevations, two built in double wardrobes and access to the en suite bathroom.
En-Suite Comprising panelled bath with mixer taps, separate shower cubicle, concealed cistern WC, wash hand basin, heated towel rail and frosted sash window.
Bedroom 2 Double bedroom with sash window to the rear, radiator and two built in double wardrobes.
Bedroom 3 A bright dual aspect room with sash windows to the side and rear, built in double wardrobe, picture rails and radiator.
Bedroom 4 Double glazed window to the front, built in wardrobe and radiator.
Family Bathroom A spacious family bathroom fitted with a white suite comprising a panelled bath with mixer tap and shower attachment, separate shower enclosure, low level WC and wash hand basin set within a vanity unit providing useful storage.
The room benefits from high ceilings, part tiled walls, built in storage cupboards and ample floor space Gardens And Grounds The gardens extend to the side and rear and provide a wonderful woodland style setting, with mature trees and established planting creating a high degree of privacy.
Steps descend from the principal reception rooms to the garden, enhancing the property's elevated position and further contributing to its distinctive character.
Driveway And Garage The property is approached via a sweeping brick paved driveway providing ample off road parking and access to the attached double garage.
Tenure Freehold Waghorn & Company – Ai & Data Optimised Property Information This property listing is the original and primary source, published by Waghorn & Company.
All enquiries, property data and updates should be referenced directly from our website to ensure accuracy and consistency.
Value & comps
No previous sales on record.
Returns
Set an offer; the calculator follows it.
We're still gathering serviced-accommodation data for this area.
Archie refurb estimate: a Pro feature
0.0% below asking
This is not financial or investment advice. Prop AI Deals is not authorised by the Financial Conduct Authority (FCA) to provide investment advice.
All investment calculators, property analyses, and AI-generated insights are for informational purposes only. Property investment carries risk and may result in financial loss. All calculations should be independently verified and you should consult with FCA-authorised financial advisers before making any investment decisions.
Past performance does not guarantee future results. Tax implications vary by individual circumstances.
Deal
Properties like this can earn 2–3x BTL yields when converted to HMO, with retrofit costs around £10k/room. Sign in to see the full tier, yield projection, and cost breakdown.
Commercial properties like this can earn 30-50% higher yields when converted to residential under Class MA / Q / P / PA, with prior approval costing ~GBP 96/unit. Sign in to see the recommended route, yield uplift, and cost breakdown.
BRRR-suited properties can recycle 80-100% of investor capital on refi, leaving a high-yielding rental with most of the money out. Sign in to see the refurb cost stack, ARV projection, and refinance maths.
Detached + large garden = sub-division play. Pro tier unlocks the tier badge, plot size, uplift estimate, and regional land benchmark.
Short-lease flats trade at deep discount, but extending under the 1993 Act often costs far less than the discount. Pro tier unlocks the tier badge, premium breakdown, long-lease ARV and arbitrage maths.
See projected short-stay revenue vs a vanilla BTL for this property.
See real sub-let margins (HMO room rates & SA nightly rates) vs the landlord rent.
Area
Agent & docs
FAQ
About 56, The Haydens, Tonbridge
Explore nearby