We've tightened what earns a Pursue. A home now needs a published valuation, a strategy that still makes money after real running costs and lender stress tests, and no listing problems that would stop a mortgage. You'll see fewer Pursues, and each one has been checked harder.
See how verdicts work4-bedroom house · HR2 9QG
For saleReduced £25k (−4.5%) on 13 JulListed 221 days
Opportunity summary
See Archie’s verdict, returns by strategy and what to check before viewing.
About
Build Date: Original cottages early 1900s Approximate Area: 154 sq.m / 1666 sq.ft The property Orchard Cottage is a beautifully presented and sympathetically modernised country home, thoughtfully adapted to provide flexible and versatile living.
Originally two cottages, the property has been transformed into a single, spacious detached residence, blending period charm with modern comfort.
The ground floor features a welcoming reception hall with stairs to the first floor and doors leading to the main sitting room and the dining area.
A further reception room lies beyond the sitting room, ideal as a snug, family room, or study.
The dining area flows into a well-appointed kitchen, whilst there is also a useful utility room and a rear lobby giving access to a downstairs shower room complete with fitted sauna.
The upstairs is cleverly divided into two wings, accessed by separate staircases. The main section, approached from the reception hall, offers three double bedrooms and a family bathroom.
A guest wing, accessed via the utility room, provides a further double bedroom and an additional study or fifth bedroom.
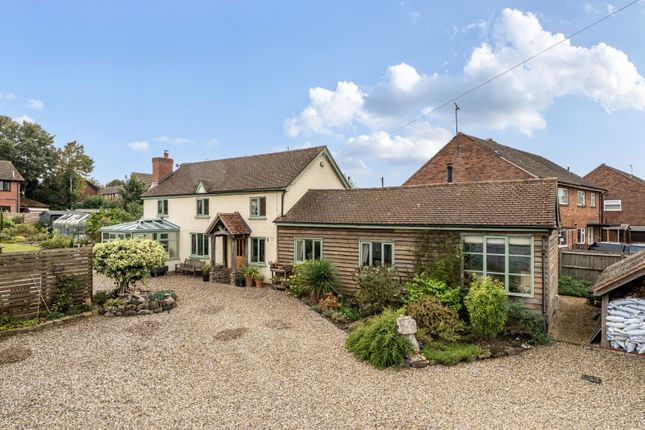
Externally, the cottage is complemented by beautifully maintained gardens, with extensive lawns, established borders, and fruit trees.
Wisteria and a thriving grapevine frame the south-facing frontage, while pv solar panels add a modern and eco-conscious touch.
The property further benefits from ample driveway parking, two detached garages, a shed, greenhouse, and vegetable beds.
Location Set within the peaceful south-west Herefordshire countryside, Orchard Cottage offers a rural lifestyle while remaining well-connected.
Everyday amenities can be found nearby in the villages of Clehonger and Madley, along with further facilities found at Belmont located just 3 miles away..
The historic city of Hereford sits on the banks of the River Wye and is found less than 5 miles away, boasting stunning architecture whilst providing a comprehensive range of shops, restaurants, schools, leisure amenities and transport links, all alongside its iconic cathedral and riverside walks.
Accommodation Approached from the front, in detail the property comprises: Porch: Frosted window to side, door to: Entrance Reception: Window to front, stairs to first floor, doors to living room and dining area.
Living Room: Two windows to the front, open fireplace with surround, door to: Family Room/Snug: Two windows to the front, door to utility.
Kitchen/Dining Room: Windows to the rear and side, the kitchen area offers a range of fitted units, quartz worksurface with underset sink, integrated dishwasher, fridge/freezer, built-in double oven, worktop 4-ring ceramic hob with extractor over, space for under-counter fridge, door to: Rear Lobby: Windows to both sides, skylight, Belfast sink by door to rear garden, worktop with space under for tumble dryer, door to utility room and shower room.
Utility Room: Window and door to rear lobby, fitted units, work surface with inset sink, space for washing machine, stairs to 'guest wing' with storage under.
Shower Room: Frosted windows to the side, skylight, walk-in cubicle with shower, toilet, pedestal sink, towel radiator, fitted Sauna.
Stairs in the entrance reception provide access to the Landing: Window to side, attic hatch, doors to bedrooms and bathroom. Bedroom One: Window to front. Bedroom Two: Window to rear, attic hatch.
Bedroom Three: Window to side. Bathroom: Frosted window to front, bath with mains rainwater shower, toilet, vanity sink, towel radiator.
Stairs from the utility area provide access to the guest wing Landing: Having doors to bedroom and study. Bedroom Four: Window to front. Study/Bedroom Five: Window to rear.
Outside: The gardens of the property offers patio and gravel seating areas and lawn space with beautifully maintained borders and shrubs.
The garden also features a variety of fruit trees, and log store. The property enjoys the benefit of two Detached Garages with parking.
Tenure: Freehold Council Tax: Band D (Herefordshire) Utilities & Services: Mains water and electric. Lpg gas. Septic tank. Parking: Driveway parking, 2 garages.
Restrictions/Notices: Tbc To View: Applicants may inspect the property by prior arrangement with Andrew Morris Estate Agents.
Anti-Money Laundering: Before a sale can be formally agreed, we are required by hmrc regulations to verify the identity of the seller(s) and buyer(s), and to obtain evidence of funding.
Referral Fees: We may receive a referral fee from third-party service providers, such as conveyancers, mortgage advisers, or surveyors, if you choose to use their services.
Where applicable, the identity of the supplier and the typical referral fee or range payable to us will be disclosed to you in writing.
Disclaimer: Andrew Morris Estate Agents Ltd has prepared these particulars with care.
We have relied upon the seller(s) for the verification of certain details, which should be confirmed by prospective buyers before any commitment to purchase.
Floorplans and measurements are approximate, not to scale, and provided for guidance only.
Energy Performance Certificate (EPC) ratings, Council Tax bands, and other key information are supplied from official records or the seller’s documentation.
Significant material information – such as tenure, service charges, ground rent, restrictive covenants, and utilities – is included within these particulars in line with current consumer protection regulations.
All parties are advised to carry out their own due diligence before entering into a legal commitment to purchase.
Value & comps
No previous sales on record.
Returns
Set an offer; the calculator follows it.
We're still gathering serviced-accommodation data for this area.
Archie refurb estimate: a Pro feature
0.0% below asking
This is not financial or investment advice. Prop AI Deals is not authorised by the Financial Conduct Authority (FCA) to provide investment advice.
All investment calculators, property analyses, and AI-generated insights are for informational purposes only. Property investment carries risk and may result in financial loss. All calculations should be independently verified and you should consult with FCA-authorised financial advisers before making any investment decisions.
Past performance does not guarantee future results. Tax implications vary by individual circumstances.
Deal
Properties like this can earn 2–3x BTL yields when converted to HMO, with retrofit costs around £10k/room. Sign in to see the full tier, yield projection, and cost breakdown.
Commercial properties like this can earn 30-50% higher yields when converted to residential under Class MA / Q / P / PA, with prior approval costing ~GBP 96/unit. Sign in to see the recommended route, yield uplift, and cost breakdown.
BRRR-suited properties can recycle 80-100% of investor capital on refi, leaving a high-yielding rental with most of the money out. Sign in to see the refurb cost stack, ARV projection, and refinance maths.
Detached + large garden = sub-division play. Pro tier unlocks the tier badge, plot size, uplift estimate, and regional land benchmark.
Short-lease flats trade at deep discount, but extending under the 1993 Act often costs far less than the discount. Pro tier unlocks the tier badge, premium breakdown, long-lease ARV and arbitrage maths.
See projected short-stay revenue vs a vanilla BTL for this property.
See real sub-let margins (HMO room rates & SA nightly rates) vs the landlord rent.
Area
Agent & docs

FAQ
About Orchard Cottage, Hereford
Explore nearby