We've tightened what earns a Pursue. A home now needs a published valuation, a strategy that still makes money after real running costs and lender stress tests, and no listing problems that would stop a mortgage. You'll see fewer Pursues, and each one has been checked harder.
See how verdicts work5-bedroom detached house · BA21 3QF
Sold STCReduced £50k (−6.1%) on 27 OctListed 63 days
Opportunity summary
See Archie’s verdict, returns by strategy and what to check before viewing.
About
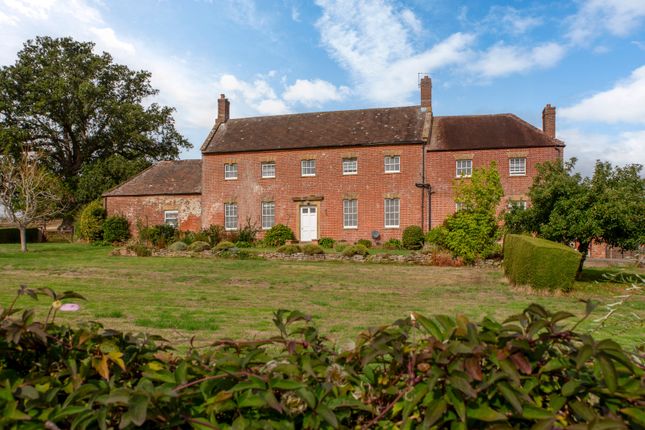
Constructed of warm, honey coloured Hamstone with ashlar door surrounds, mullioned windows and high ceilings, The Barn West Farm offers spacious accommodation with far reaching rural views.
The house has been sympathetically modified by current and former owners to preserve its immense historical charm, while creating habitation fit for the demands of modern-day living.
The elegant front door leads into a light hallway which ushers into the large drawing room with bi-fold glazed doors onto the terrace that runs the length of the house.
At the heart of the home is a capacious kitchen with farmhouse style painted wooden floor and wall units with granite worktops, butler sink and large range cooker.
There is abundant space for a large dining table and chairs along with perhaps an informal seating area or study. The room connects with the terrace allowing for seamless summer entertaining.
Completing the downstairs accommodation are a cloakroom and a utility and boot room with back door leading out to the driveway.
The well-lit stairwell rises for the first floor where there are three generous bedrooms all with high ceilings, fitted wardrobes and enjoying a sunny aspect looking over the garden to the country beyond.
There is a good-sized family bathroom and an airing cupboard on the landing.
The décor throughout is of a high standard featuring calming period colours complimenting the exposed stone highlights and deep window sills beautifully.
ANNEXE Those requiring the flexibility of ancillary accommodation will be delighted by the well-appointed annexe comprising the same proportions, décor and attributes of the house.
If required, one could assimilate the annexe back into the house, creating a substantial five bedroomed family home with at least three reception rooms.
On the ground floor, glazed panels flanking the front door make for a light and airy hallway.
The drawing room features a handsome Portland stone fireplace, which could perhaps be modified to accommodate a woodburner, subject to the necessary consents and to fitting an exterior flue.
French doors lead onto the terrace to create additional socialising space during the summer months.
A well-equipped, bright kitchen with room for a table and chairs, opens into a utility room with further storage units and capacity for a dishwasher and washing machine.
A wide staircase leads upstairs, where two light-filled double bedrooms and a family bathroom complete the annexe accommodation.
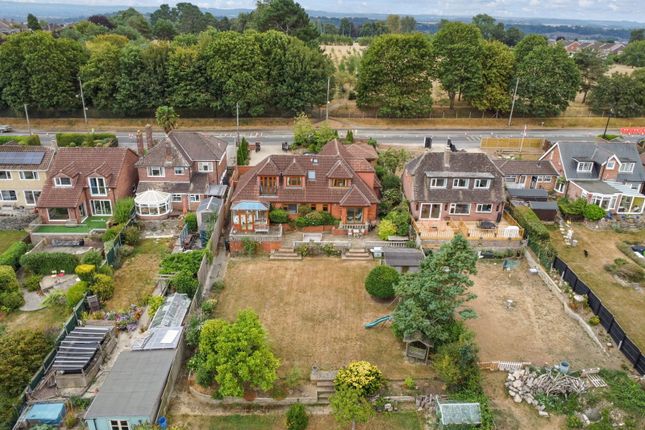
OUTBUILDINGS AND GARDEN Elegant wrought iron gates lead onto a gravel drive with plenty of space for parking and a double garage.
The south-east facing garden enjoys wonderful views over to Corton Beacon and the Mendips beyond, and features lawns surrounded by mature shrubs and trees, including a fabulous walnut, ornamental cherries and hornbeam.
The sunny terrace provides a super spot from which to watch play on the adjacent tennis court which is bordered on one side by a fabulous lavender hedge.
The Barn at West Farm combines the convenience of location with a countryside setting, offering a fabulous and spacious family home with the option of multigenerational living.
LOCATION The Barn West Farm is situated on the edge of the hamlet of Yeovil Marsh, a rural yet accessible lcoation in the undulating countryside of the Sparkford Vale.
The area is noted for its pretty villages and many of the properties are built of the very attractive local hamstone.
The nearby village of Mudford has a popular pub The Half Moon, with the Red Barn Farm Shop and Curious Cow Antiques closeby in West Mudford.
From the house it is a fifteen minute walk to the Apple Tree Restaurant at Brimsmore Garden Centre and a 45 minute walk to Yeovil Town Football Club.
The large commercial centre of Yeovil is within three miles and has a wide range of commercial and recreational facilities, while Sherborne with its Abbey, wide selection of independent and high street shops, along with Waitrose and Sainsbury’s is only 20 minutes away.
Communications to the area are excellent with the A303 leading to the M3 in London westwards linking to the M5 at Taunton or on to Devon and Cornwall.
Railway links are excellent, with mainline stations at Yeovil and Sherborne serving London Waterloo and an Intercity service from Castle Cary to Paddington.
SPORTING AND RECREATION Golf is at Yeovil, Sherborne and Long Sutton. Racing at Wincanton, Taunton and Bath. Fishing and sailing (by permit) at Sutton Bingham Reservoir near Yeovil.
Various water sports on the Jurassic Coast. EDUCATION The area offers excellent schooling options. Locally, there are well-regarded primary schools.
The Yeovil area has a range of state secondary schools, while Sherborne is home to the highly regarded Sherborne Schools.
Other nearby independent schools include Millfield, Leweston, Hazlegrove, Perrott Hill and Bryanston.
Value & comps
No previous sales on record.
Returns
Set an offer; the calculator follows it.
We're still gathering serviced-accommodation data for this area.
Archie refurb estimate: a Pro feature
0.0% below asking
This is not financial or investment advice. Prop AI Deals is not authorised by the Financial Conduct Authority (FCA) to provide investment advice.
All investment calculators, property analyses, and AI-generated insights are for informational purposes only. Property investment carries risk and may result in financial loss. All calculations should be independently verified and you should consult with FCA-authorised financial advisers before making any investment decisions.
Past performance does not guarantee future results. Tax implications vary by individual circumstances.
Deal
Properties like this can earn 2–3x BTL yields when converted to HMO, with retrofit costs around £10k/room. Sign in to see the full tier, yield projection, and cost breakdown.
Commercial properties like this can earn 30-50% higher yields when converted to residential under Class MA / Q / P / PA, with prior approval costing ~GBP 96/unit. Sign in to see the recommended route, yield uplift, and cost breakdown.
BRRR-suited properties can recycle 80-100% of investor capital on refi, leaving a high-yielding rental with most of the money out. Sign in to see the refurb cost stack, ARV projection, and refinance maths.
Detached + large garden = sub-division play. Pro tier unlocks the tier badge, plot size, uplift estimate, and regional land benchmark.
Short-lease flats trade at deep discount, but extending under the 1993 Act often costs far less than the discount. Pro tier unlocks the tier badge, premium breakdown, long-lease ARV and arbitrage maths.
See projected short-stay revenue vs a vanilla BTL for this property.
See real sub-let margins (HMO room rates & SA nightly rates) vs the landlord rent.
Area
Agent & docs

FAQ
About Yeovil Marsh, Somerset, BA21
Explore nearby