4-bedroom terraced house · AL10 9LD
Sold STCReduced £25k (−4.5%) on 16 SepListed 62 days
Opportunity summary
See Archie’s verdict, returns by strategy and what to check before viewing.
About
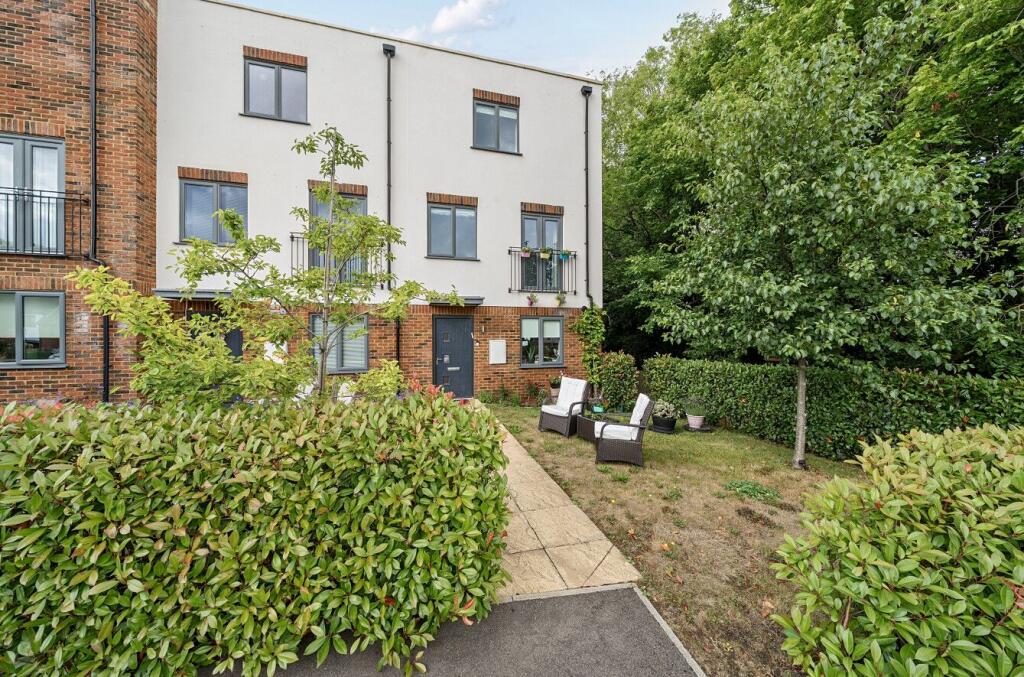
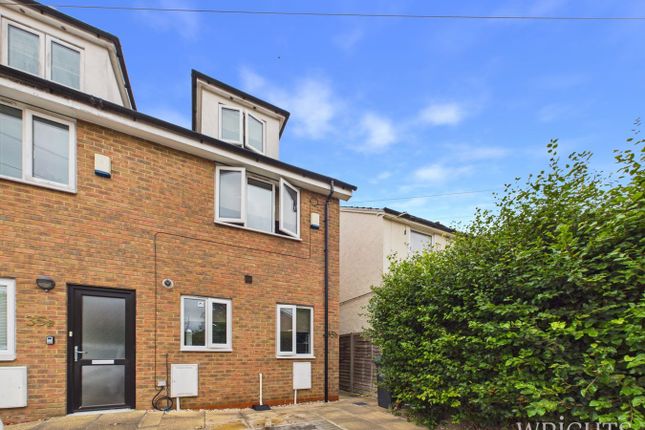
Situated within the highly desirable Hatfield Garden Village development, this exceptional four bedroom end of terrace family home offers spacious and versatile accommodation arranged across three beautifully presented levels.
The current owners have extensively modernised the property in recent years, creating a stylish and contemporary family home that perfectly combines character features with modern conveniences.
From the stunning kitchen and luxury bathroom to the landscaped garden and fully insulated outbuilding, every aspect of the property has been carefully considered.
Occupying a prime position within one of Hatfield's most sought after residential locations, the property benefits from excellent access to local schools, transport links, Hatfield train station, the A1(M) and a wide range of shopping and leisure facilities.
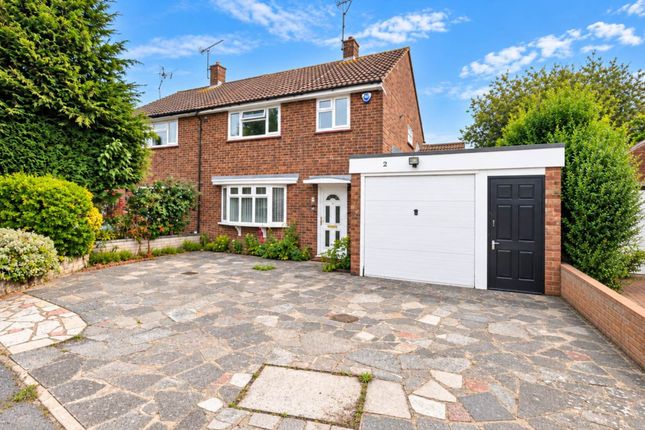
Upon arrival, the property immediately impresses with its level driveway providing off street parking for two vehicles, complete with an EV charging point.
The attractive original bay window design enhances the property's kerb appeal, while fitted wooden shutters throughout provide both character and privacy.
The ground floor offers excellent living space, beginning with an entrance porch leading into a welcoming entrance hall with new lino flooring running throughout.
The spacious living room benefits from a beautiful bay window and seamlessly connects to the kitchen through double doors, creating an ideal layout for both family life and entertaining.
The kitchen, replaced in 2021, is undoubtedly one of the standout features of the home.
Finished with wooden worktops, a traditional butler sink and a comprehensive range of integrated AEG appliances, the kitchen also benefits from a breakfast bar and direct access to the rear garden through glazed double doors.
A convenient downstairs cloakroom, generous storage cupboards and a practical utility storage area complete the ground floor accommodation.
The first floor provides three bedrooms, including a generous principal bedroom with fitted wardrobes and an attractive bay window.
The family bathroom was completely renovated in 2023 and has been finished to an exceptional standard, incorporating a freestanding bath, a large corner shower with a rainfall showerhead, a floating vanity unit and a WC with bidet functionality.
Occupying the entire second floor is the impressive loft conversion, creating a spacious fourth bedroom with a rear dormer window, two front facing Velux windows, fitted wardrobes and extensive eaves storage.
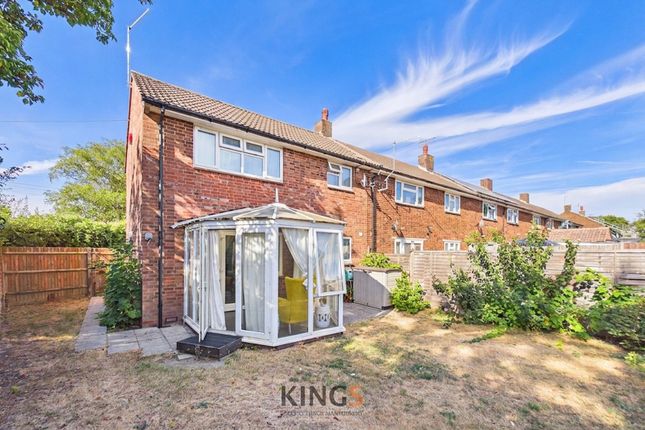
Externally, the landscaped rear garden was redesigned in 2024 and provides an excellent combination of lawn, patio and pathways. The garden also benefits from side access to the shared driveway.
The fully insulated outbuilding, currently utilised as a gym, provides exceptional flexibility and could easily be adapted into a home office, studio or hobby room.
Completed in 2024, it benefits from air conditioning, its own distribution board and an Ethernet connection.
Further benefits include gas central heating, double glazing throughout, Hive smart heating, fitted CCTV, a security alarm system, a comprehensive fire alarm system and fitted wooden shutters throughout.
This outstanding family home must be viewed internally to fully appreciate the quality of accommodation, the extensive improvements undertaken by the current owners and its enviable position within Hatfield Garden Village.
Ground Floor Entrance Hall Welcoming entrance hall featuring new lvt flooring, two gas radiators, an under stairs storage cupboard, a large storage cupboard housing the washing machine and tumble dryer, and doors leading to the living room, kitchen and downstairs WC.
Downstairs WC Fitted with new lvt flooring, a frosted side aspect window, vanity wash hand basin and a low- level WC.
Living Room Spacious and well presented reception room featuring new lvt flooring, two gas radiators and an attractive original bay window overlooking the front aspect with fitted wooden shutters.
Double doors provide direct access to the kitchen, creating an open and sociable living environment.
Kitchen/Dining Area Beautifully fitted kitchen featuring wooden worktops, tiled splashbacks and a traditional butler sink with a boiling water tap. It features all new lvt flooring.
Appliances include a large AEG gas hob with a stainless-steel extractor canopy, an integrated eye level AEG oven, an integrated AEG microwave and an integrated dishwasher.
Additional features include a breakfast bar, rear aspect window, gas radiator and double glazed doors opening directly onto the landscaped rear garden.
Rear Garden Beautifully landscaped rear garden incorporating a patio area, lawn and pathway, providing an excellent outdoor entertaining space.
The garden also benefits from side access leading to the shared driveway. Outbuilding Fully insulated outbuilding currently utilised as a gym.
The space benefits from air conditioning, its own distribution board and an Ethernet connection, creating an ideal home office, gym, studio or hobby room.
First Floor Landing Carpeted landing with a side aspect window, gas radiator, airing cupboard housing the boiler, doors leading to all first-floor rooms and stairs rising to the loft conversion.
Bedroom One Generous principal bedroom featuring carpeting, fitted wardrobes, gas radiator and an attractive bay window overlooking the front aspect with fitted wooden shutters.
Bedroom Two Double bedroom with carpeting, gas radiator and a rear aspect window complete with fitted wooden shutters.
Bedroom Three Single bedroom currently utilised as a box room, featuring carpeting, a gas radiator and a front aspect window with fitted wooden shutters.
Full Bathroom Beautifully appointed family bathroom finished with half tiled walls, a frosted rear aspect window, freestanding bath, large corner shower with rainfall showerhead, floating vanity unit, heated towel rail and WC with integrated bidet.
Second Floor Bedroom Four Impressive loft converted bedroom occupying the entire second floor.
Features include carpeting, a rear dormer window with fitted shutters, two front facing Velux windows, two gas radiators, fitted wardrobes and extensive eaves storage.
Notice Please note we have not tested any apparatus, fixtures, fittings, or services. Interested parties must undertake their own investigation into the working order of these items.
All measurements are approximate and photographs provided for guidance only.
Value & comps
No previous sales on record.
Returns
Set an offer; the calculator follows it.
We're still gathering serviced-accommodation data for this area.
Archie refurb estimate: a Pro feature
0.0% below asking
This is not financial or investment advice. Prop AI Deals is not authorised by the Financial Conduct Authority (FCA) to provide investment advice.
All investment calculators, property analyses, and AI-generated insights are for informational purposes only. Property investment carries risk and may result in financial loss. All calculations should be independently verified and you should consult with FCA-authorised financial advisors before making any investment decisions.
Past performance does not guarantee future results. Tax implications vary by individual circumstances.
Deal
Properties like this can earn 2–3x BTL yields when converted to HMO, with retrofit costs around £10k/room. Sign in to see the full tier, yield projection, and cost breakdown.
Commercial properties like this can earn 30-50% higher yields when converted to residential under Class MA / Q / P / PA, with prior approval costing ~GBP 96/unit. Sign in to see the recommended route, yield uplift, and cost breakdown.
BRRR-suited properties can recycle 80-100% of investor capital on refi, leaving a high-yielding rental with most of the money out. Sign in to see the refurb cost stack, ARV projection, and refinance maths.
Detached + large garden = sub-division play. Pro tier unlocks the tier badge, plot size, uplift estimate, and regional land benchmark.
Short-lease flats trade at deep discount, but extending under the 1993 Act often costs far less than the discount. Pro tier unlocks the tier badge, premium breakdown, long-lease ARV and arbitrage maths.
See projected short-stay revenue vs a vanilla BTL for this property.
See real sub-let margins (HMO room rates & SA nightly rates) vs the landlord rent.
Area
Agent & docs
FAQ
About 40, Broad Acres, Hatfield
Explore nearby