4-bedroom detached house · NR30 4EX
Sold STCListed 319 days
Opportunity summary
See Archie’s verdict, returns by strategy and what to check before viewing.
About
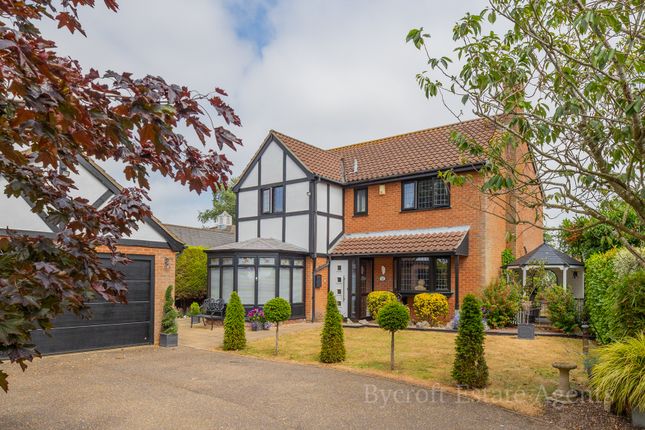
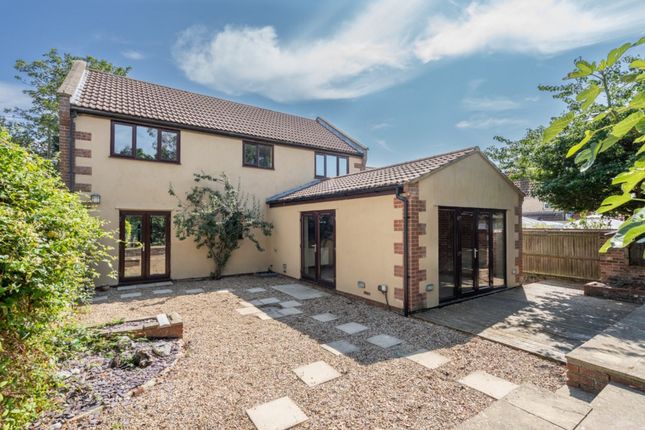
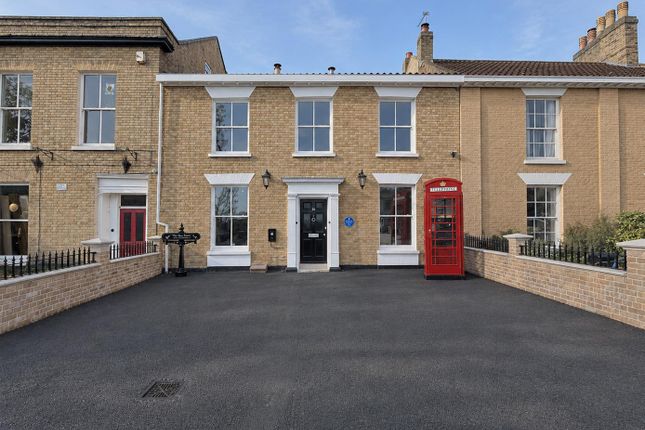
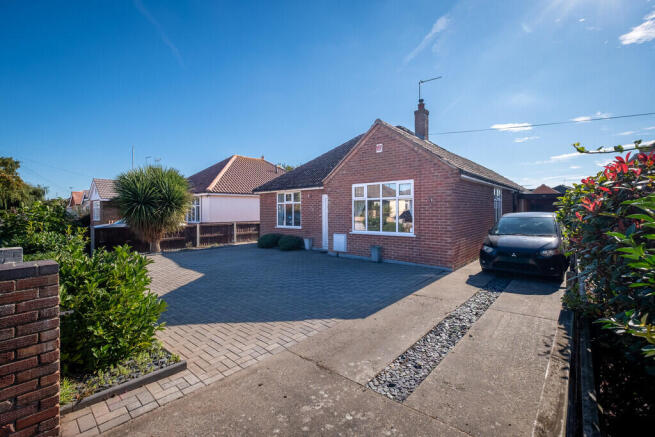
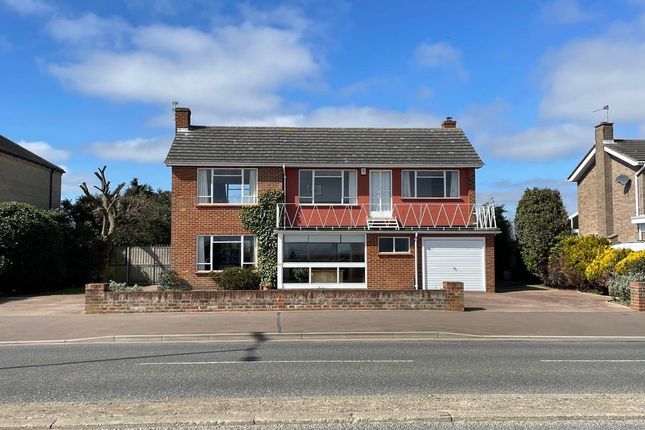
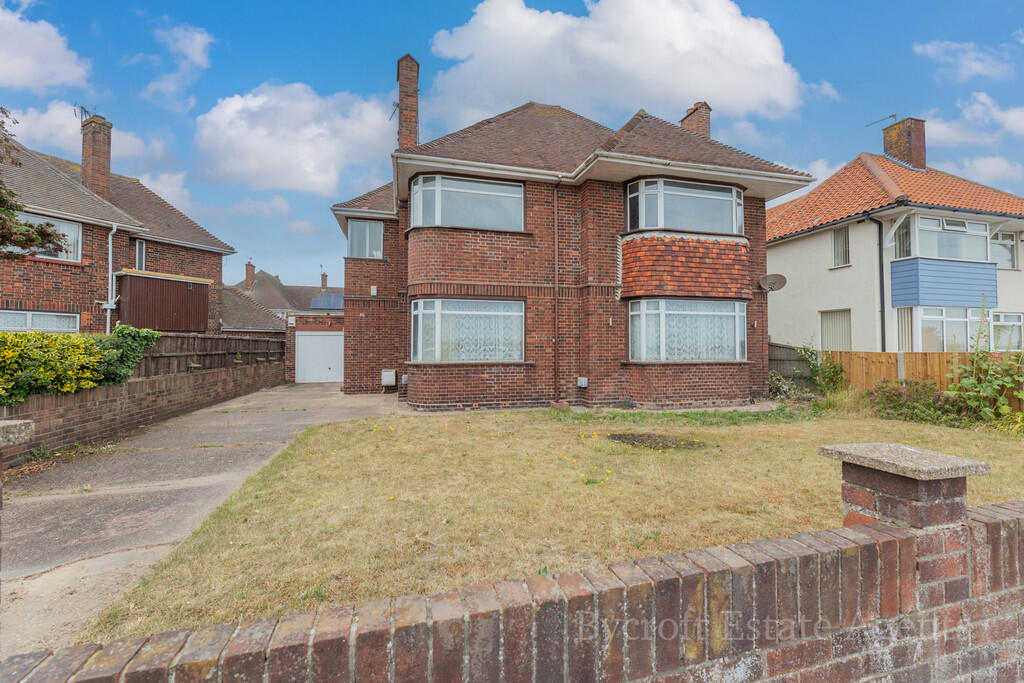
North Drive, Great Yarmouth, Norfolk, NR30 4EX Freehold | 341.3 sq m / 3,674 sq ft The Tour: Set against the untamed sweep of the North Denes coastline, this substantial 1970s detached residence occupies an extraordinary seafront position with uninterrupted views across the dunes towards the North Sea.
Its architecture bears the hallmarks of the era: bold geometry, strong horizontality, expansive glazing, and the expressive use of natural materials.
Built using insulated cavity wall construction and uPVC double-glazed fenestration, the house has evolved over time to offer generous, well-planned accommodation extending to more than 3,600 sq ft.
A sweeping in-out driveway introduces the property, framing the façade where a dramatic stone chimney stack rises through the roofline.
This sculptural element signals the architectural intent within - a desire to balance the refinement of modernist lines with the tactile warmth of natural materials.
The entrance hall is one of the home's great surprises: a voluminous, double-height atrium bathed in light from a wide clerestory window.
Timber boarding lines the ceiling, casting a warm glow across the space, while the open-tread staircase and timber balustrade create a sense of movement and sculptural clarity.
From this central space, sightlines extend directly towards the living room, where the home's mid-century character is expressed most richly.
The principal reception room is anchored by a remarkable fireplace wall composed of deep red brickwork and polished marble.
Sunlight plays across the richly veined stone, revealing subtle shifts of colour and pattern throughout the day.
Arched recesses, integral shelving, and a broad marble hearth give the feature both architectural presence and practical utility, forming a striking focal point for the space.
Full-height glazing captures the southerly aspect, illuminating the room with soft coastal light.
Beyond the living room, the dining room is lined with glazed patio doors that open to the terrace, allowing the space to flow naturally outdoors and bringing generous natural light into the heart of the home.
The adjoining open kitchen is fitted with extensive cabinetry, tiled splashbacks, and a wide picture window that draws in morning sunlight.
The adjoining utility room provide convenience and flexibility. Two well-proportioned ground-floor bedrooms occupy the front of the home, each fitted with generous built-in wardrobes.
They are served by a family bathroom and cloakroom both having been thoughtfully modernised in recent years, featuring contemporary tiling and updated sanitaryware.
A separate study/bar, positioned away from the main entertaining spaces, offers a versatile retreat for work or leisure.
The leisure wing forms a distinctive extension to the house and is one of its most compelling lifestyle features.
The indoor swimming pool sits beneath a vaulted ceiling with exposed beams and skylights, filling the space with soft, shifting daylight.
French windows open directly onto the private courtyard garden-a sheltered, sun-trapped space ideal for summer entertaining and relaxed barbecues.
The adjoining cinema room also features courtyard access, allowing both spaces to work beautifully together when hosting larger gatherings.
A shower room and plant room complete the suite, ensuring practical year-round enjoyment.
Upstairs, two further double bedrooms sit beneath the pitched roofline, each with fitted wardrobes and far-reaching views across the surrounding landscape.
A large family bathroom and a useful storage room complete the accommodation on this floor.
The Area: North Denes Road occupies one of Great Yarmouth's most distinctive and sought-after coastal positions.
Directly opposite the untamed dune landscape and broad sandy beach, the setting offers a sense of openness and quietude rarely found so close to town amenities.
The North Denes coastline has long been associated with Great Yarmouth's maritime heritage: once a working environment connected to the herring industry, it remains today an important natural corridor for migrating birds and a treasured expanse of open coastal grassland.
From the house, footpaths lead straight onto the dunes and along miles of sandy shoreline, placing morning walks, sea swims, and expansive skies at the doorstep.
To the south, the historic seafront and Britannia Pier offer theatres, cafés, and traditional seaside attractions, while to the north, Caister-on-Sea provides supermarkets and everyday conveniences.
Great Yarmouth itself is steeped in history.
Once one of England's most important medieval ports, it retains an exceptional collection of heritage buildings, including its Grade I-listed town walls and the atmospheric South Quay.
Today, the town offers a growing cultural scene, modern retail facilities, sports amenities, and convenient transport links.
Norwich is around 30 minutes away by train, with connections to London beyond, and the A47 opens access to the wider Norfolk coast, the Broads National Park, and Norwich International Airport.
Schooling is well served locally, with North Denes Primary School & Nursery, Northgate Primary School, and Great Yarmouth Charter Academy within catchment.
Points to Consider: Tenure: Freehold Construction: Insulated cavity wall Fenestration: uPVC double glazed Heating: Gas central heating Energy Performance Rating: D (59) Average Heating & Lighting Costs: £375 pcm* Council Tax: Band G (£3,796.62) Broadband: Ultrafast connection available (1,000 Mbps download / 100 Mbps upload)† School Catchment: North Denes Primary School & Nursery, Northgate Primary School, Great Yarmouth Charter Academy The Legal Bit: At Larkes, we strive to provide accurate and true-to-life photographs, floor plans, and descriptions.
However, our marketing materials are intended as a general guide only.
We strongly recommend that prospective buyers visit the property in person, ask relevant questions, and verify all details independently.
We take our duty of care seriously and make every reasonable effort to ensure the information we present is correct.
However, some details are based on information provided by the seller or third parties. Additionally, please note that floor plan measurements may be rounded, and distances are approximate.
* Figures taken from EPC estimate and may vary depending on usage and supplier rates † Source: Ofcom broadband availability checker - subject to provider and package
Value & comps
No previous sales on record.
Returns
Set an offer; the calculator follows it.
We're still gathering serviced-accommodation data for this area.
Archie refurb estimate: a Pro feature
0.0% below asking
This is not financial or investment advice. Prop AI Deals is not authorised by the Financial Conduct Authority (FCA) to provide investment advice.
All investment calculators, property analyses, and AI-generated insights are for informational purposes only. Property investment carries risk and may result in financial loss. All calculations should be independently verified and you should consult with FCA-authorised financial advisers before making any investment decisions.
Past performance does not guarantee future results. Tax implications vary by individual circumstances.
Deal
Properties like this can earn 2–3x BTL yields when converted to HMO, with retrofit costs around £10k/room. Sign in to see the full tier, yield projection, and cost breakdown.
Commercial properties like this can earn 30-50% higher yields when converted to residential under Class MA / Q / P / PA, with prior approval costing ~GBP 96/unit. Sign in to see the recommended route, yield uplift, and cost breakdown.
BRRR-suited properties can recycle 80-100% of investor capital on refi, leaving a high-yielding rental with most of the money out. Sign in to see the refurb cost stack, ARV projection, and refinance maths.
Detached + large garden = sub-division play. Pro tier unlocks the tier badge, plot size, uplift estimate, and regional land benchmark.
Short-lease flats trade at deep discount, but extending under the 1993 Act often costs far less than the discount. Pro tier unlocks the tier badge, premium breakdown, long-lease ARV and arbitrage maths.
See projected short-stay revenue vs a vanilla BTL for this property.
See real sub-let margins (HMO room rates & SA nightly rates) vs the landlord rent.
Area
Agent & docs

FAQ
About North Drive, Great Yarmouth, Norfolk
Explore nearby