We've tightened what earns a Pursue. A home now needs a published valuation, a strategy that still makes money after real running costs and lender stress tests, and no listing problems that would stop a mortgage. You'll see fewer Pursues, and each one has been checked harder.
See how verdicts work3-bedroom detached house · CW2 5NN
Opportunity summary
See Archie’s verdict, returns by strategy and what to check before viewing.
About
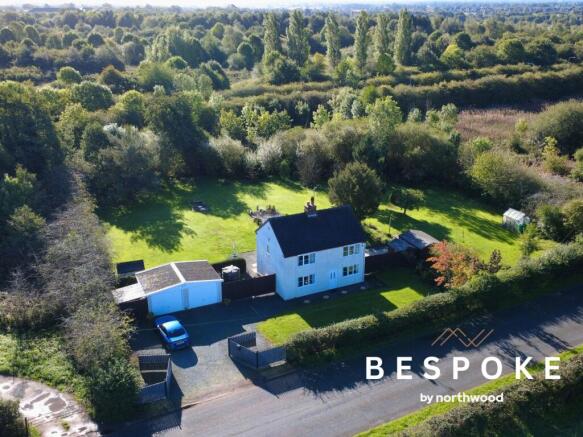
Cairnsmore was built in 1969 by Jacksons of Crewe of brick under a tiled roof and is approached over a tarmacadam drive and cattle grid leading to a large tarmacadam car parking and turning area.
This one off single storey dwelling was updated in 2005 and now requires some modernisation.
The advantages of single storey living are a combination of flexibility, future proofing and potential to adapt.
All of these apply here and there is scope to modify the 700 square feet roof space, should that be desired and subject to planning consent being granted.
There is is further practical square footage outside with a 368 square foot detached double garage.
The gardens have been landscaped over the years and include a beautiful sunken rockery garden stocked with rhododendrons, shrubs and specimen trees.
The principle front garden enjoys a South Westerly aspect.
EPC Rating: E GUIDE PRICE: £475,000 - £500,000 AN IMPRESSIVE AND INDIVIDUAL DETACHED BUNGALOW OF 1,685 SQUARE FEET PLUS A LARGE ROOF SPACE, IN A LOVELY GARDEN SETTING WITH OPEN VIEWS, ON A COUNTRY LANE WITHIN WALKING DISTANCE OF AMENITIES SUMMARY Entrance Porch, Reception Hall, Living Room, Dining Room, Kitchen/Breakfast Room with Walk In Pantry, Rear Hall, Utility Room, Conservatory, Three Double Bedrooms, Bathroom, Oil Central Heating, uPVC Double Glazed Windows, Detached Double Garage Block, Car Parking and Turning Space, Gardens.
About .33 of an acre. LOCATION & AMENITIES Weston is a charming village with The White Lion Public House/Restaurant, local church and primary school.
The name of the village means "Western Farm", it is directly West of Barthomley dating from the Saxon times.
Two main land owners of Weston were the Crewes of Crewe Hall (later sold to the Duchy of Lancaster) and the Delves Broughton family of Doddington.
Indeed, Cairnsmore was built on former Duchy of Lancaster land. Crewe station (London Euston 90 minutes, Manchester 40 minutes) is 2.5 miles and the historic market town of Nantwich is 6 miles.
The M6 motorway (junction 16) is 4 miles. Newcastle Under Lyme 10 miles. Chester 25 miles. Manchester 35 miles and Birmingham 50 miles.
DIRECTIONS - CW2 5NN On entering Weston village from Nantwich, proceed past The White Lion and take the next left hand turning, adjacent to the old primary school (now nursery) onto Whites Lane and the property is located on the right hand side.
ACCOMMODATION With approximate measurements comprises: OPEN ENTRANCE PORCH Quarry tiled floor. RECEPTION HALL Dimensions: 6.32m x 4.27m (20'9" x 14'0").
uPVC entrance door, cloaks cupboard, ceiling cornices, wood strip floor, radiator. LIVING ROOM Dimensions: 5.31m x 5.28m (17'5" x 17'4").
Marble fireplace with living flame coal effect gas fire, five double wall lights, three double glazed windows, two radiators. DINING ROOM Dimensions: 5.00m x 4.09m (16'5" x 13'5").
Fitted drawers and shelving, ceiling cornices, radiator. KITCHEN/BREAKFAST ROOM Dimensions: 5.00m x 2.87m (16'5" x 9'5").
Range of modern units comprising floor standing cupboard and drawer units with corian worktops incorporating corian one and half bowl sink unit, tiled floor, Stoves integrated double oven and Belling four burner hob unit with extractor hood above, part tiled walls, integrated freezer, two double glazed windows, radiator.
WALK IN PANTRY Dimensions: 1.85m x 1.19m (6'1" x 3'11"). With cold slab, shelving, tiled floor and double glazed window. REAR HALL Dimensions: 2.77m x 1.37m (9'1" x 4'6").
Tiled floor, uPVC door to conservatory. UTILITY ROOM Dimensions: 2.87m x 1.65m (9'5" x 5'5").
Belfast sink, plumbing for washing machine, Grant oil fired central heating boiler, two double glazed windows to conservatory, solar panel controls.
CONSERVATORY Dimensions: 4.04m x 3.51m (13'3" x 11'6"). Double glazed windows and door to rear garden, tiled floor, two double wall lights.
INNER HALL Built in cloaks cupboard, built in cupboard with radiator. BEDROOM NO. 1 Dimensions: 4.22m x 3.63m (13'10" x 11'11").
Fitted furniture comprising two double wardrobes, cupboards, dressing table with mirror and light fitting, ceiling cornices, bed light switch, radiator. BEDROOM NO.
2 Dimensions: 3.94m x 3.33m (12'11" x 10'11"). Bed light switch, ceiling cornices, radiator. BEDROOM NO. 3 Dimensions: 3.45m x 3.02m (11'4" x 9'11").
Built in double wardrobe with cupboards above, radiator. BATHROOM Dimensions: 3.02m x 2.67m (9'11" x 8'9").
Modern white suite comprising panel bath, low flush W/C and vanity unit with inset hand basin, fully tiled around bath, tiled shower cubicle with thermostatic shower and jets, mirror fitting, fitted cupboard, shaver point, radiator/towel rail OUTIDE Tarmacadam car parking and turning area.
Brick built, tiled roofed detached garage block comprising double GARAGE 21'2" x 17'5" electrically operated rollover door, personal door, power and light, outside W/C with low flush W/C and hand basin and tool store.
Oil tank. GARDENS The gardens front and extends to the rear enjoying open views over countryside.
The principle front garden enjoys a South Westerly aspect and is lawned with borders and a sunken flagged garden with herbaceous borders, rhododendrons, shrubs and specimen trees.
The rear garden is lawned with shrubs and fruit trees. SERVICES Mains water and electricity. Septic tank drainage. Solar panels. N.B.
Tests have not been made of electrical, water, gas, drainage and heating systems and associated appliances, nor confirmation obtained from the statutory bodies of the presence of these services.
The information given should therefore be verified prior to a legal commitment to purchase. TENURE Freehold with vacant possession on completion. COUNCIL TAX Band F.
VIEWING Viewings by appointment with Baker, Wynne and Wilson. Telephone: NB. Probate hasn't been granted. For further information please speak to Baker, Wynne & Wilson.
Value & comps
No previous sales on record.
Returns
Set an offer; the calculator follows it.
We're still gathering serviced-accommodation data for this area.
Archie refurb estimate: a Pro feature
0.0% below asking
This is not financial or investment advice. Prop AI Deals is not authorised by the Financial Conduct Authority (FCA) to provide investment advice.
All investment calculators, property analyses, and AI-generated insights are for informational purposes only. Property investment carries risk and may result in financial loss. All calculations should be independently verified and you should consult with FCA-authorised financial advisers before making any investment decisions.
Past performance does not guarantee future results. Tax implications vary by individual circumstances.
Deal
Properties like this can earn 2–3x BTL yields when converted to HMO, with retrofit costs around £10k/room. Sign in to see the full tier, yield projection, and cost breakdown.
Commercial properties like this can earn 30-50% higher yields when converted to residential under Class MA / Q / P / PA, with prior approval costing ~GBP 96/unit. Sign in to see the recommended route, yield uplift, and cost breakdown.
BRRR-suited properties can recycle 80-100% of investor capital on refi, leaving a high-yielding rental with most of the money out. Sign in to see the refurb cost stack, ARV projection, and refinance maths.
Detached + large garden = sub-division play. Pro tier unlocks the tier badge, plot size, uplift estimate, and regional land benchmark.
Short-lease flats trade at deep discount, but extending under the 1993 Act often costs far less than the discount. Pro tier unlocks the tier badge, premium breakdown, long-lease ARV and arbitrage maths.
See projected short-stay revenue vs a vanilla BTL for this property.
See real sub-let margins (HMO room rates & SA nightly rates) vs the landlord rent.
Area
Agent & docs

FAQ
About Cairnsmore, White Lane, Weston
Explore nearby