We've tightened what earns a Pursue. A home now needs a published valuation, a strategy that still makes money after real running costs and lender stress tests, and no listing problems that would stop a mortgage. You'll see fewer Pursues, and each one has been checked harder.
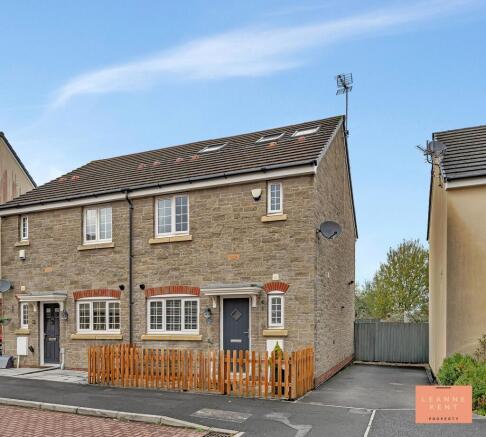
See how verdicts work4-bedroom semi-detached house · CF83 3RL
No longer listedListed 48 days
Opportunity summary
See Archie’s verdict, returns by strategy and what to check before viewing.
About
There is a particular quality to a house that has only ever known one family.
Cared for by the same owners since day one, this is a home that has been steadily improved rather than simply lived in - the layout reworked for a more natural flow, a sun-filled extension added, the garden brought on year after year.
Set at the quiet end of a private cul-de-sac with no passing traffic, it offers the rare combination of a settled, established feel and a green, elevated outlook to the hills beyond.
The Ground Floor The hallway opens into the living room, which sets the tone for the house.
Ornate coving and a dado rail run around the room, a marble-effect fire surround anchors one wall, and a window looks out over the front driveway - a comfortable, well-proportioned space, carpeted throughout, with double doors leading through to the kitchen.
There the kitchen and diner run as one open room across the rear, a Sigma 3 kitchen fitted with handleless cabinetry in a soft taupe gloss, topped with white quartz that continues up into the splashback.
The full range of Neff appliances is included and will remain - an integrated fridge freezer, microwave, pyrolytic oven and five-ring induction hob, alongside an integrated washing machine, tumble dryer and dishwasher - with under-cabinet lighting and large-format stone-effect porcelain underfoot.
The kitchen flows seamlessly into a sun-filled extension, added five years ago, with doors opening onto the garden and ample room for both a dining table and a sitting area positioned to make the most of the view.
Under floor heating adds another level of comfort to this room..
A further reception room adds genuine flexibility, currently arranged as a home office with patio doors to the garden, and equally suited to a dining or play room.
A cloakroom, finished simply in white with wood-effect flooring, completes the ground floor. The First Floor The bedrooms are generously fitted throughout.
Bedroom one sits within the roofline at the front of the house, its dormer window and part-sloped ceiling lending real character, dressed here with pelmet curtains and oak furniture.
Its en-suite is tiled in a soft marble effect over a black tiled floor, with a vanity unit and a separate shower cubicle.
Bedroom two is a proper double with generous fitted wardrobes, while bedroom three is another spacious double, its large window taking in the same hillside views found in the garden below.
Bedroom four, currently set up as a craft room, is a bright single with a leafy outlook and a large fitted cupboard.
The family bathroom is finished in warm stone-effect tiling, with a pedestal basin, a spa bath with jets, an electric shower over the bath and a chrome heated towel rail.
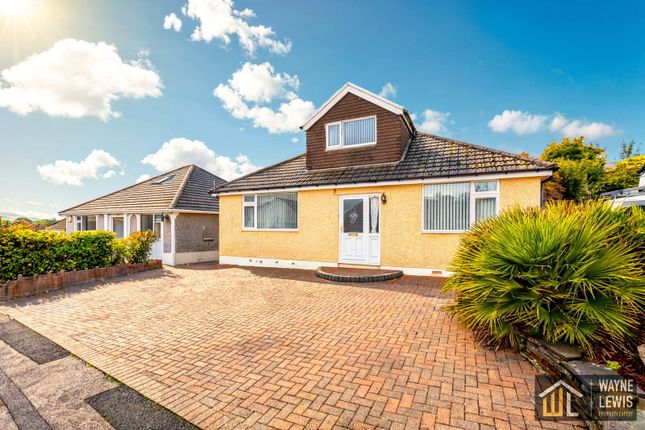
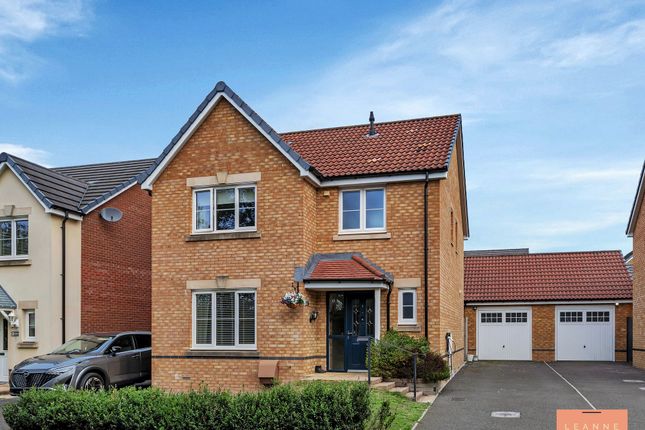
The Outside The front garden is low-maintenance by design, with gravel borders, established box and lavender, and a pair of hanging baskets framing the soft green composite front door.
A large block-paved driveway provides off-road parking for four cars or more, set back within the quiet of the cul-de-sac. The rear garden is the real prize.
Established and filled with mature planting, it opens from a paved patio - large enough for a full dining set - onto artificial lawn and gravel beds full of geraniums, lavender and potted colour.
A wisteria-covered pergola arches over a separate decked seating area, sheltered enough for shade on a warm afternoon, and beyond the fence line the garden takes in a genuine outlook over rooftops to the hills.
A timber shed and a smaller metal shed provide storage, and stepping-stone paving ties the whole space together.
Outdoor power points at the front and back of the house, as well as a rear outdoor tap are very useful additions.
The Area Clos y Cedr is a private cul-de-sac of just twenty-nine homes with no through road, tucked into Pwllypant on the northern edge of Caerphilly, with fibre broadband already installed for those working from home.
The bustling town of Caerphilly is just a short distance away, home to Caerphilly Castle, one of the largest in Britain, along with a wider choice of shops, restaurants and its own mainline station.
The pleasant 20 minute walk to Caerphilly Castle is a favourite of the current owners.
Caerphilly train station is just 1.7 miles away, about 5 minutes by car with ample parking space at the park and ride.
Trains run directly into Cardiff Central several times an hour, making for a genuinely easy commute without the car.
The surrounding hillside gives the area a green, elevated feel that is rare this close to the city, with walking routes into the countryside right on the doorstep.
The village of Llanbradach is a short walk away for everyday essentials, as well as Llanbradach train station which runs directly into Cardiff.
Tenure: Freehold Council Tax Band: D Local Authority: Caerphilly
Value & comps
No previous sales on record.
Returns
Set an offer; the calculator follows it.
Short-let licence or registration needed
We're still gathering serviced-accommodation data for this area.
Archie refurb estimate: a Pro feature
0.0% below asking
This is not financial or investment advice. Prop AI Deals is not authorised by the Financial Conduct Authority (FCA) to provide investment advice.
All investment calculators, property analyses, and AI-generated insights are for informational purposes only. Property investment carries risk and may result in financial loss. All calculations should be independently verified and you should consult with FCA-authorised financial advisers before making any investment decisions.
Past performance does not guarantee future results. Tax implications vary by individual circumstances.
Deal
Properties like this can earn 2–3x BTL yields when converted to HMO, with retrofit costs around £10k/room. Sign in to see the full tier, yield projection, and cost breakdown.
Commercial properties like this can earn 30-50% higher yields when converted to residential under Class MA / Q / P / PA, with prior approval costing ~GBP 96/unit. Sign in to see the recommended route, yield uplift, and cost breakdown.
BRRR-suited properties can recycle 80-100% of investor capital on refi, leaving a high-yielding rental with most of the money out. Sign in to see the refurb cost stack, ARV projection, and refinance maths.
Detached + large garden = sub-division play. Pro tier unlocks the tier badge, plot size, uplift estimate, and regional land benchmark.
Short-lease flats trade at deep discount, but extending under the 1993 Act often costs far less than the discount. Pro tier unlocks the tier badge, premium breakdown, long-lease ARV and arbitrage maths.
See projected short-stay revenue vs a vanilla BTL for this property.
See real sub-let margins (HMO room rates & SA nightly rates) vs the landlord rent.
Area
Agent & docs

FAQ
About 15, Clos Y Cedr, Caerphilly
Explore nearby