We've tightened what earns a Pursue. A home now needs a published valuation, a strategy that still makes money after real running costs and lender stress tests, and no listing problems that would stop a mortgage. You'll see fewer Pursues, and each one has been checked harder.
See how verdicts work5-bedroom bungalow · TR16 4FS
For saleListed 237 days
Opportunity summary
See Archie’s verdict, returns by strategy and what to check before viewing.
About
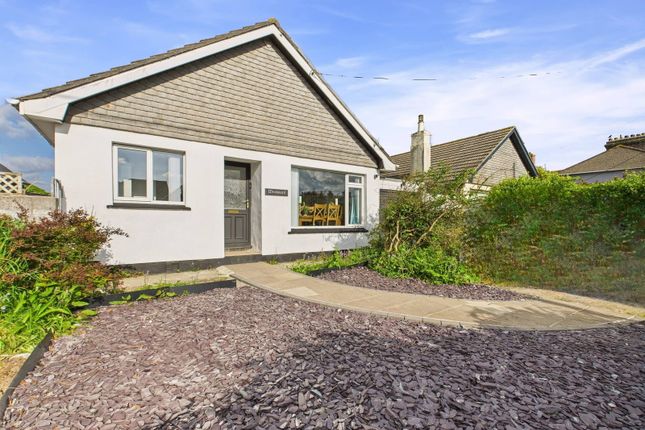
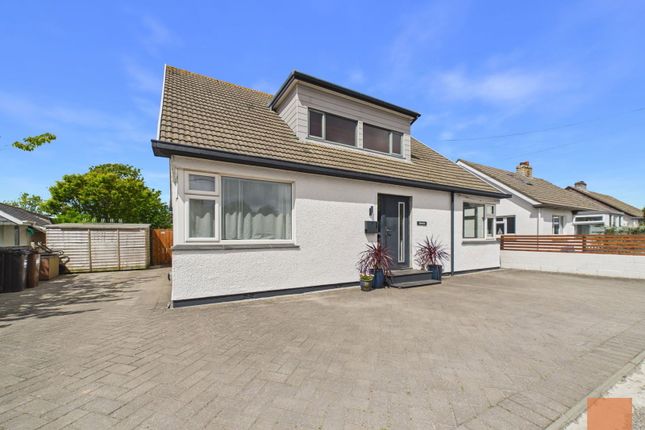
Executive Five-Bedroom Dormer Bungalow – Exceptional Plot & Immaculate Presentation Celtic Estate Agents are delighted to present this outstanding executive-style five-bedroom detached dormer bungalow , constructed in 2021 and positioned on a fantastic corner plot within a small, exclusive cul-de-sac of just seven detached bungalows This beautifully designed home offers modern energy-efficient living , spacious accommodation, and immaculate presentation throughout-truly ready for a buyer to simply move in and make their own.
Exterior & Plot The property occupies the largest plot within the development , offering generous driveway parking for numerous vehicles , an electric vehicle charging point , and an integral electric garage with internal access.
The gardens have been thoughtfully arranged for both practicality and privacy: Front & Side Gardens: Mainly laid to lawn with established planting, including attractive bedding plants.
Gravelled Side Area: A superb low-maintenance space currently used by the owners for storage and utility purposes, fully enclosed and private.
This area also offers potential to extend the driveway , allowing parking for five to six vehicles if desired.
Rear Garden: A fantastic enclosed garden, mainly laid to lawn, featuring traditional Cornish hedging , secure dog-proof fencing, and a raised patio area-perfect for outdoor entertaining.
French doors from the kitchen open directly onto the patio, seamlessly blending indoor and outdoor living.
Energy Efficiency & Build Quality Built to a high specification in 2021, the property benefits from: Worcester Bosh Gas Combi boiler Underfloor heating throughout the ground floor UPVC double glazing throughout LED lighting across the property Oak internal doors throughout High-quality flooring and finishes The home has been maintained to an exceptional standard , offering a contemporary, executive finish.
Kitchen / Dining Room The heart of the home is the stunning kitchen-diner , beautifully presented and designed for modern living.
Features include: Contemporary grey wall and base units Square-edge work surfaces with matching upstands Inset sink with swan neck mixer tap Integrated dishwasher Integrated full-height AEG fridge and separate freezer Double oven with integrated microwave Induction hob with extractor hood Large picture-style UPVC window allowing excellent natural light Grey plank-effect flooring French doors to the rear garden This is a bright and stylish entertaining space with ample room for dining.
Lounge A spacious and beautifully presented main lounge featuring: Smooth white walls and ceilings LED inset lighting Large UPVC double glazed window Underfloor heating TV and multiple power points A relaxing and welcoming room with a modern executive feel.
Ground Floor Accommodation The ground floor also benefits from: Bedroom Five / Guest Room A generous double room with LED lighting and TV points-ideal for guests or home office use.
Utility Room Practical and well-fitted with: Worktop and inset sink Plumbing for washing machine and tumble dryer Additional storage Access to the rear garden Downstairs WC Modern suite with vanity unit and concealed cistern WC.
Integral Garage One-and-a-half size garage with electric up-and-over door and internal fire door access.
First Floor Accommodation A bright staircase with a large window allows natural light to flood the landing area, which also benefits from storage and loft access.
Bedroom One – Principal Suite A spacious double bedroom with countryside views and a modern ensuite featuring: Large walk-in shower with rainfall head Vanity sink unit Skylight window Heated chrome towel rail Bedroom Two Good-sized room with rear countryside views.
Bedroom Three Another generous double bedroom overlooking the rear. Bedroom Four Large dormer bedroom with front elevation views and TV point.
Additional First Floor Feature (Storage) The first-floor landing also benefits from a fantastic fully carpeted storage cupboard , providing excellent practical space for additional coats, shoes, and general household storage.
Despite some restricted head height, this is a highly usable area and a great addition for keeping the home organised.
Family Bathroom Immaculately presented and finished to a high standard with: Panel bath with rainfall shower over Contemporary vanity unit Heated chrome towel rail Skylight window allowing excellent natural light Summary This is a rare opportunity to acquire a modern executive dormer bungalow offering: Five bedrooms Large corner plot Extensive parking Integral garage Worcester Bosh Gas Combi boiler Immaculate presentation throughout Private enclosed gardens Exclusive cul-de-sac location Properties of this quality and presentation rarely come to market The home is truly turn-key , requiring nothing other than for a new owner to move in and enjoy.
Early interest is highly recommended-contact Celtic Estate Agents today before the property launches across the major portals including Rightmove , Zoopla , and OnTheMarket Agents Notes: Some images used in our marketing may include enhanced photography, virtual staging, or ai-generated elements for illustrative purposes.
These images are intended to provide a visual representation of the property’s potential and may not accurately reflect the current condition, layout, furnishings, fixtures, or finishes.
Prospective purchasers should satisfy themselves by physical inspection. Floorplans, measurements, and property details are provided as a guide only and are not to scale.
Whilst every effort has been made to ensure accuracy, they should not be relied upon for the purposes of purchase, furnishing, planning, or any other decision. All dimensions are approximate.
Celtic Estate Agents has not tested any services, systems, appliances, or equipment and cannot verify that they are in working order. Interested parties are advised to carry out their own.
Investigations through their solicitor or qualified professionals.
In line with current Anti-Money Laundering (aml) regulations, all purchasers will be required to provide satisfactory proof of identity and source of funds before a sale can be formally agreed.
These particulars do not constitute or form part of an offer or contract and should not be relied upon as statements of representation or fact.
Floor plan has been commissioned and will be added shortly. EPC Rating: B Location Directions – From Illogan village centre, proceed along Painters Lane and turn left into Merritts Hill.
Continue for several hundred yards before taking the left-hand turning into Pendeen Park. Upon entering the cul-de-sac, the property is the very first home on the right-hand side.
Parking - Garage Driveway parking for numerous vehicles. Disclaimer Disclaimer: Details are provided as a general guide and do not form part of any offer or contract.
Descriptions, measurements, and property condition are given in good faith but should not be relied upon as fact. Buyers must verify all information independently.
Neither agent nor seller is liable for errors or omissions. Floor plans and photos are illustrative only and may not reflect current conditions.
Agents may receive referral fees from third-party services, which do not affect service cost or quality.
Value & comps
No previous sales on record.
Returns
Set an offer; the calculator follows it.
We're still gathering serviced-accommodation data for this area.
Archie refurb estimate: a Pro feature
0.0% below asking
This is not financial or investment advice. Prop AI Deals is not authorised by the Financial Conduct Authority (FCA) to provide investment advice.
All investment calculators, property analyses, and AI-generated insights are for informational purposes only. Property investment carries risk and may result in financial loss. All calculations should be independently verified and you should consult with FCA-authorised financial advisers before making any investment decisions.
Past performance does not guarantee future results. Tax implications vary by individual circumstances.
Deal
Properties like this can earn 2–3x BTL yields when converted to HMO, with retrofit costs around £10k/room. Sign in to see the full tier, yield projection, and cost breakdown.
Commercial properties like this can earn 30-50% higher yields when converted to residential under Class MA / Q / P / PA, with prior approval costing ~GBP 96/unit. Sign in to see the recommended route, yield uplift, and cost breakdown.
BRRR-suited properties can recycle 80-100% of investor capital on refi, leaving a high-yielding rental with most of the money out. Sign in to see the refurb cost stack, ARV projection, and refinance maths.
Detached + large garden = sub-division play. Pro tier unlocks the tier badge, plot size, uplift estimate, and regional land benchmark.
Short-lease flats trade at deep discount, but extending under the 1993 Act often costs far less than the discount. Pro tier unlocks the tier badge, premium breakdown, long-lease ARV and arbitrage maths.
See projected short-stay revenue vs a vanilla BTL for this property.
See real sub-let margins (HMO room rates & SA nightly rates) vs the landlord rent.
Area
Agent & docs

FAQ
About 1 Pendeen Park, Redruth
Explore nearby